$1,150,000

Single Family Residence In Greensboro

  • 5 Beds
  • 5 Baths
  • 5,320 Sqft
  • 1.15 Ac lot
  • Updated: October 2
  • Source:
    Lake Country Board of REALTORS  MLS#71942

About the Property

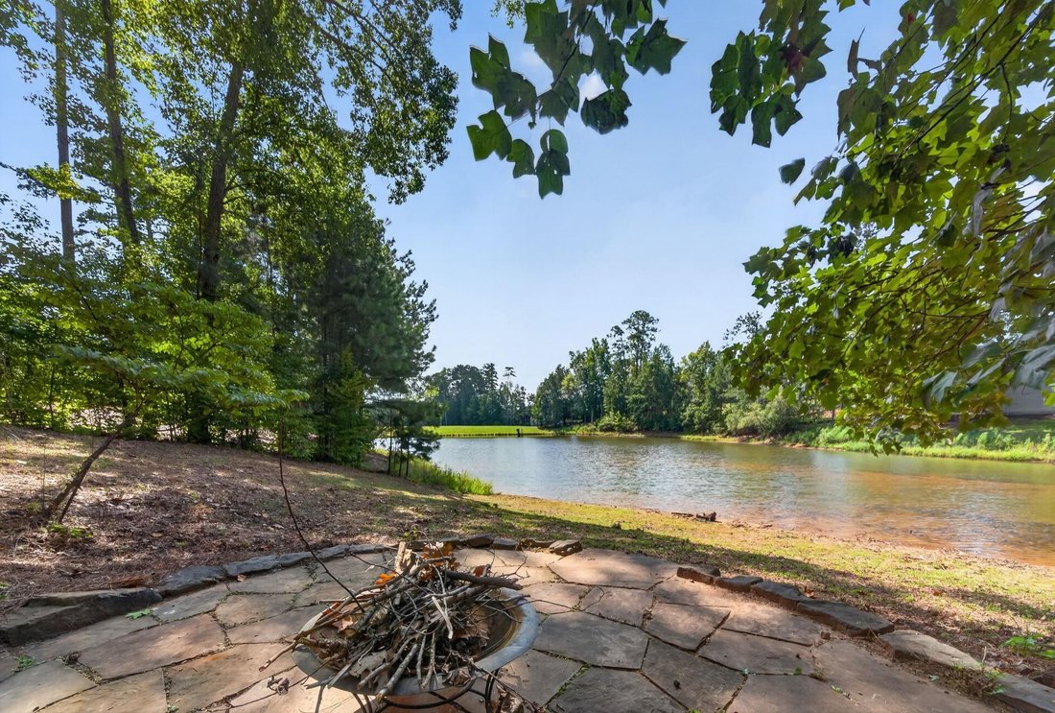
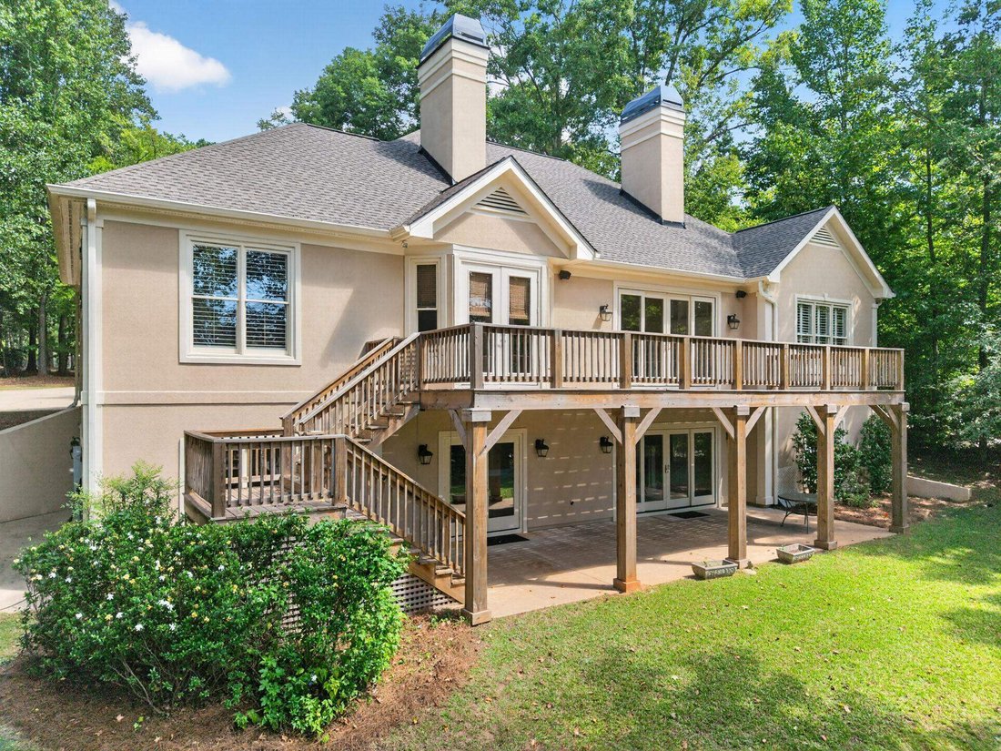
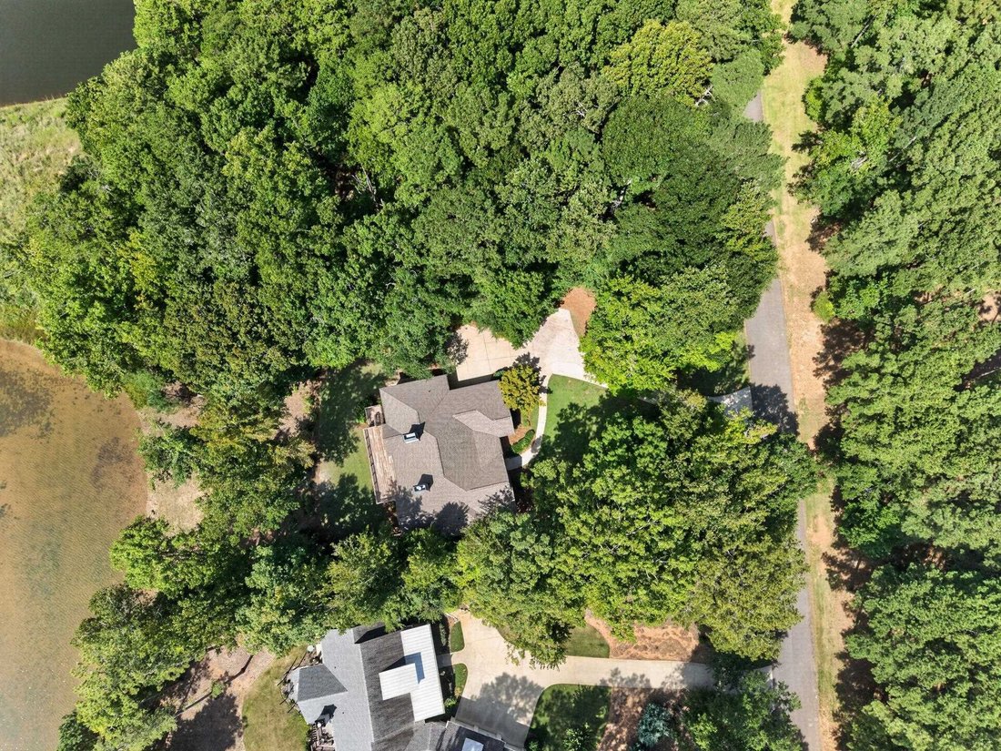
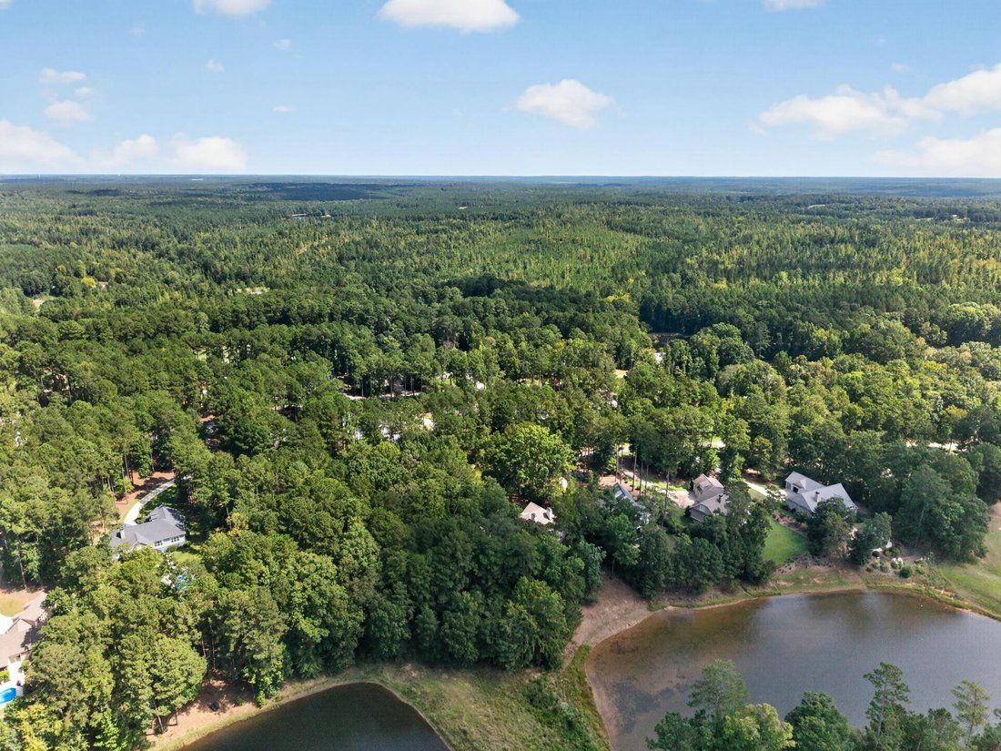
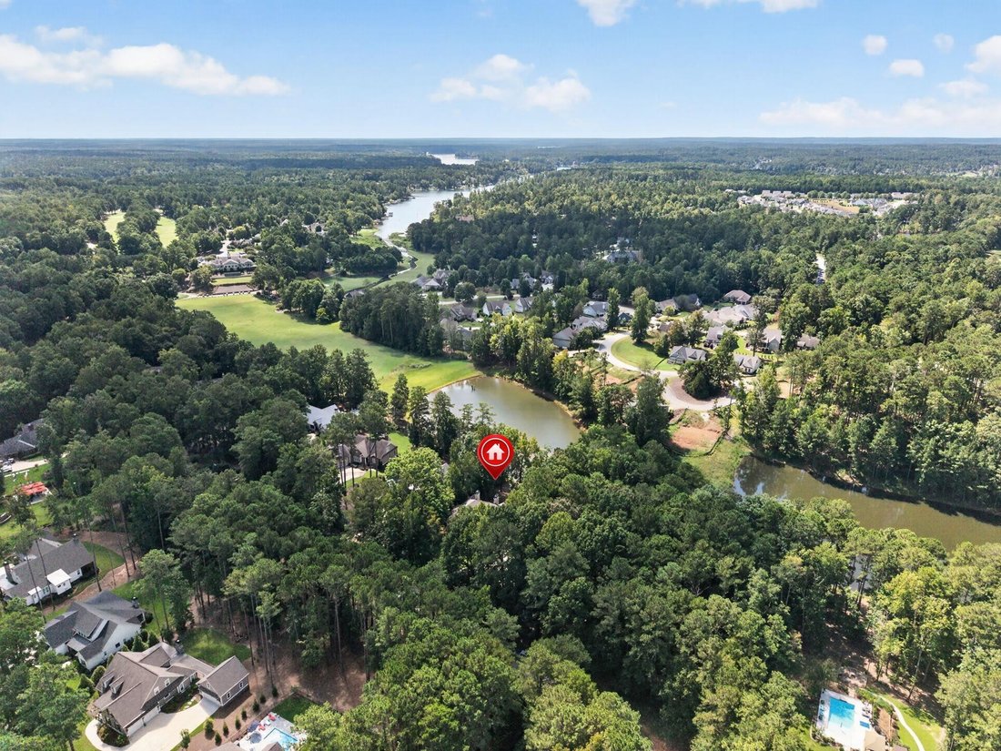
A wooded 1.15 acre lot overlooking a pond gives this Harbor Club home its setting, with the terrace level walking out toward the water. Double front doors open to a foyer with a trimmed ceiling, columns, and hardwood floors that continue through the main living spaces. The dining room sits to one side under a tray ceiling. Straight ahead, the vaulted living room has a fireplace and a wall of glass
A wooded 1.15 acre lot overlooking a pond gives this Harbor Club home its setting, with the terrace level walking out toward the water. Double front doors open to a foyer with a trimmed ceiling, columns, and hardwood floors that continue through the main living spaces. The dining room sits to one side under a tray ceiling. Straight ahead, the vaulted living room has a fireplace and a wall of glass doors leading to the 37 foot rear deck. The kitchen has a center island, a built-in desk, and two pantries, and opens to a bay window breakfast area with its own doors to the deck. The primary suite is on the main level with a large bath and a walk-in closet. A second bedroom with a full bath, and office off the foyer that serves as the fifth bedroom, a laundry room, and a two-car garage complete the floor. The terrace level adds a family room with a fireplace and built-ins, a second kitchen with bar seating, and two bedrooms. Two sets of doors walk out to the covered patio beneath the deck. Unfinished storage provides room for equipment or future expansion. Harbor Club is a gated golf and lake community in Greensboro, with an 18-hole championship course by Tom Weiskopf and Jay Morrish, a clubhouse, The Boathouse marina, a fitness center, pool, and tennis and pickleball courts. Schedule a private showing.
…
  • Property type

    House

  • Floors

    1

  • Year built

    1997

  • Price/sqft

    $216

Features

  • Walk In Closet
  • Fireplace
  • Garage
  • Tennis Court
  • Fire Pit
  • Open Kitchen
  • Gated Community
  • Terrace
  • Water View
Features

Lot

  • Gated Community
  • Water View
  • Privacy

Indoor

  • High Ceiling
  • Office
  • Fireplace
  • Kitchen island
  • Gas Stovetop
  • Washer Dryer
  • Bar
  • Laundry Room
  • Open Kitchen
  • Stone Countertops
  • Walk In Closet

Outdoor

  • Terrace
  • Balcony
  • Fire Pit
  • Parking
  • Garage
  • Tennis Court
  • Garden

Explore the Area

1021 INVERNESS DRIVE, Greensboro, Georgia, United States View on Google Maps
Price per sqft
Low
High

View 346 more listings in Greensboro

Dwell Real Estate

Joined 1 month ago
Your message
You have inquired about this property

The agent will contact you soon by

Listed by

Dwell Real Estate
United States
View agency profile
11
Listings
2026
Joined

Book home tour with the agent

Choose a date and whether you'd like a virtual or in-person tour with the agent.

In-person tour
Preferred date
Tour type
Dwell Real Estate
United States
View agency profile
Last updated
October 2
First listed
October 2
Listing reference
71942
Listing status
Call

Start phone call with:

Hello, I’m calling for the property with the reference 71942, which I discovered on JamesEdition.

After the call, we'll provide your contacts to the agent for easy communication.

brokerages we
partnered with