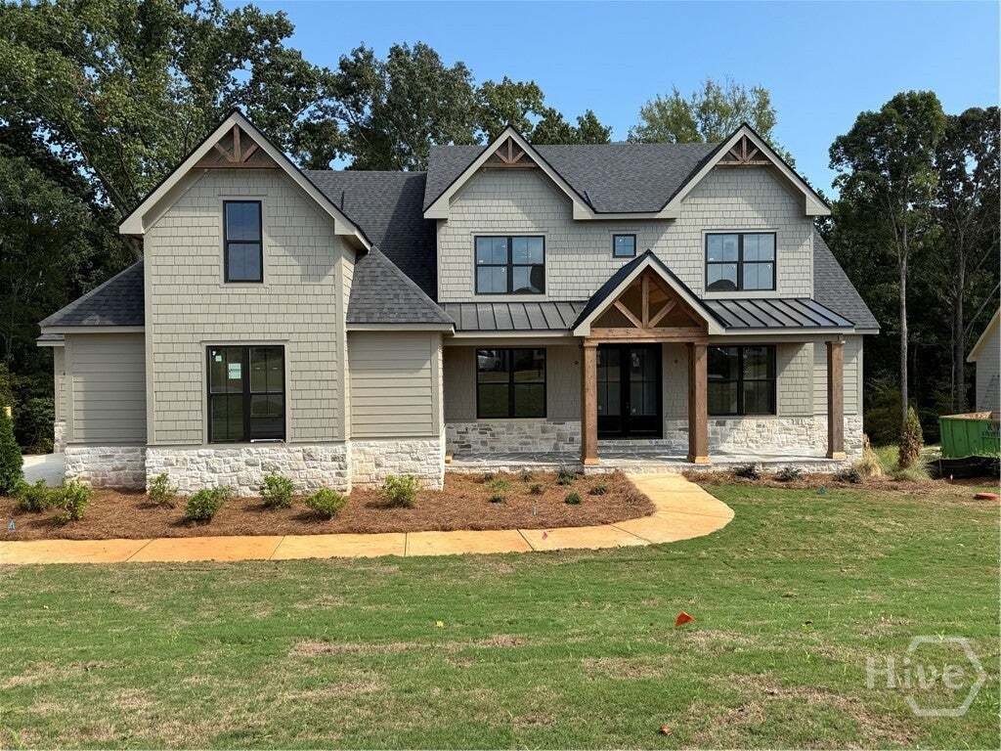
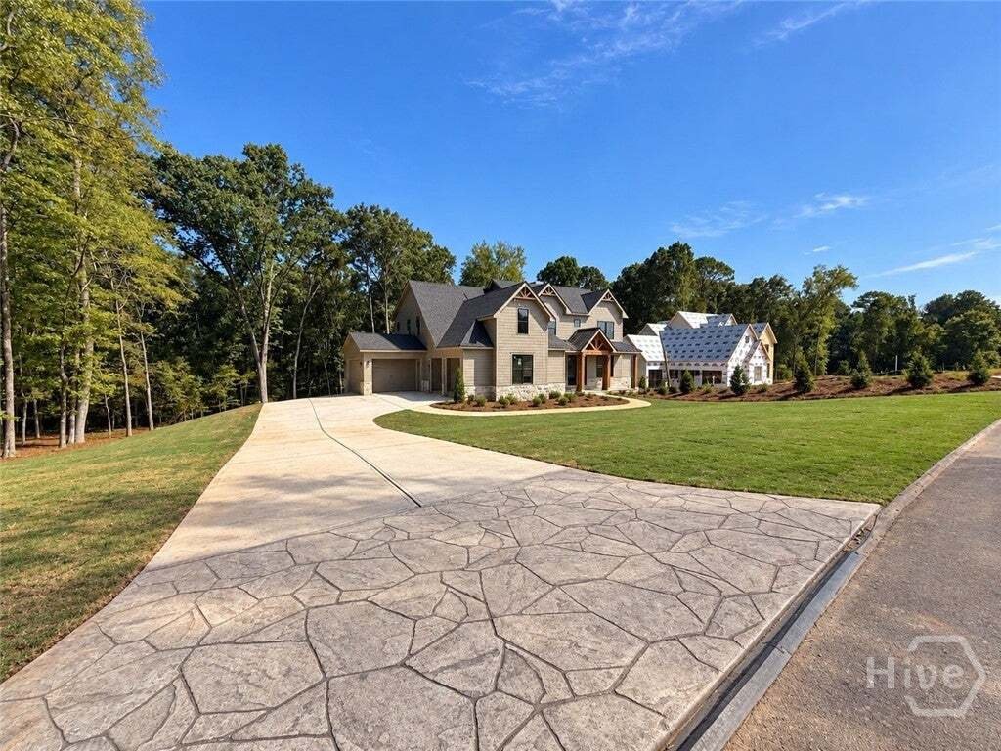
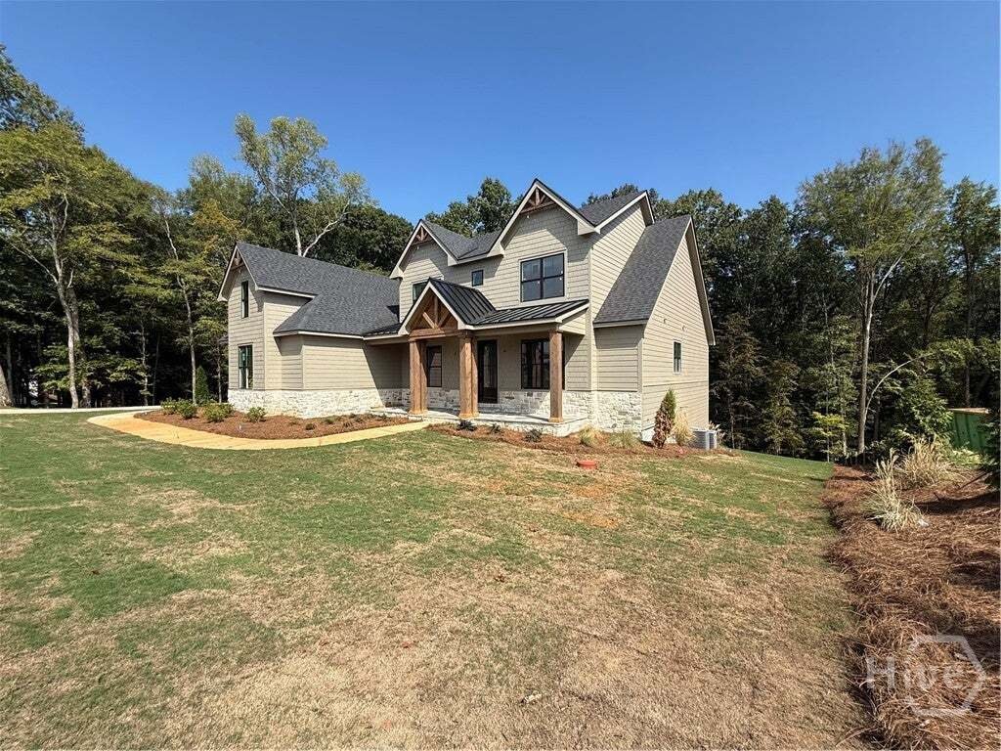
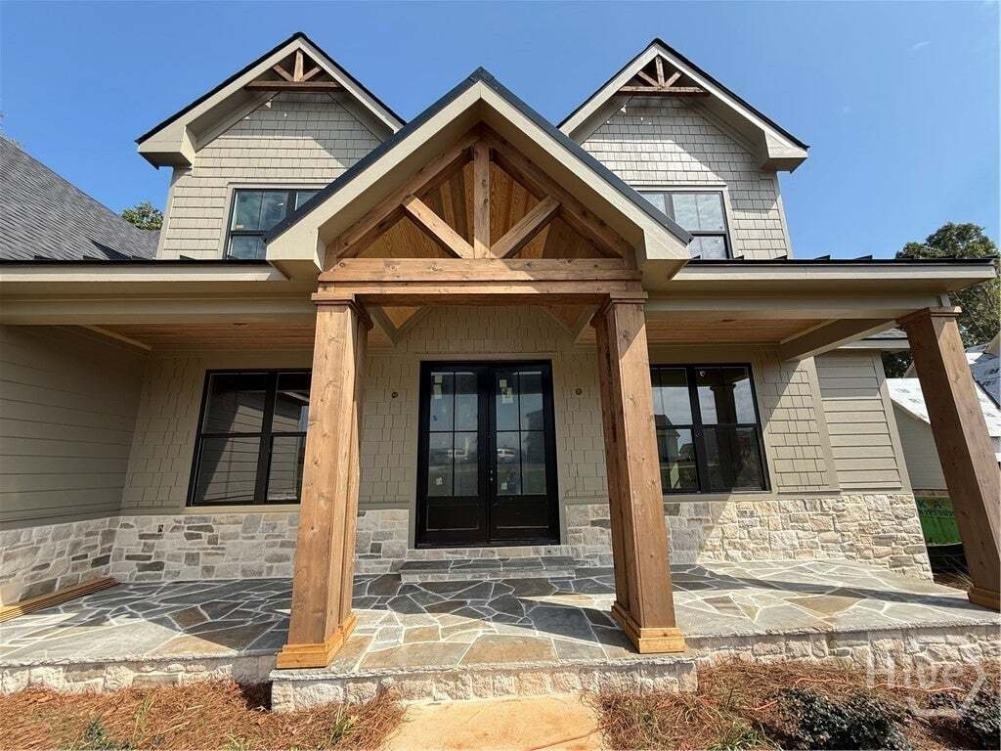
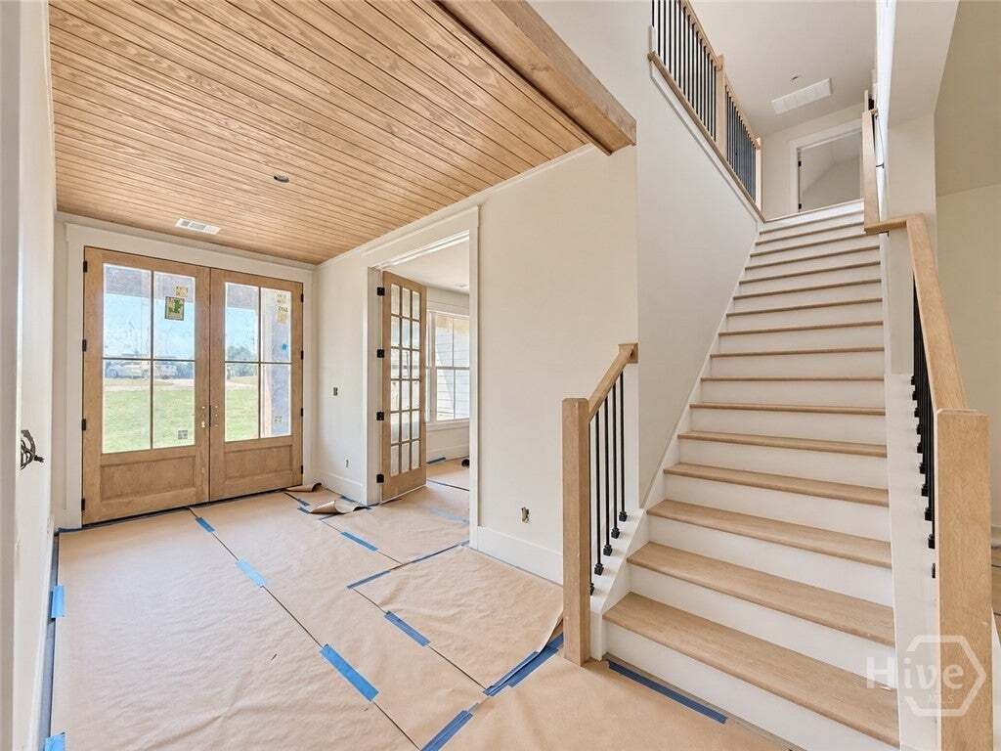
Single Family Residence In Greensboro
- 4 Beds
- 5 Baths
- 3,332 Sqft
- 1.06 Ac lot
- Updated: Yesterday
- Source: Hive MLS (North Carolina Regional) MLS#CL365327
About the Property
From the moment you step through the spacious foyer, the h
From the moment you step through the spacious foyer, the heart of this home makes a statement with soaring vaulted, beamed ceilings, a floor-to-ceiling fireplace, and custom bookshelves framing the great room. The open-concept kitchen is truly a chef’s dream, featuring high-end stainless-steel appliances, generous cabinetry, and an oversized island designed to be the natural gathering place for family and friends. Just off the kitchen, a thoughtfully designed mudroom and spacious laundry room add everyday convenience and functionality.
The main level also offers a versatile flex room, perfect for a home office, study, playroom, or additional living space. The luxurious primary suite provides a private retreat, featuring a spacious bedroom with beautiful exposed beams and a spa-inspired bathroom designed for relaxation.
Upstairs, a generous loft provides additional living space, while three spacious bedrooms—each with its own private bathroom—offer comfort and privacy for family and guests.
Step outside to the screened porch, where a beautiful built-in fireplace creates the perfect setting for year-round outdoor living. Overlooking the private backyard, this inviting space is ideal for morning coffee, cozy evenings, and effortless entertaining. With thoughtfully designed spaces throughout, this home beautifully combines luxury, functionality, and the comfort of everyday living.
The unfinished daylight basement offers even more opportunity to customize this exceptional home. With plumbing already stubbed for a bathroom and much of the framing thoughtfully completed, the space is ready for you to bring your vision to life.
-
Property type
House
-
Floors
2
-
Year built
2026
-
Price/sqft
$374
Features
- Fireplace
- Garage
- Garden
- Open Kitchen
- Basement
- Office
- Balcony
- Terrace
- Laundry Room
Lot
- Water View
Indoor
- High Ceiling
- Office
- Fireplace
- Kitchen island
- Bar
- Laundry Room
- Open Kitchen
- Basement
- Stone Countertops
- Walk In Closet
Outdoor
- Terrace
- Balcony
- Garage
- Garden
Explore the Area
The agent will contact you soon by
Listed by
Book home tour with the agent
Choose a date and whether you'd like a virtual or in-person tour with the agent.
The data relating to real estate on this website comes in part from the Internet Data Exchange program of Hive MLS. All information is deemed reliable but not guaranteed and should be independently verified. All properties are subject to prior sale, change, or withdrawal. Neither listing broker(s) nor Continental Real Estate Group, Inc shall be responsible for any typographical errors, misinformation, or misprints, and shall be held totally harmless from any damages arising from reliance upon these data. Copyright ©2026 Hive MLS LLC. All Rights Reserved.
Similar Properties Nearby
New Listings in Greensboro


Explore More Homes for Sale
Greensboro, GA, United States property types
Greensboro, GA, United States popular searches
- Waterfront properties in Greensboro, GA, United States
- Properties with Open Kitchen in Greensboro, GA, United States
- Properties with Elevator in Greensboro, GA, United States
- Equestrian properties in Greensboro, GA, United States
- Properties with Indoor Pool in Greensboro, GA, United States
- Properties with Steam Room in Greensboro, GA, United States
- River View properties in Greensboro, GA, United States
- City View properties in Greensboro, GA, United States
- Duplex properties in Greensboro, GA, United States
- Riverfront properties in Greensboro, GA, United States
- Hilltop properties in Greensboro, GA, United States
- Properties with Vineyard / Winery in Greensboro, GA, United States
- Mansion properties in Greensboro, GA, United States
Related Guides & Stories
Trusted by the World's Leading Brokers
The agents behind the world's most exceptional properties list with JamesEdition.
- Listings from Sotheby's, Christie's, BARNES, and Engel & Völkers
- Every listing reviewed before it goes live
- Connect directly with verified listing agents
By continuing you agree to our Terms and Privacy Policy.
partnered with