$537,696

Single Family Residence In Greensboro

  • 5 Beds
  • 4 Baths
  • 3,170 Sqft
  • 7,406 Sqft lot
  • Updated: Yesterday
  • Source:
    Georgia MLS  MLS#10835954

About the Property

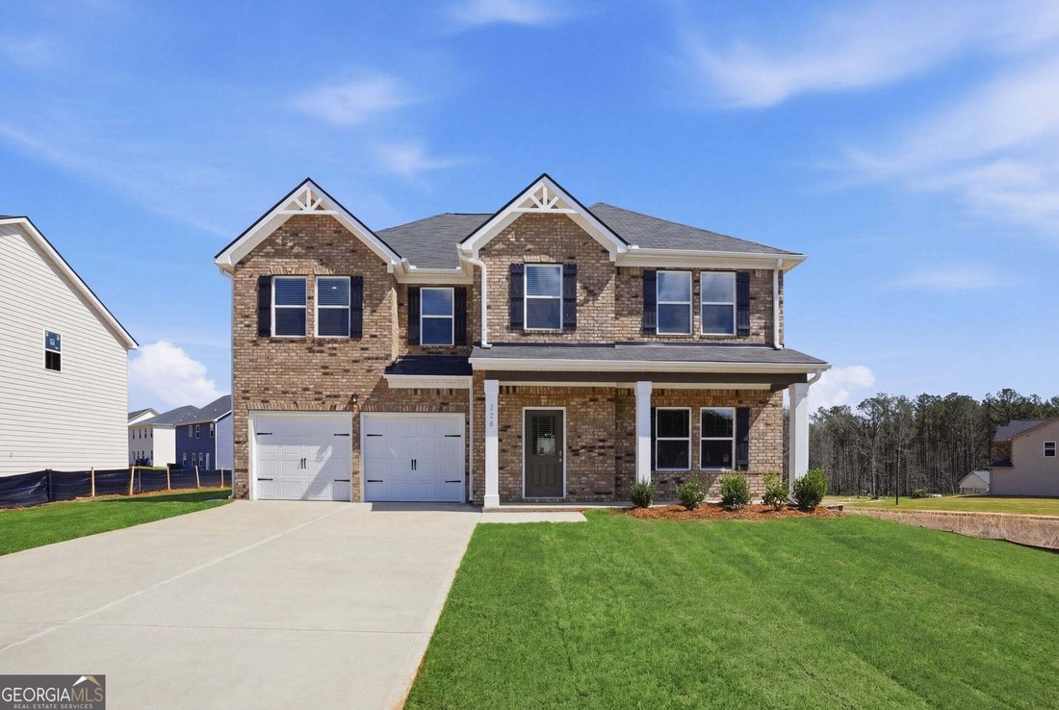
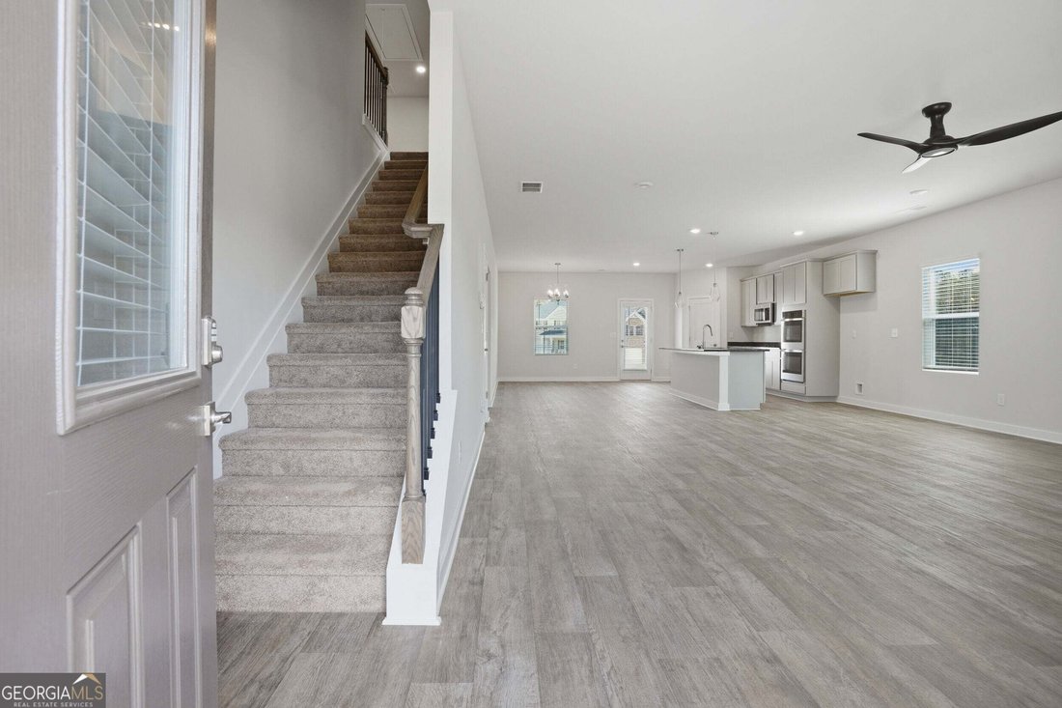
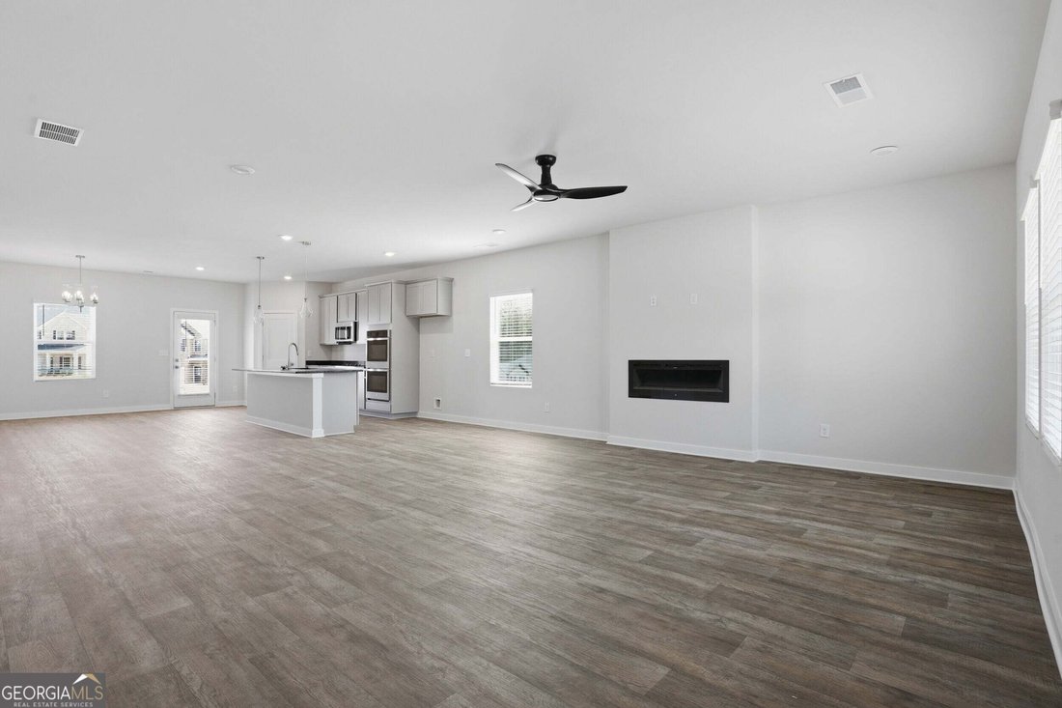
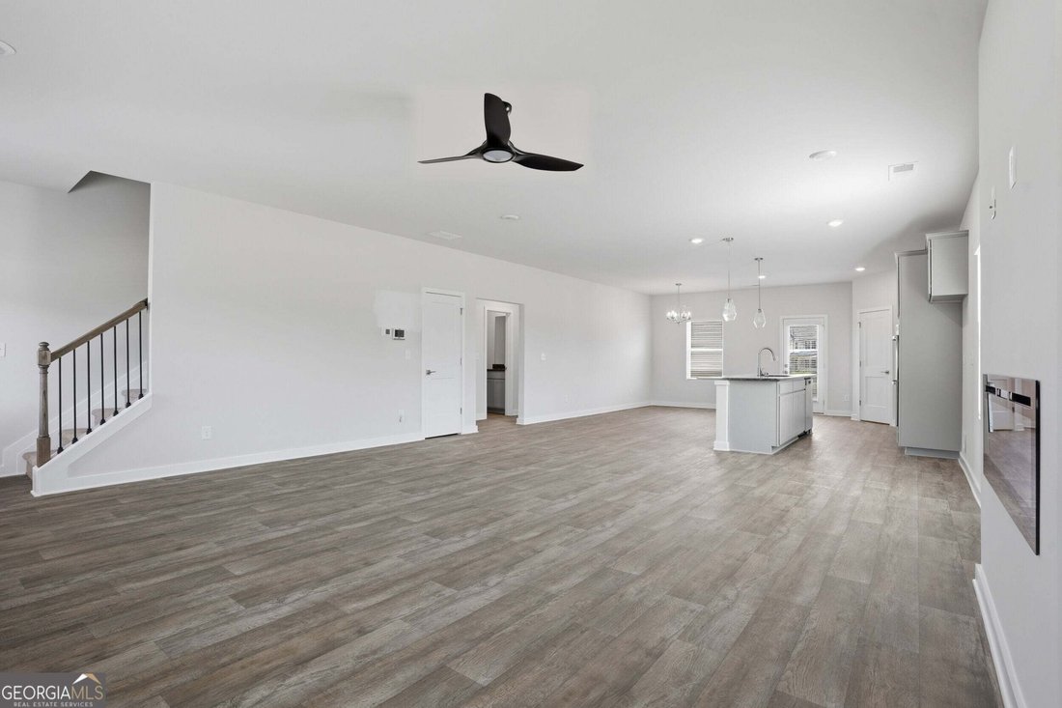
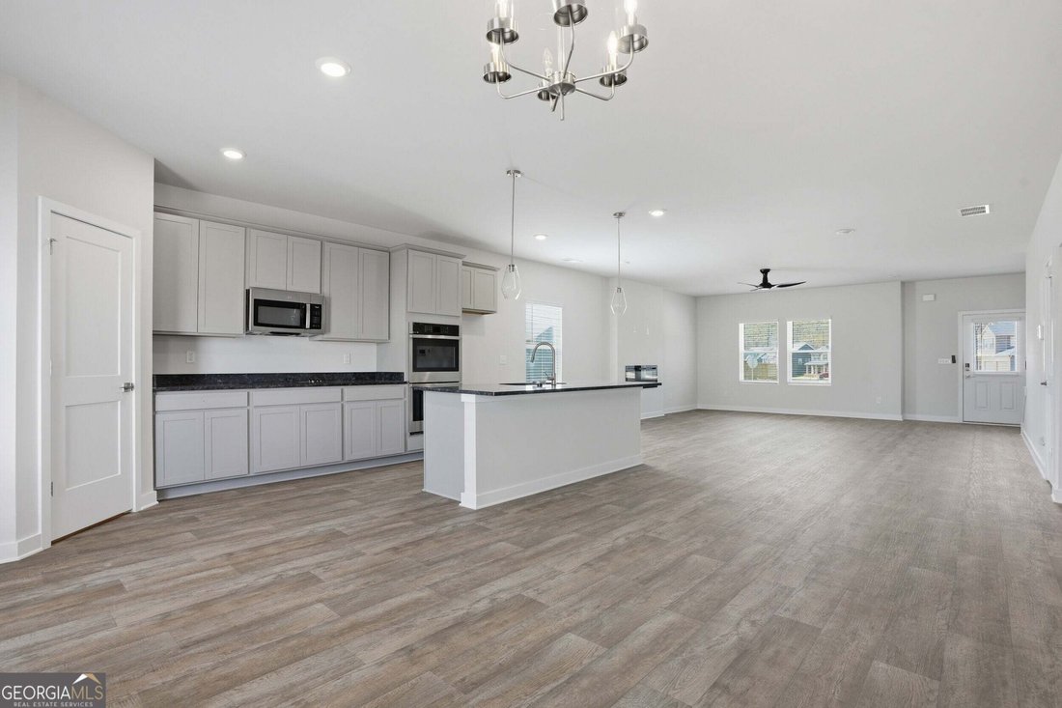
The simplicity and elegance of the Avery plan make it as unique as it is practical. Designed for flexibility and comfort, this home features two spacious primary suites-one conveniently located downstairs and another upstairs-ideal for multi-generational living or guest accommodations. The kitchen serves as the heart of the home with a large prep island with seating, a walk-in pantry, and an adjoi
The simplicity and elegance of the Avery plan make it as unique as it is practical. Designed for flexibility and comfort, this home features two spacious primary suites-one conveniently located downstairs and another upstairs-ideal for multi-generational living or guest accommodations. The kitchen serves as the heart of the home with a large prep island with seating, a walk-in pantry, and an adjoining dining area perfect for everyday living and entertaining. The downstairs primary suite offers a full bath, a generous walk-in closet, and convenient washer and dryer hookups. Upstairs, you’ll find a versatile loft space, three additional bedrooms, a second primary suite complete with a walk-in closet and private bath, and an additional laundry area. For even more flexibility, the upstairs loft can be converted into a sixth bedroom. Thoughtful details such as multiple walk-in closets and functional living spaces throughout make the Avery plan both stylish and adaptable to your needs. A covered patio with a fireplace is also included. SPECIAL INTEREST RATE and buyer incentives may be available with the Builder’s preferred lender. Restrictions and qualifications apply. See on-site sales consultant for details at 1050 Homer Way, Greensboro, GA 30642
  • Property type

    House

  • Year built

    2026

  • Price/sqft

    $169

Features

  • Garage
  • Fireplace
  • Pool
  • Walk In Closet
  • Playground
  • Washer Dryer
  • High Ceiling
  • Kitchen island
  • Laundry Room

Explore the Area

1112 DICKENS RD, Greensboro, Georgia, United States View on Google Maps
Price per sqft
Low
High

View 169 more listings in Greensboro

DFH Realty Georgia - Stockbridge

Joined 11 months ago
Your message
You have inquired about this property

The agent will contact you soon by

Listed by

DFH Realty Georgia - Stockbridge
Georgia, United States
View agency profile
19
Listings
2025
Joined

Book home tour with the agent

Choose a date and whether you'd like a virtual or in-person tour with the agent.

In-person tour
Preferred date
Tour type
DFH Realty Georgia - Stockbridge
Stockbridge, Georgia, United States
View agency profile
Last updated
Yesterday
First listed
Aug 30
Listing reference
10835954
Listing status
Call

Start phone call with:

Hello, I’m calling for the property with the reference 10835954, which I discovered on JamesEdition.

After the call, we'll provide your contacts to the agent for easy communication.

brokerages we
partnered with