$534,900
Better Than New 4 Bed Home With Main Level Living
- 4 Beds
- 2 Baths
- 3,197 Sqft
- 3,921 Sqft lot
- Updated: Today
About the Property
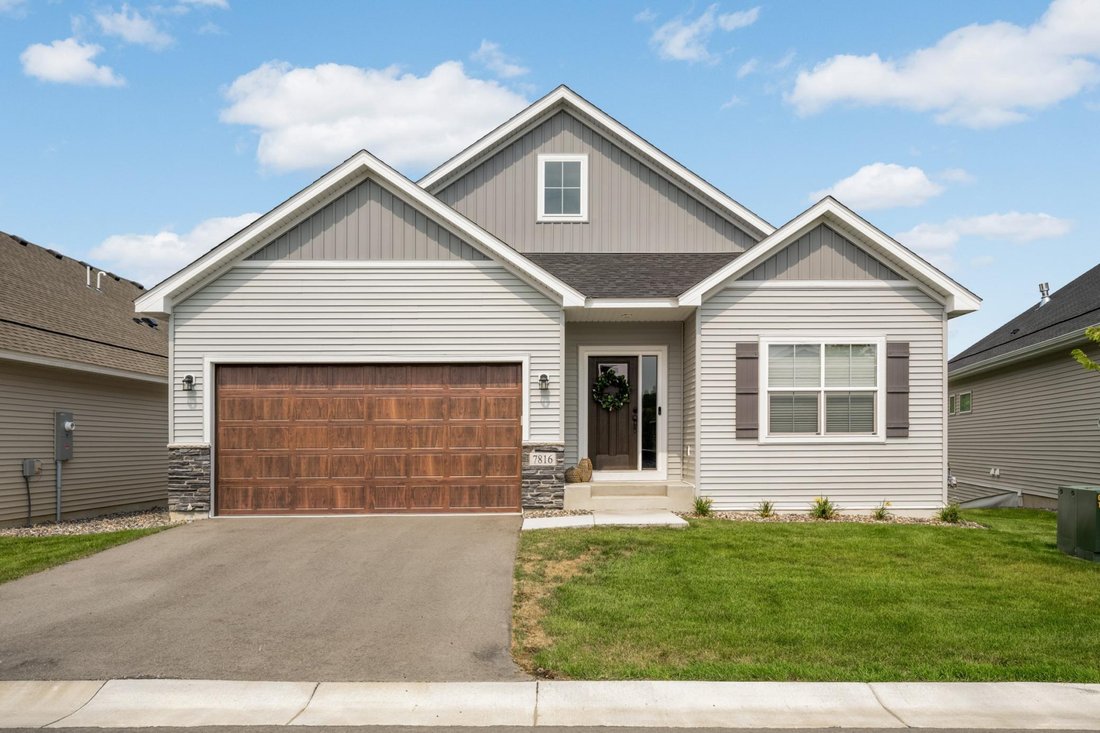
Better than new construction! Completely move-in ready - washer/dryer, window treatments, landscaping, and deck all in place! Thoughtful, spacious 4-bedroom/3-bathroom floor plan with all living facilities on one level. Oversized 2-stall, fully insulated, heated garage with 8-foot garage door.
Upgrades upon upgrades! Main level features tray vault in the living room with ceiling fan, sto
Upgrades upon upgrades! Main level features tray vault in the living room with ceiling fan, sto
Better than new construction! Completely move-in ready - washer/dryer, window treatments, landscaping, and deck all in place! Thoughtful, spacious 4-bedroom/3-bathroom floor plan with all living facilities on one level. Oversized 2-stall, fully insulated, heated garage with 8-foot garage door.
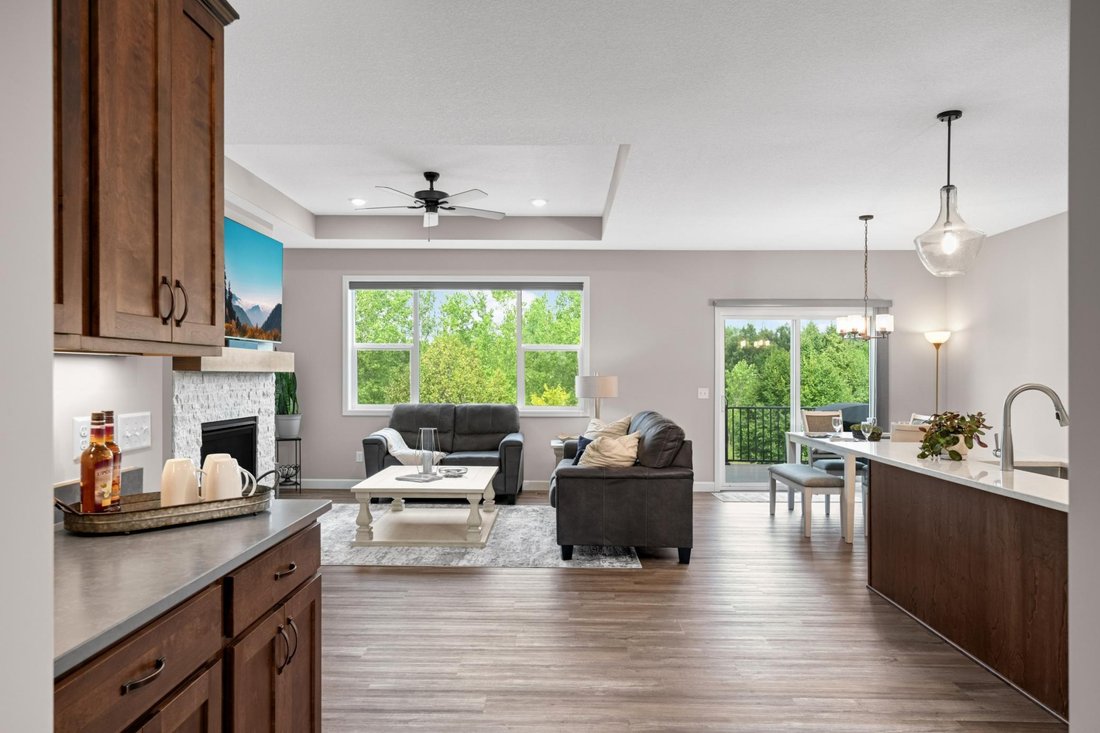
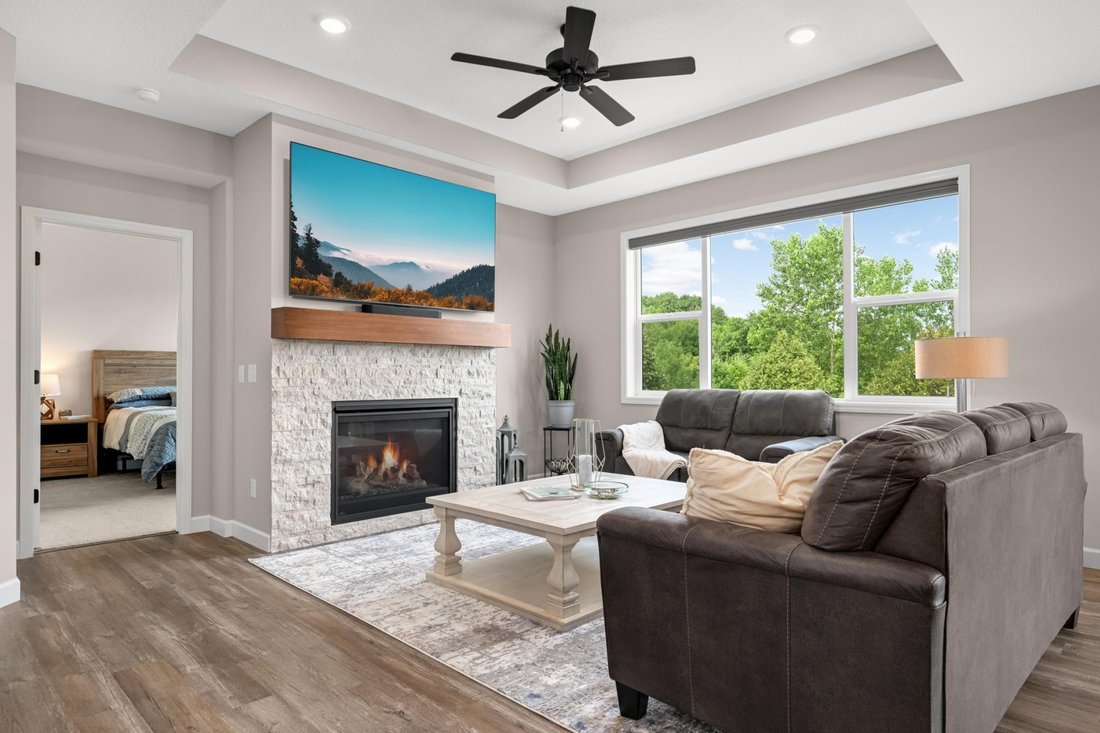
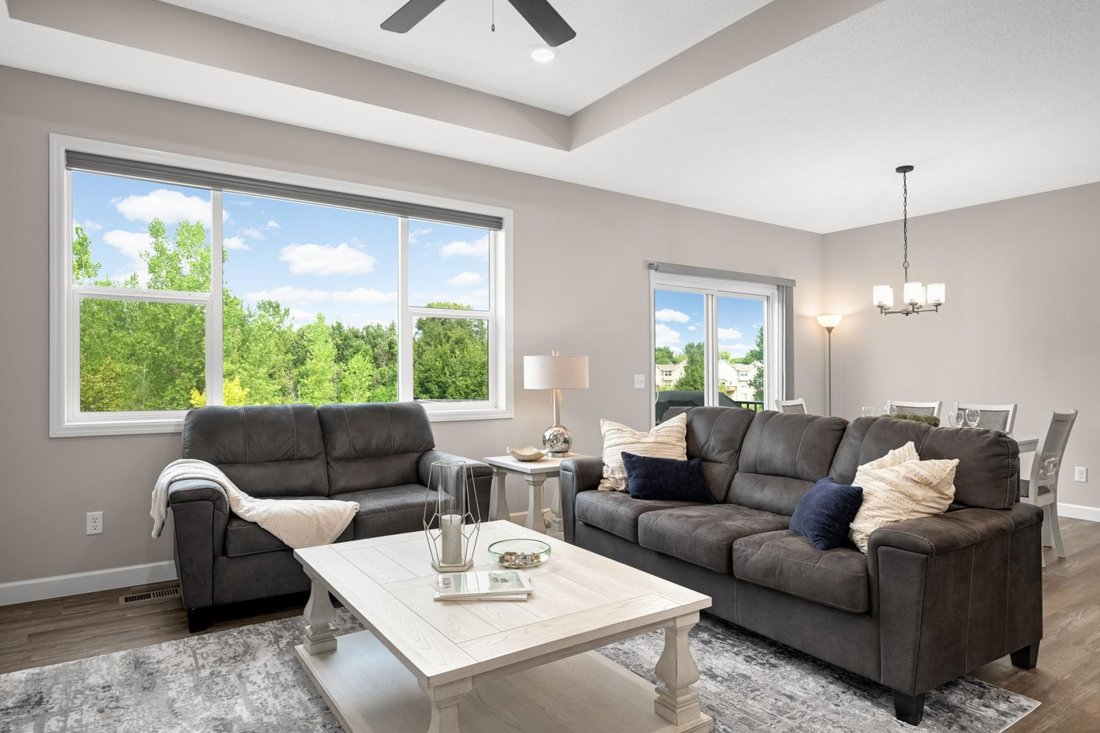
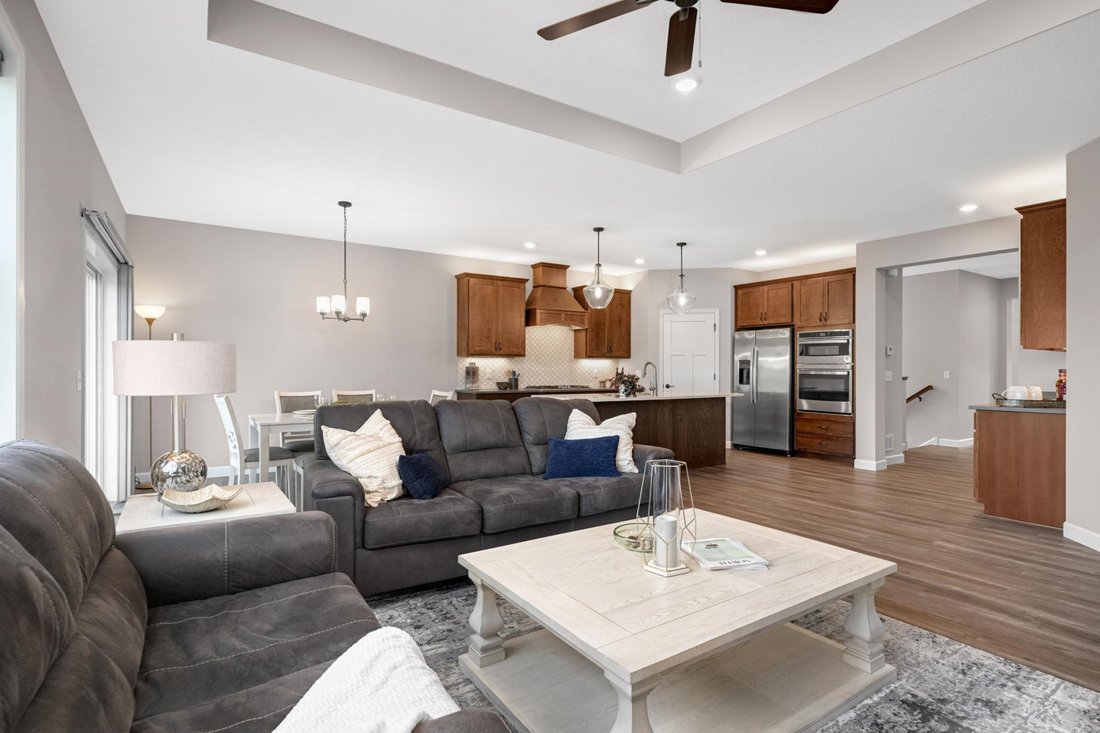
Upgrades upon upgrades! Main level features tray vault in the living room with ceiling fan, stone fireplace with remote-controlled thermostat, mounted TV included, spacious dining area, low maintenance deck overlooking greenery, photocell stair tread lighting, LVP throughout, electrical outlets in front hall closet, large mudroom with sink, Samsung W/D, and upper cabinets for additional storage/functionality.
Kitchen includes upgraded hood vent, gas cooktop, wall oven, ceramic backsplash, 1” quartz countertops, coffee bar with upper and lower cabinets, roll-out trash/recycling and LED under-cabinet and over-cabinet lighting. You will love the pantry! Custom organization AND electrical!
Expansive primary suite offers a second tray vault with ceiling fan, dual sinks, 78” vanity, raised shower head/mirrors, comfort-height ADA toilets, electrical ready for heated towel rack, freestanding soaking tub beneath a functional window, plus a separate tiled shower with niche. Primary walk-in closet is a standout feature of this home - completely custom, beautifully designed closet system, with dedicated shoe rack and electrical outlets.
Lower level has so much to offer! A second living space with western-facing lookout windows, upgraded carpet padding throughout, 2 additional bedrooms, 3/4 bathroom, and extra large bonus room perfect for a home office, toy room, crafts, home theater, storage, or exercise space!
Rough-in is ready for an RO water system, plus a whole-home Culligan filtration/softener system already installed (rented and ready for transfer).
Levolor window treatments throughout (all top-down/bottom-up style!). Zero drywall patches. Midco fiber internet. Two-way video and intercom MyQ doorbell and MyQ garage door opener.
Low maintenance living! HOA takes care of both lawn care and snow removal. Move right in & enjoy!
Upgrades upon upgrades! Main level features tray vault in the living room with ceiling fan, stone fireplace with remote-controlled thermostat, mounted TV included, spacious dining area, low maintenance deck overlooking greenery, photocell stair tread lighting, LVP throughout, electrical outlets in front hall closet, large mudroom with sink, Samsung W/D, and upper cabinets for additional storage/functionality.
Kitchen includes upgraded hood vent, gas cooktop, wall oven, ceramic backsplash, 1” quartz countertops, coffee bar with upper and lower cabinets, roll-out trash/recycling and LED under-cabinet and over-cabinet lighting. You will love the pantry! Custom organization AND electrical!
Expansive primary suite offers a second tray vault with ceiling fan, dual sinks, 78” vanity, raised shower head/mirrors, comfort-height ADA toilets, electrical ready for heated towel rack, freestanding soaking tub beneath a functional window, plus a separate tiled shower with niche. Primary walk-in closet is a standout feature of this home - completely custom, beautifully designed closet system, with dedicated shoe rack and electrical outlets.
Lower level has so much to offer! A second living space with western-facing lookout windows, upgraded carpet padding throughout, 2 additional bedrooms, 3/4 bathroom, and extra large bonus room perfect for a home office, toy room, crafts, home theater, storage, or exercise space!
Rough-in is ready for an RO water system, plus a whole-home Culligan filtration/softener system already installed (rented and ready for transfer).
Levolor window treatments throughout (all top-down/bottom-up style!). Zero drywall patches. Midco fiber internet. Two-way video and intercom MyQ doorbell and MyQ garage door opener.
Low maintenance living! HOA takes care of both lawn care and snow removal. Move right in & enjoy!
-
Property type
House
-
Year built
2025
-
Price/sqft
$167
Features
- Garden
- Garage
- Fireplace
- Pool
- Cinema
- Fitness Center / Gym
- New Builds
- Washer Dryer
- Gas Stovetop
Features
Lot
- New Builds
Indoor
- Office
- Fireplace
- Gas Stovetop
- Washer Dryer
- Cinema
- Basement
- Stone Countertops
- Fitness Center / Gym
Outdoor
- Pool
- Garage
- Garden
Explore the Area
7816 Bridgewater Court, Greenfield, Minnesota, United States
View on Google Maps
Price per sqft
Low
High

Joined 2 years ago
You have inquired about this property
The agent will contact you soon by
Listed by
2
Listings
2024
Joined
Book home tour with Gabrielle McCullough
Choose a date and whether you'd like a virtual or in-person tour with the agent.
Preferred date
Tour type

Last updated
Today
First listed
Aug 15
Agent licence
#1252462411552
Listing reference
7124400
Similar Properties Nearby
New Listings in Greenfield

Explore More Homes for Sale
Greenfield, MN, United States popular searches
Related Guides & Stories
Trusted by the World's Leading Brokers
The agents behind the world's most exceptional properties list with JamesEdition.
- Listings from Sotheby's, Christie's, BARNES, and Engel & Völkers
- Every listing reviewed before it goes live
- Connect directly with verified listing agents
By continuing you agree to our Terms and Privacy Policy.
brokerages we
partnered with
partnered with