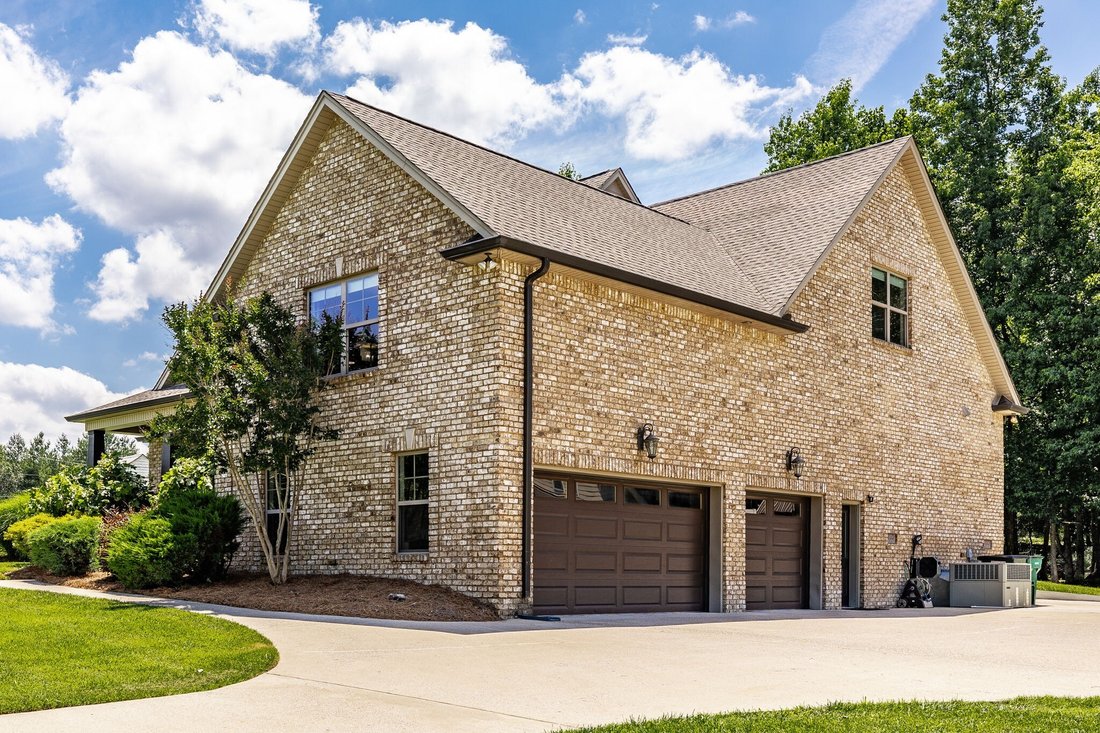
$975,000
Single Family Residence In Greenbrier
- 5 Beds
- 5 Baths
- 3,785 Sqft
- 1.47 Ac lot
- Updated: July 30
- Source: Realtracs MLS#3242041
About the Property
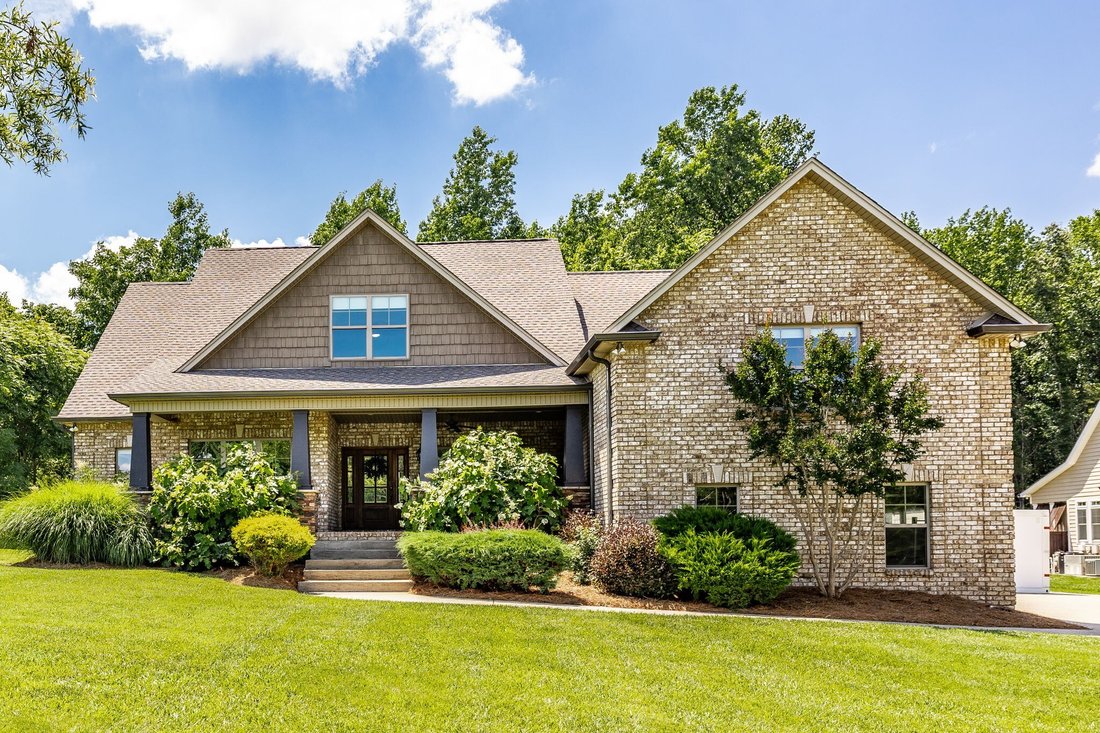
Nestled among 1.47 acres of mature trees and conveniently located just 20 miles north of Nashville, this custom-built home offers the perfect blend of luxury, comfort, and thoughtful design. Boasting 5 bedrooms, 4.5 bathrooms, and a 3-car garage, every detail has been carefully curated to create an exceptional living experience. The chef’s kitchen is the heart of the home, featuring a column refri
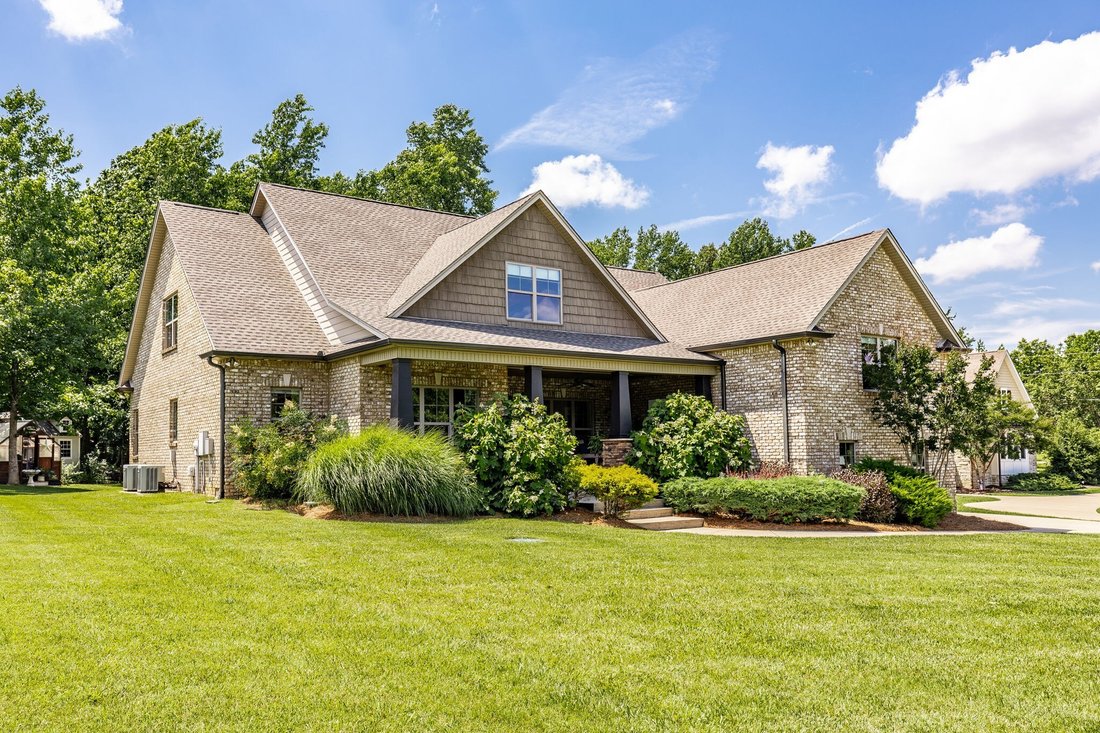
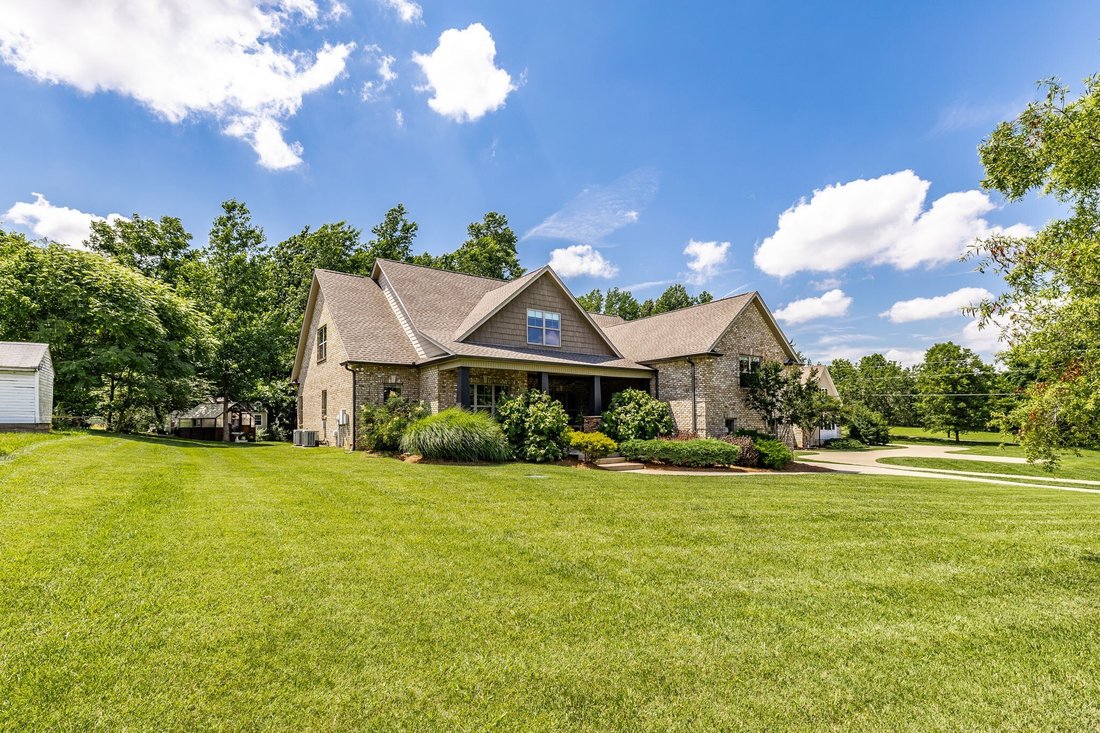
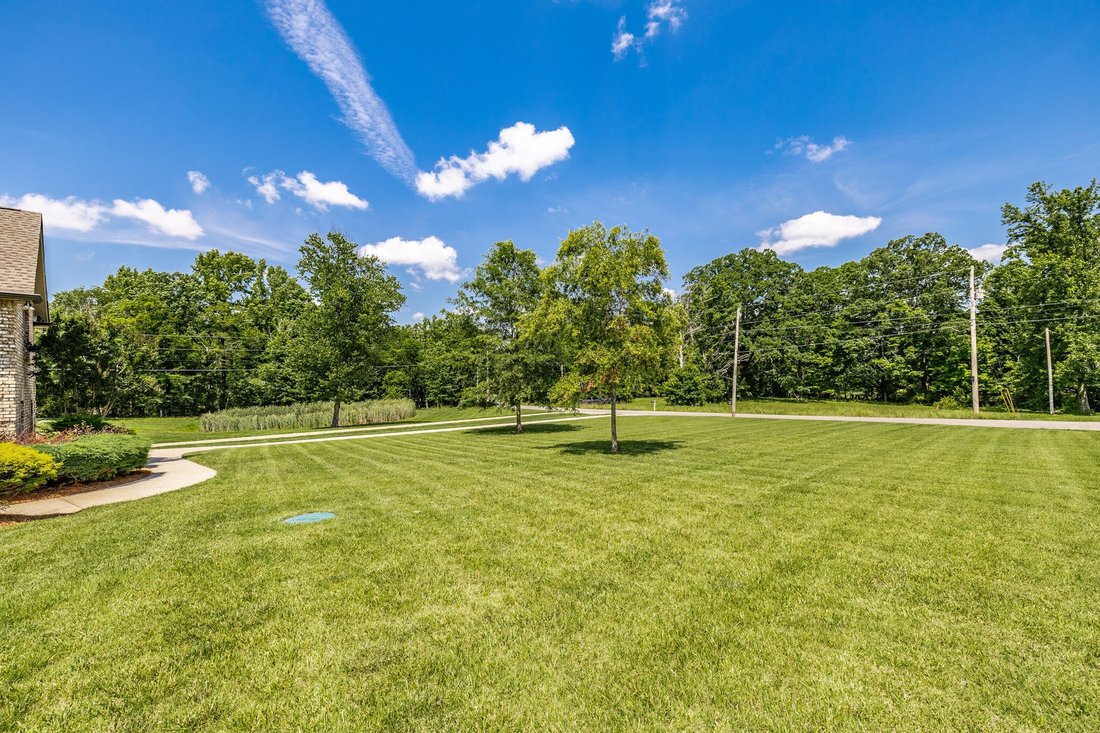
Nestled among 1.47 acres of mature trees and conveniently located just 20 miles north of Nashville, this custom-built home offers the perfect blend of luxury, comfort, and thoughtful design. Boasting 5 bedrooms, 4.5 bathrooms, and a 3-car garage, every detail has been carefully curated to create an exceptional living experience. The chef’s kitchen is the heart of the home, featuring a column refrigerator and freezer, gas 5-burner cooktop, double wall ovens, and an oversized walk-in pantry complete with additional lower cabinetry for abundant storage and organization. Custom cabinetry is showcased throughout the home, while extensive millwork in the dining and living rooms and upgraded trim details elevate every space. The main-level office is designed for productivity with built-in bookcases and a custom desk area. The spacious primary suite offers a custom walk-in closet with built-in shelving and drawers for optimal organization. Hardwood flooring and tile flow throughout the home, with carpet reserved only for the bonus room. Upstairs, you’ll find a large guest suite that functions beautifully as a teen retreat, private living space, or secondary bonus room. The oversized bonus room is pre-wired for built-in surround sound, making it ideal for movie nights and entertaining. Outdoor living is equally impressive with expansive covered front and back porches. The rear porch features mounted speakers, a TV, and attached curtain panels that provide privacy and protection from the elements. Step outside to enjoy the paved fire pit patio, perfect for gathering with family and friends. Gardening enthusiasts will appreciate the 12x12 Yoderbilt greenhouse, while the additional storage building offers even more functionality. Energy efficiency was a priority in construction, with an upgraded insulation package throughout the home and garage, three multi-zoned HVAC systems, and an EV charger already installed in the garage. A true one-of-a-kind property.
-
Property type
House
-
Floors
2
-
Year built
2014
-
Price/sqft
$257
Features
- Garage
- Walk In Closet
- Open Kitchen
- Garden
- Fire Pit
- Outdoor Living Space
- Gas Stovetop
- Office
- High Ceiling
Features
Lot
- Privacy
Indoor
- High Ceiling
- Office
- Gas Stovetop
- Open Kitchen
- Walk In Closet
Outdoor
- Fire Pit
- Garage
- Outdoor Living Space
- Garden
Explore the Area
1954 Lake Rd, Greenbrier, Tennessee, United States
View on Google Maps
Price per sqft
Low
High
Joined 8 months ago
You have inquired about this property
The agent will contact you soon by
Listed by
4
Listings
2025
Joined
Book home tour with the agent
Choose a date and whether you'd like a virtual or in-person tour with the agent.
Preferred date
Tour type
Last updated
July 30
First listed
Jun 13
Listing reference
3242041
Listing status
Active under contract
Based on information submitted to the MLS GRID as of 2026. All data is obtained from various sources and may not have been verified by broker or MLS GRID. Supplied Open House Information is subject to change without notice. All information should be independently reviewed and verified for accuracy. Properties may or may not be listed by the office/agent presenting the information.
Trusted by the World's Leading Brokers
The agents behind the world's most exceptional properties list with JamesEdition.
- Listings from Sotheby's, Christie's, BARNES, and Engel & Völkers
- Every listing reviewed before it goes live
- Connect directly with verified listing agents
By continuing you agree to our Terms and Privacy Policy.
brokerages we
partnered with
partnered with