$1,500,000
Single Family Residence In Greenback
- 4 Beds
- 5 Baths
- 4,481 Sqft
- 5.0 Ac lot
- Updated: October 2
- Source: Realtracs MLS#3604128
About the Property
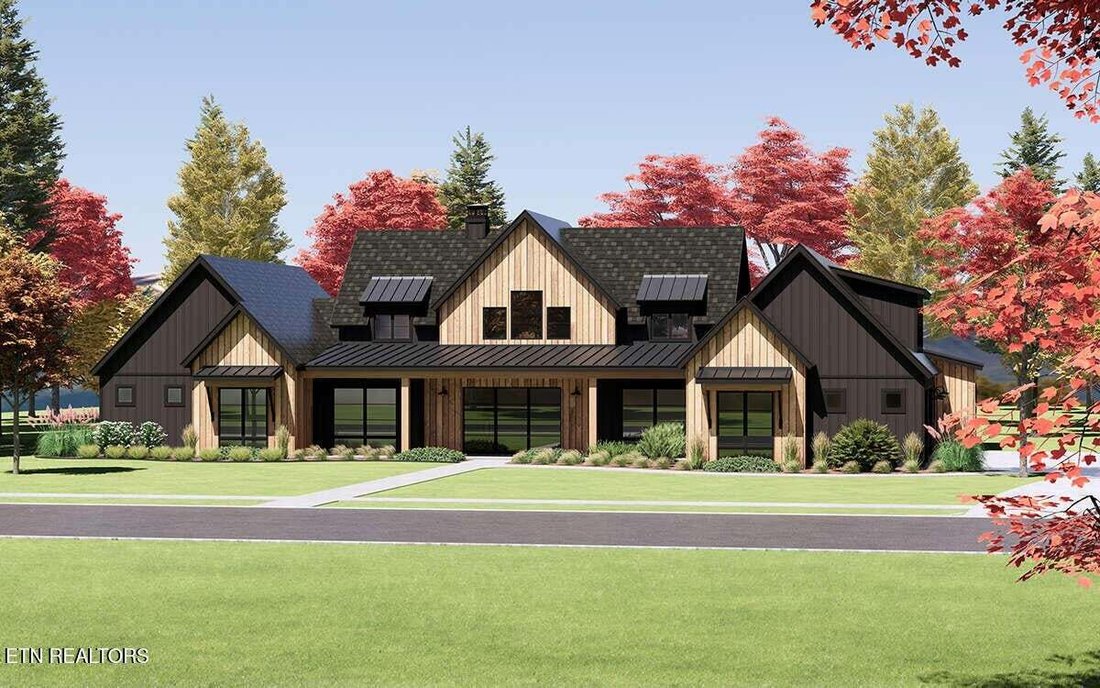
Welcome to the newly developed subdivision, ’The Preserve at Butcher Ridge’! This stunning ’Appalachian’ floor plan, soon to be constructed in Blount County’s latest community, offers 4-5 acre tracts, semi-custom designs, and a range of amenities, including serene ponds, walking trails, and a charming mix of luxury modern farm homes and barndominiums. Preliminary plans for the remaining 50 acres a
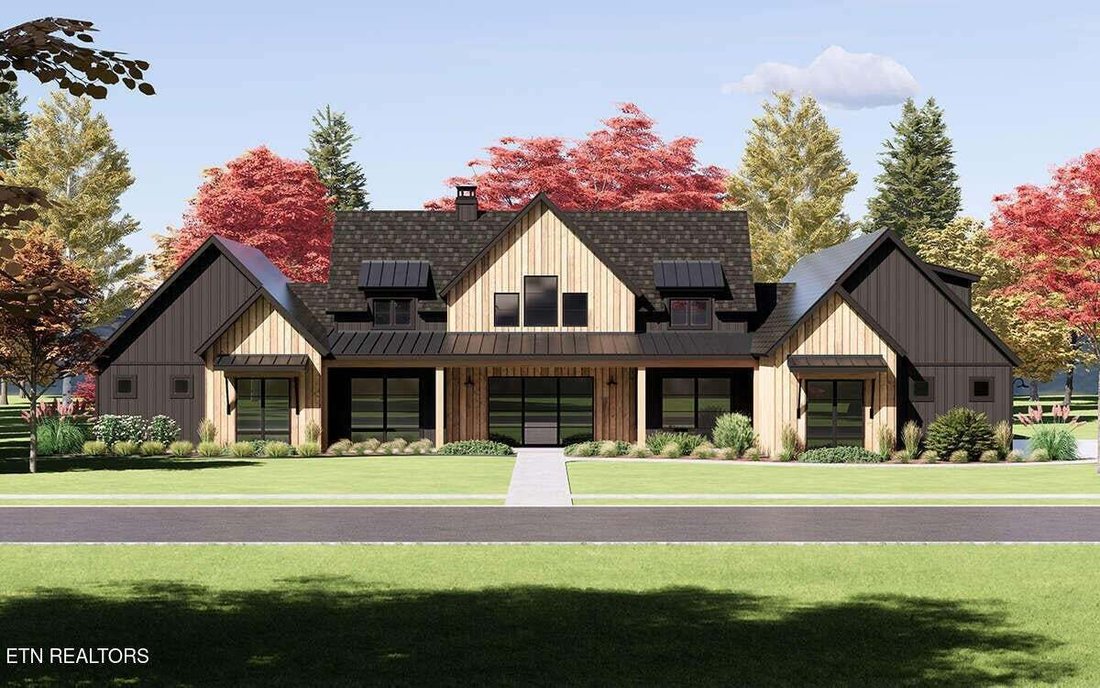
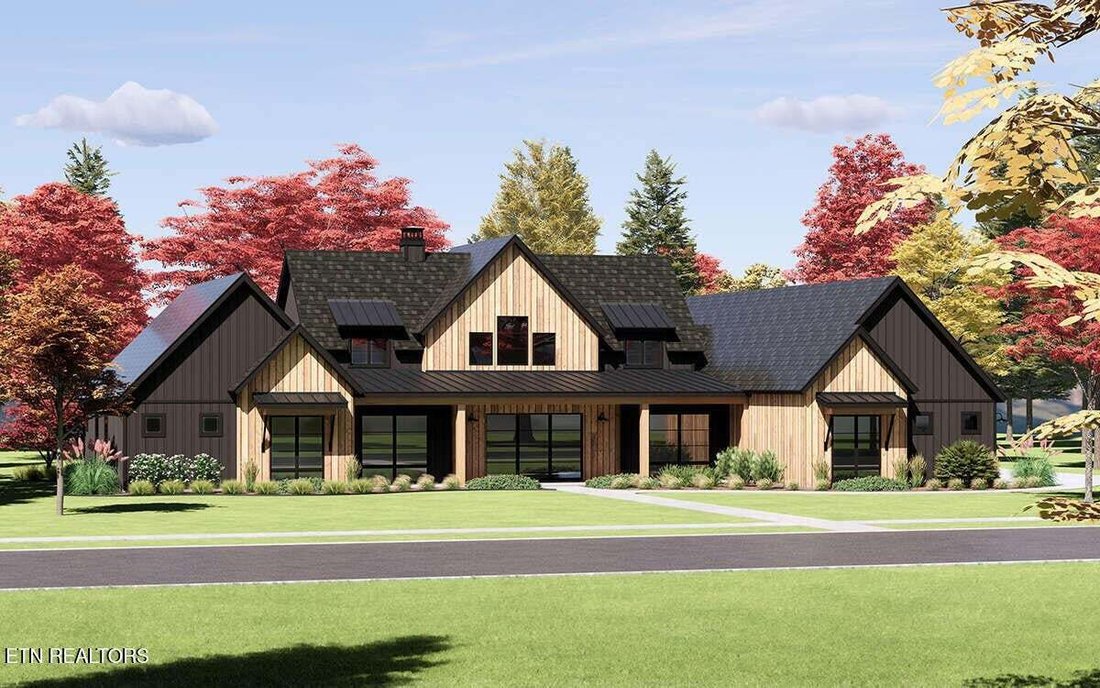
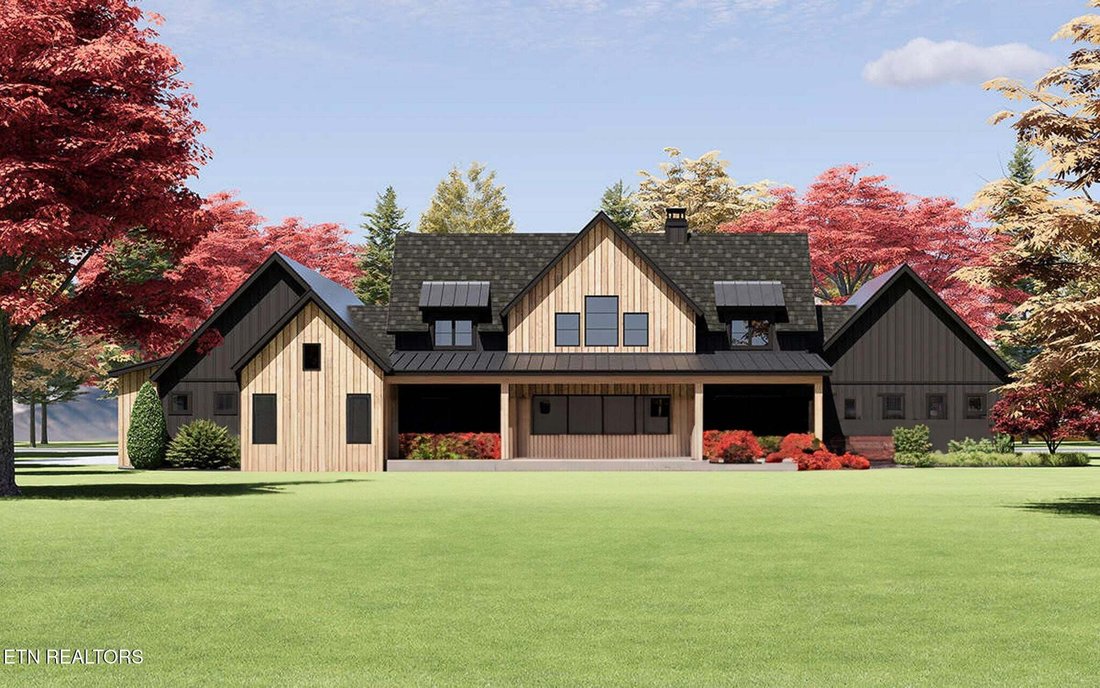
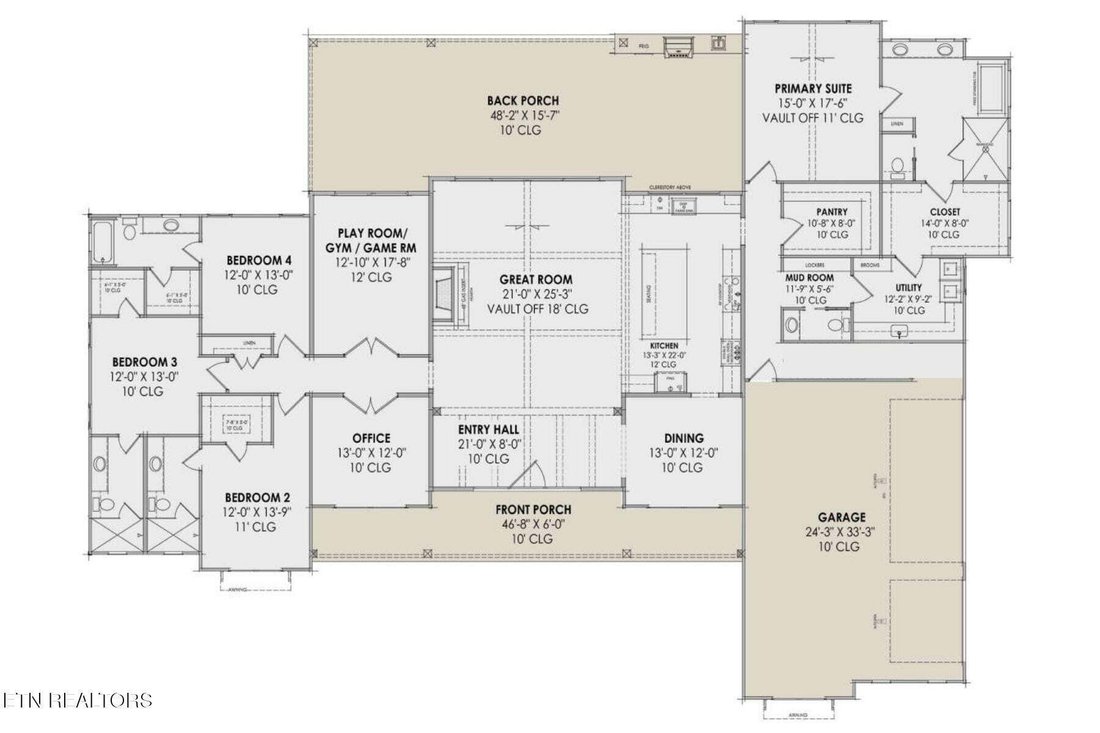
Welcome to the newly developed subdivision, ’The Preserve at Butcher Ridge’! This stunning ’Appalachian’ floor plan, soon to be constructed in Blount County’s latest community, offers 4-5 acre tracts, semi-custom designs, and a range of amenities, including serene ponds, walking trails, and a charming mix of luxury modern farm homes and barndominiums. Preliminary plans for the remaining 50 acres are available in MLS documents and upon request. If you are in search of a luxury farmhouse that seamlessly blends rustic and contemporary finishes, your search ends here. Nestled on 5 acres with a picturesque wooded backdrop and the allowance for farm animals, this new home will serve as the perfect country retreat, located just 12 minutes from Foothills Mall and all city conveniences. This expansive, single-story residence (with an optional bonus room) will showcase high-end finishes throughout, including hardwood floors, tile accents, upgraded cabinetry, premium stainless steel appliances, a fireplace, cathedral ceilings, luxurious en-suites, and a three-car garage. The thoughtfully designed split bedroom floor plan also features an office, formal dining area, butler’s pantry, and versatile flex space. INQUIRE TODAY to start selecting your finishes! *ADDITIONAL DETAILS, REMARKS AND SUBDIVISION INFO TO FOLLOW* Floor plan is approximate - final plan to follow. Owner/Agent
-
Property type
House
-
Floors
1
-
Year built
2026
-
Price/sqft
$334
Features
- Garage
- Fireplace
- Walk In Closet
- Garden
- Modern
- 2D Floor Plan
- Washer Dryer
- Office
Explore the Area
112 Seth Alan Way, Maryville, Tennessee, United States
View on Google Maps
Price per sqft
Low
High
Joined 1 month ago
You have inquired about this property
The agent will contact you soon by
Listed by
10
Listings
2026
Joined
Book home tour with the agent
Choose a date and whether you'd like a virtual or in-person tour with the agent.
Preferred date
Tour type
Last updated
October 2
First listed
October 2
Listing reference
3604128
Listing status
Active under contract
Based on information submitted to the MLS GRID as of 2026. All data is obtained from various sources and may not have been verified by broker or MLS GRID. Supplied Open House Information is subject to change without notice. All information should be independently reviewed and verified for accuracy. Properties may or may not be listed by the office/agent presenting the information.
Similar Properties Nearby
New Listings in Maryville



Explore More Homes for Sale
Maryville, TN, United States property types
Maryville, TN, United States popular searches
- Mountain View properties in Maryville, TN, United States
- Panoramic / Scenic View properties in Maryville, TN, United States
- Properties with Open Kitchen in Maryville, TN, United States
- Properties with Game Room in Maryville, TN, United States
- Properties with Cinema in Maryville, TN, United States
- New Builds properties in Maryville, TN, United States
- Lake View properties in Maryville, TN, United States
- Properties with Sauna in Maryville, TN, United States
- Hilltop properties in Maryville, TN, United States
Related Guides & Stories
Trusted by the World's Leading Brokers
The agents behind the world's most exceptional properties list with JamesEdition.
- Listings from Sotheby's, Christie's, BARNES, and Engel & Völkers
- Every listing reviewed before it goes live
- Connect directly with verified listing agents
By continuing you agree to our Terms and Privacy Policy.
brokerages we
partnered with
partnered with