$1,095,000
Single Family Detached Greenacres
- 4 Beds
- 4 Baths
- 4,437 Sqft
- 11,326 Sqft lot
- Updated: September 25
- MLS#202624711
About the Property
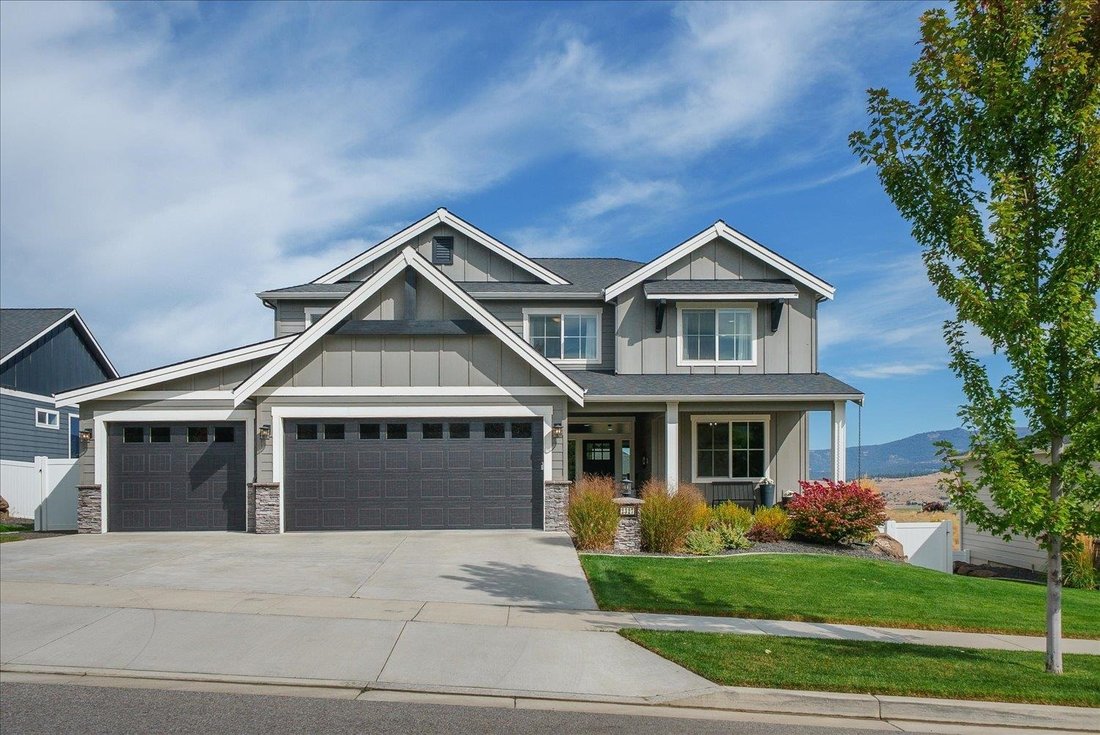
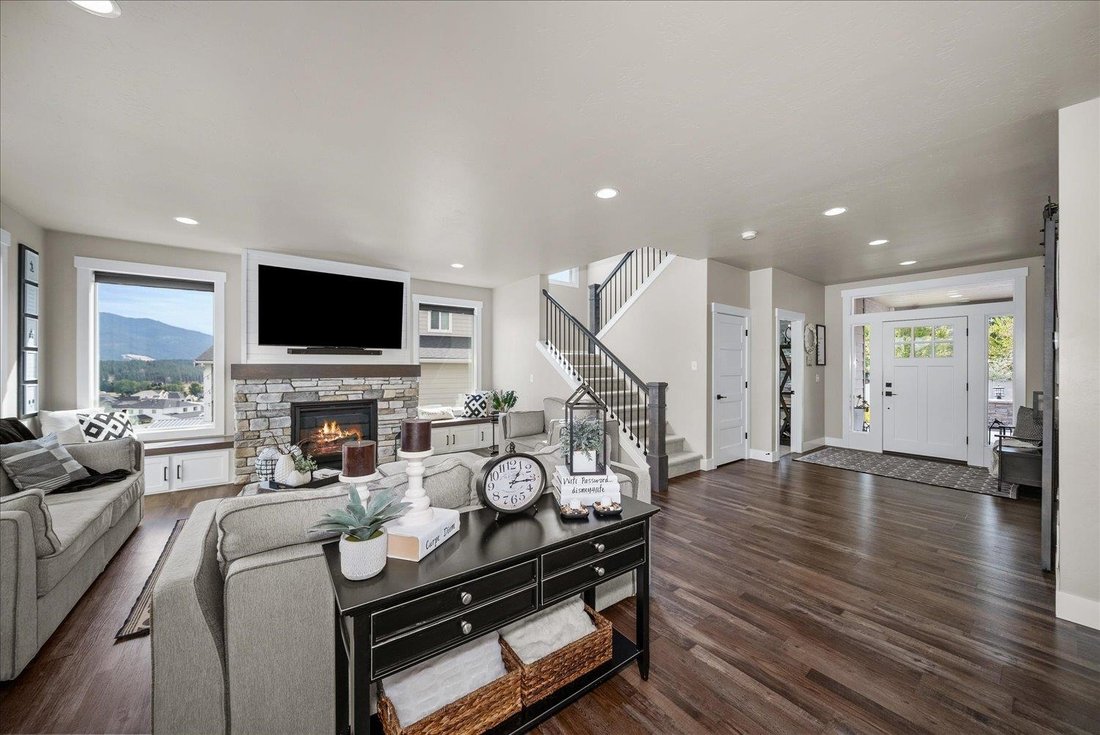
Experience elevated living in desirable Fairmont Estates, where refined design, expansive spaces and breathtaking views come together. This stunning 4-bedroom, 3.5-bath residence offers 4,400+ sq ft of beautifully designed living space, including a fully finished daylight basement with full bath—ideal for guests, recreation, media or a private retreat. The main level features an inviting great roo
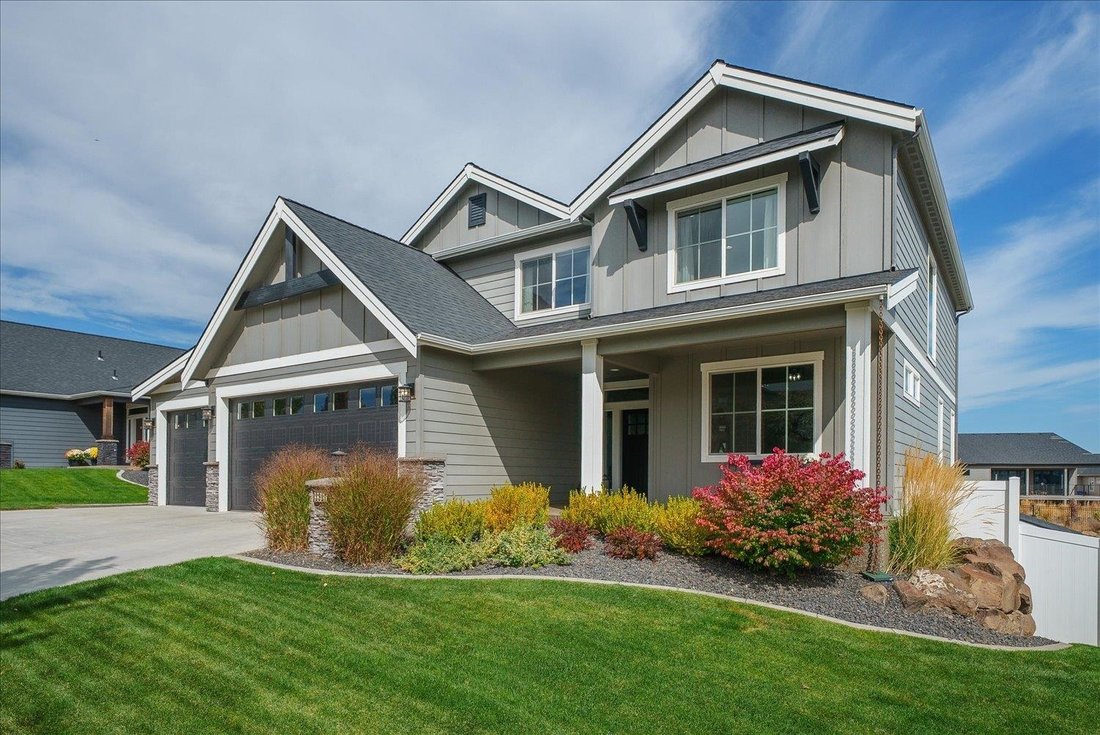
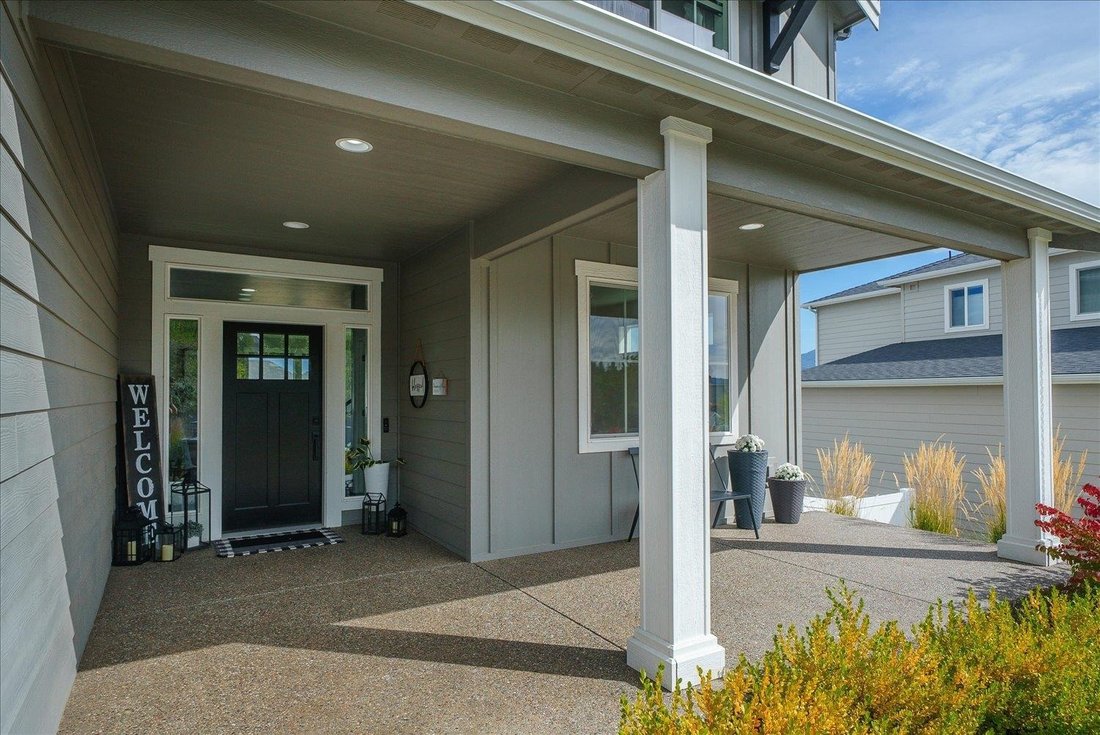
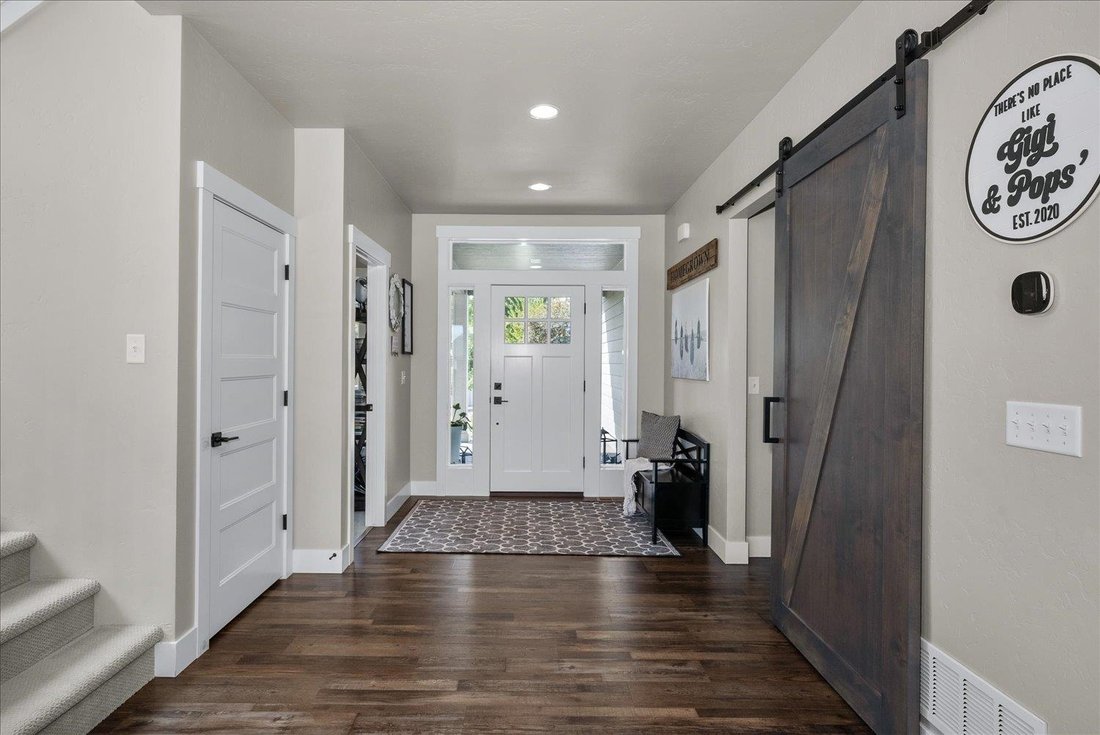
Experience elevated living in desirable Fairmont Estates, where refined design, expansive spaces and breathtaking views come together. This stunning 4-bedroom, 3.5-bath residence offers 4,400+ sq ft of beautifully designed living space, including a fully finished daylight basement with full bath—ideal for guests, recreation, media or a private retreat. The main level features an inviting great room with gas fireplace, custom bench seating, a gourmet kitchen with abundant cabinetry, island and gas range, and an open-concept layout made for effortless entertaining. Step outside to the covered deck and take in spectacular views! Upstairs, the spacious primary suite, additional bedrooms and versatile loft provide comfort and flexibility. The landscaped backyard is a private sanctuary, complete with a peaceful patio, a tranquil water feature and designated BBQ area for grilling & gathering. A 3-car garage and outside shed add convenience & storage. Minutes from parks, trails, shopping, dining and I-90. Perfection!
-
Property type
House
-
Year built
2019
-
Price/sqft
$246
Features
- Fireplace
- Garage
- Garden
- Walk In Closet
- Playground
- Jacuzzi
- Open Kitchen
- Mountain View
- Terrace
Features
Lot
- Mountain View
Indoor
- Fireplace
- Kitchen island
- Gas Stovetop
- Jacuzzi
- Bar
- Open Kitchen
- Basement
- Stone Countertops
- Walk In Closet
Outdoor
- Terrace
- Balcony
- Garage
- Playground
- Gate
- Garden
Explore the Area
2327 S Fairmont Estates Dr, Greenacres, WA 99016, Washington, United States
View on Google Maps
Price per sqft
Low
High
Joined 5 years ago
You have inquired about this property
The agent will contact you soon by
Listed by
51
Listings
2022
Joined
Book home tour with the agent
Choose a date and whether you'd like a virtual or in-person tour with the agent.
Preferred date
Tour type

Last updated
September 25
First listed
September 24
Listing reference
2162250617961928
Listing status
Similar Properties Nearby
New Listings in Washington





Explore More Homes for Sale
Washington, United States cities
- Homes for sale in Seattle, WA, United States
- Homes for sale in Spokane, WA, United States
- Homes for sale in Bellevue, WA, United States
- Homes for sale in Kirkland, WA, United States
- Homes for sale in Vancouver, WA, United States
- Homes for sale in Olympia, WA, United States
- Homes for sale in Sammamish, WA, United States
- Homes for sale in 98033, WA, United States
- Homes for sale in 98004, WA, United States
- Homes for sale in Cle Elum, WA, United States
- Homes for sale in 98922, WA, United States
- Homes for sale in Spokane Valley, WA, United States
- Homes for sale in Kennewick, WA, United States
- Homes for sale in Issaquah, WA, United States
- Homes for sale in Tacoma, WA, United States
- Homes for sale in Cottage Lake, WA, United States
- Homes for sale in 98391, WA, United States
- Homes for sale in Gig Harbor, WA, United States
- Homes for sale in Lake Tapps, WA, United States
- Homes for sale in Bothell, WA, United States
Washington, United States property types
Washington, United States popular searches
- Mountain View properties in Washington, United States
- Properties with Balcony in Washington, United States
- Waterfront properties in Washington, United States
- Panoramic / Scenic View properties in Washington, United States
- Properties with Pool in Washington, United States
- Modern properties in Washington, United States
- Lake View properties in Washington, United States
- Properties with Elevator in Washington, United States
- Equestrian properties in Washington, United States
- Gated Community properties in Washington, United States
- Properties with Wine Cellar in Washington, United States
- Lakefront properties in Washington, United States
- Properties with Library in Washington, United States
- Properties with Vineyard / Winery in Washington, United States
- Properties with Tennis Court in Washington, United States
- Riverfront properties in Washington, United States
- Duplex properties in Washington, United States
- Properties with Private Beach in Washington, United States
- Ocean View properties in Washington, United States
- Properties with Indoor Pool in Washington, United States
- Hilltop properties in Washington, United States
- Oceanfront properties in Washington, United States
- Properties with Private Airport in Washington, United States
- Mansion properties in Washington, United States
- Properties with Helipad in Washington, United States
- Ski-In / Ski-Out properties in Washington, United States
- Seafront properties in Washington, United States
Related Guides & Stories
Trusted by the World's Leading Brokers
The agents behind the world's most exceptional properties list with JamesEdition.
- Listings from Sotheby's, Christie's, BARNES, and Engel & Völkers
- Every listing reviewed before it goes live
- Connect directly with verified listing agents
By continuing you agree to our Terms and Privacy Policy.
brokerages we
partnered with
partnered with