$899,000
Single Family Detached Green Oak Township
- 4 Beds
- 5 Baths
- 5,422 Sqft
- 1.85 Ac lot
- Updated: August 5
-
2
Views for last 30 days
- MLS#20261047332
About the Property
Experience a blend of luxury & tranquility in this magnificent canal-front home. Set on 1.85 acres of extensive landscaping, you’ll enjoy a peaceful, wooded backyard and seasonal views of the canal. A 2-story foyer welcomes you into a bright, airy floor plan accentuated by high ceilings, massive windows, & brand-new luxury vinyl plank (LVP) flooring. The expansive kitchen features granite
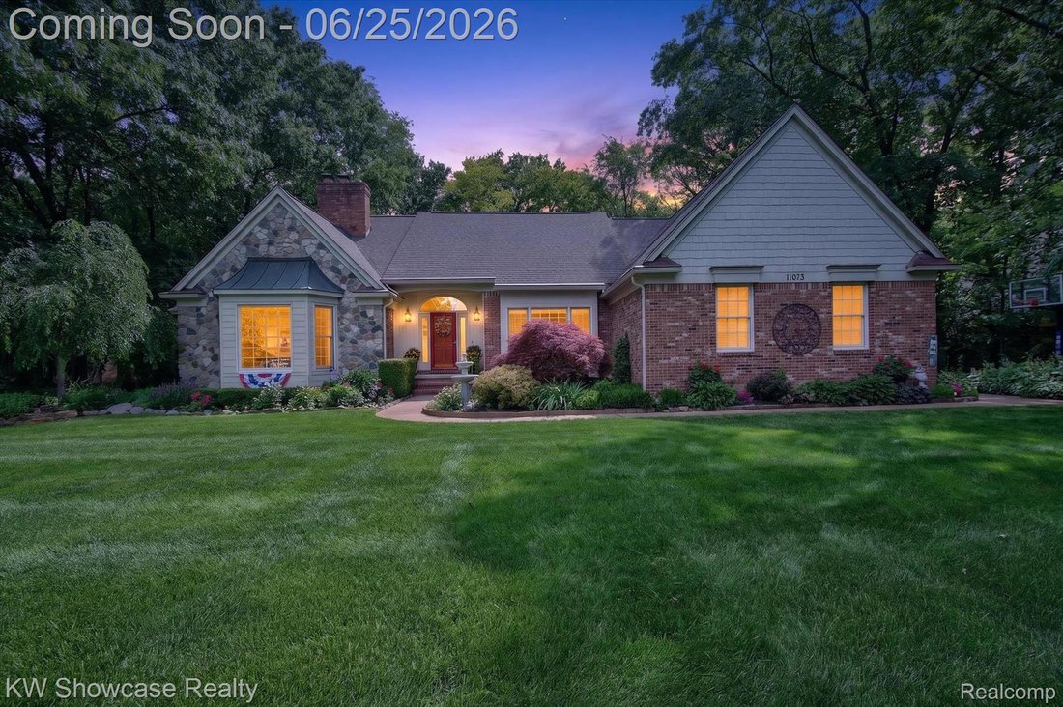
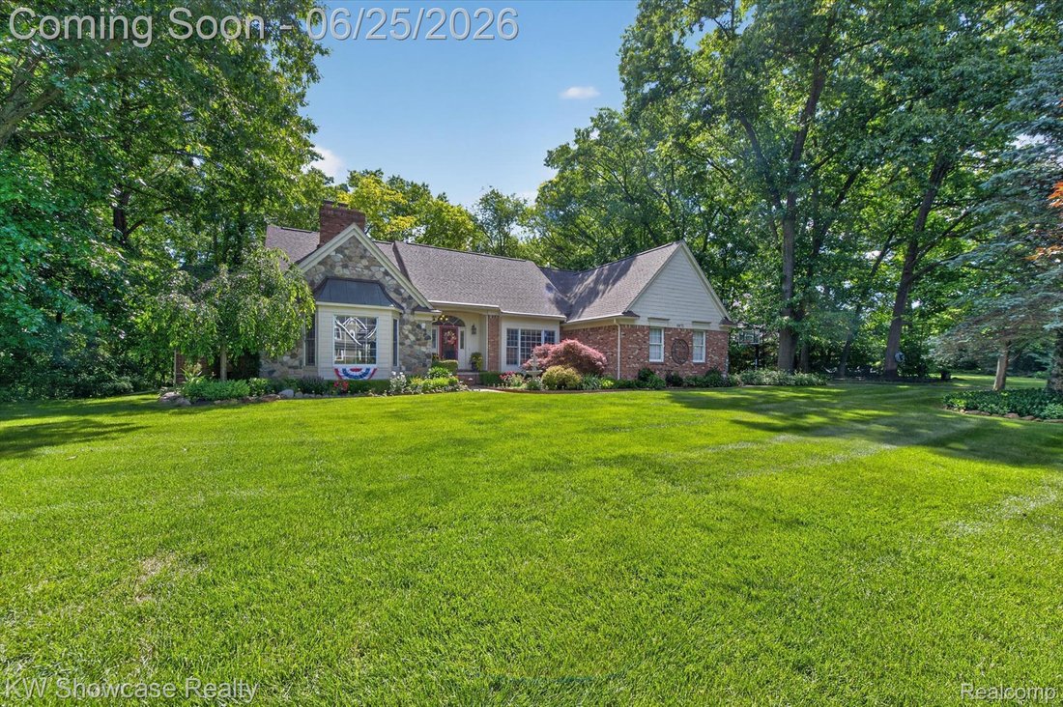
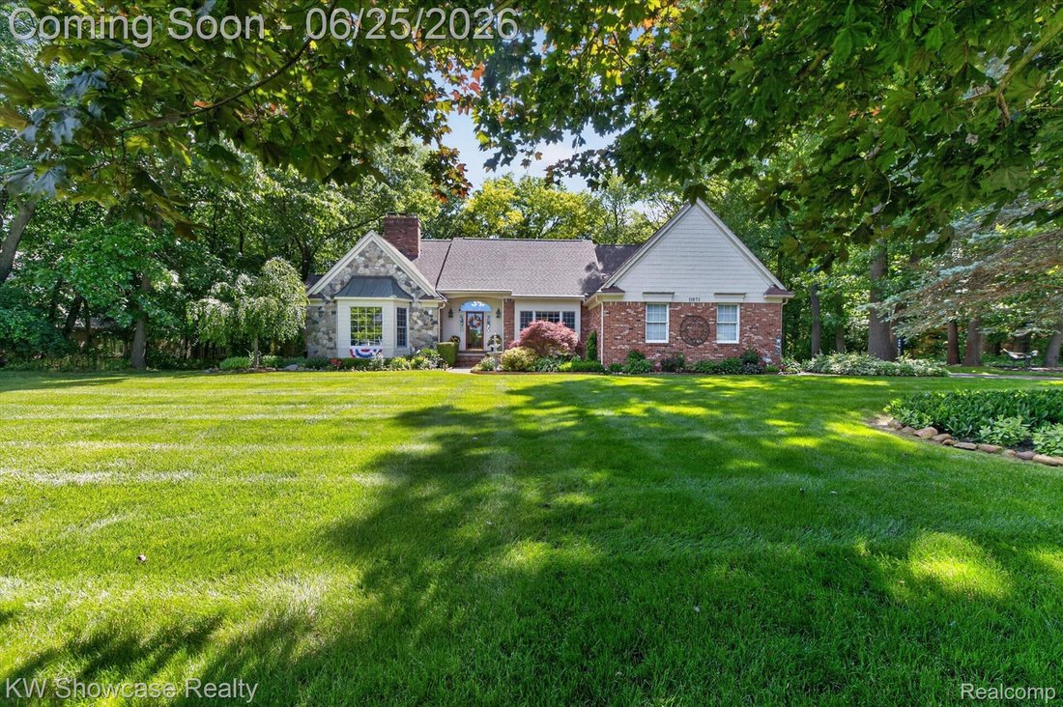
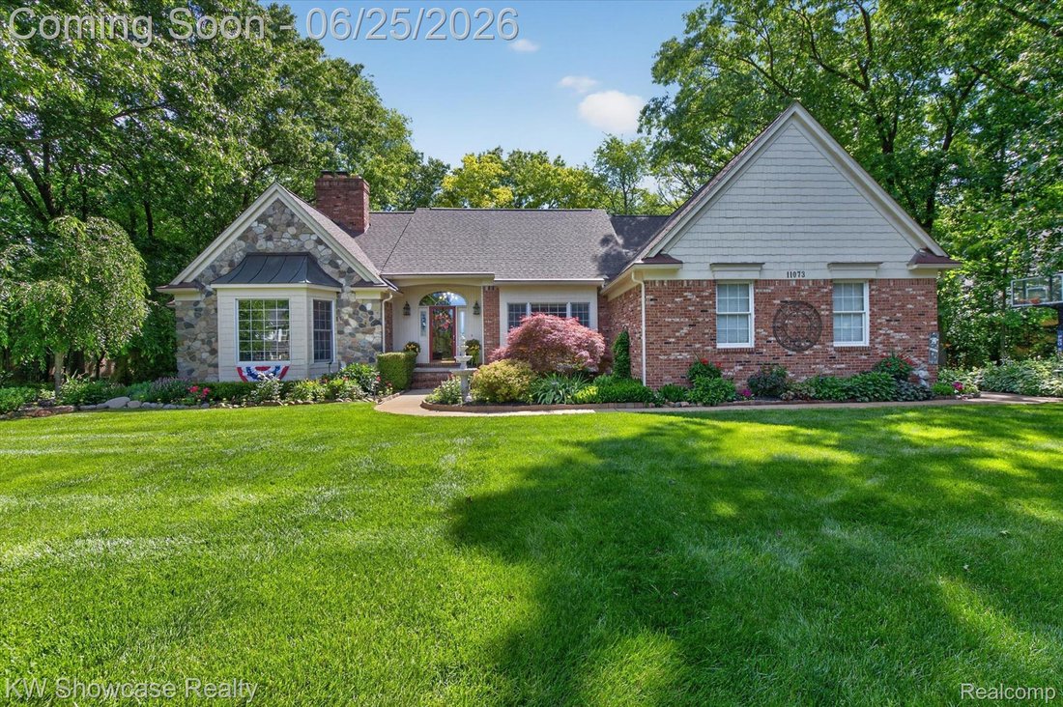
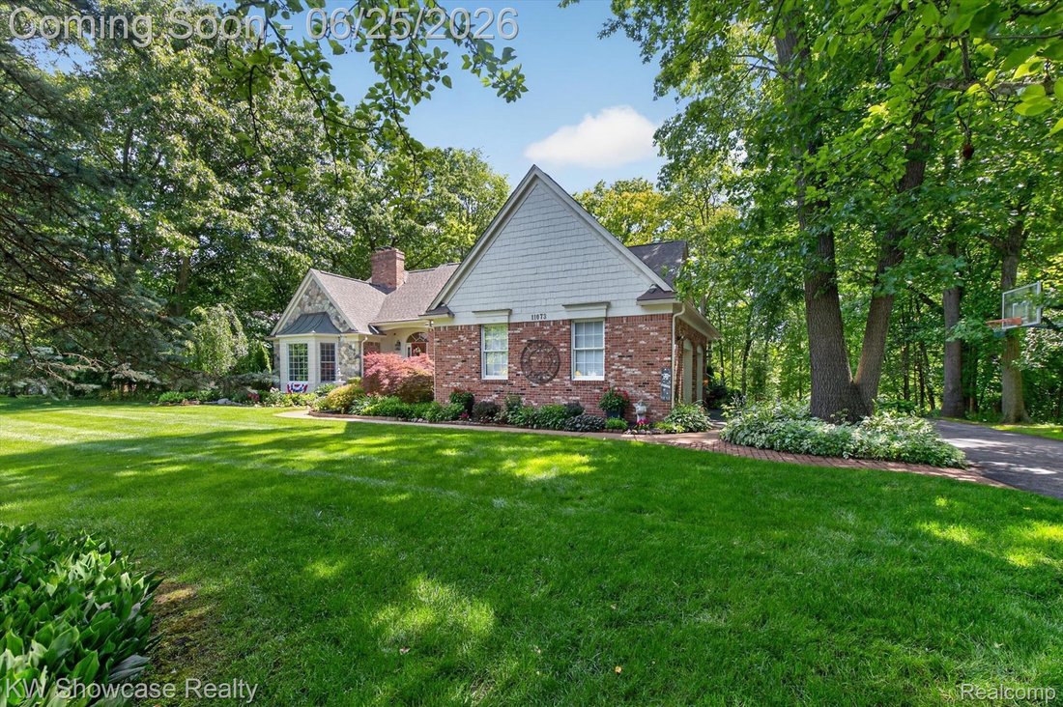
Experience a blend of luxury & tranquility in this magnificent canal-front home. Set on 1.85 acres of extensive landscaping, you’ll enjoy a peaceful, wooded backyard and seasonal views of the canal. A 2-story foyer welcomes you into a bright, airy floor plan accentuated by high ceilings, massive windows, & brand-new luxury vinyl plank (LVP) flooring. The expansive kitchen features granite counters, stone backsplash, large center island, under cabinet lighting & a dedicated workspace—which flows effortlessly into the great room. A seamless transition leads to the 3-season room, dining room, & a den complete with a gas fireplace, custom built-ins, & crown molding. The 1st floor primary suite offers a private escape with a walk-in closet & a spa-like bath featuring wood-look tile & a walk-in shower. Rounding out the main level is an updated half bath, a generous walk-in pantry, & large mudroom & laundry room. New carpet flows up the stairs & down the hallway, leading to 2 add’l bedrooms finished with brand-new luxury vinyl plank (LVP) flooring. Both bedrooms have their own walk-in closets & share an updated bathroom. This level also provides access to an unfinished attic space, perfect for extra storage. The finished walk-out lower-level leaves nothing to be desired. Perfect for guests, this level features a private 4th bedroom suite complete with a full bath & walk-in closet. The large family room is an entertainer’s dream, w/a full 2nd kitchen & an add’l bathroom. Large storage spaces offer plenty of room for seasonal items. The French doors lead to an outdoor oasis, featuring a stamped concrete patio, Trex deck, & a hot tub. The home is equipped with a sound system across the main & lower levels, reverse osmosis water system, central vacuum, & is hardwired for a generator. Outside, a path of fieldstone steps leads down to your own private boardwalk to the canal—the perfect launch spot for a canoe or kayak. Permanent docking is also available; inquire about details.
-
Property type
House
-
Year built
1995
-
Price/sqft
$165
Features
- Fireplace
- Walk In Closet
- Waterfront
- Jacuzzi
- Laundry Room
Explore the Area
11073 Sandy Creek Drive, Green Oak Township, MI 48178, South Lyon, Michigan, United States
View on Google Maps
Price per sqft
Low
High
Joined 4 years ago
You have inquired about this property
The agent will contact you soon by
Listed by
1
Listings
2022
Joined
Book home tour with Lisa Cutting
Choose a date and whether you'd like a virtual or in-person tour with the agent.
Preferred date
Tour type

Last updated
August 5
First listed
Jun 25
Agent licence
#6501397622
Listing reference
2129958954092300
Listing status
Similar Properties Nearby
New Listings in South Lyon

Explore More Homes for Sale
South Lyon, MI, United States property types
South Lyon, MI, United States popular searches
- Properties with Open Kitchen in South Lyon, MI, United States
- New Builds properties in South Lyon, MI, United States
- Water View properties in South Lyon, MI, United States
- Gated Community properties in South Lyon, MI, United States
- Lake View properties in South Lyon, MI, United States
- Modern properties in South Lyon, MI, United States
- Golf View properties in South Lyon, MI, United States
- Properties with Elevator in South Lyon, MI, United States
- Properties with Cinema in South Lyon, MI, United States
- Properties with Outdoor Kitchen in South Lyon, MI, United States
- Renovated properties in South Lyon, MI, United States
- Riverfront properties in South Lyon, MI, United States
- Investment Property properties in South Lyon, MI, United States
- Properties with Steam Room in South Lyon, MI, United States
- Properties with Indoor Pool in South Lyon, MI, United States
- Equestrian properties in South Lyon, MI, United States
Related Guides & Stories
Trusted by the World's Leading Brokers
The agents behind the world's most exceptional properties list with JamesEdition.
- Listings from Sotheby's, Christie's, BARNES, and Engel & Völkers
- Every listing reviewed before it goes live
- Connect directly with verified listing agents
By continuing you agree to our Terms and Privacy Policy.
brokerages we
partnered with
partnered with