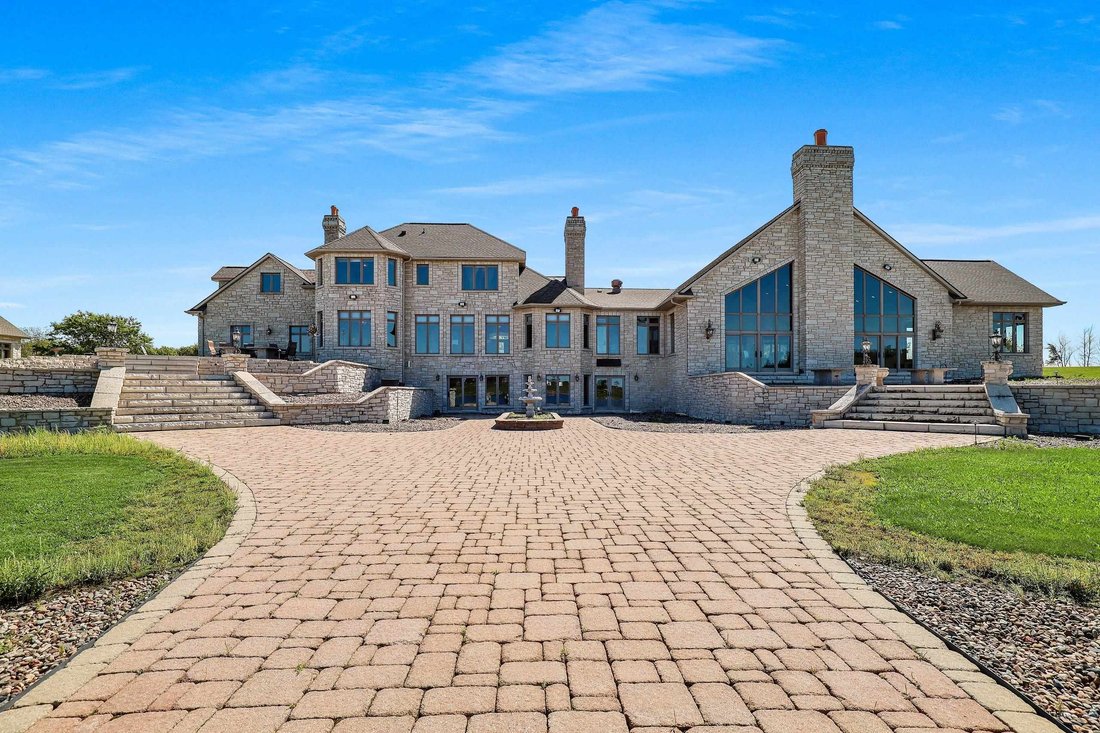
$2,600,000
Single Family Detached Green Bay
- 5 Beds
- 6 Baths
- 9,551 Sqft
- 8.0 Ac lot
- Updated: Today
- MLS#50332585
About the Property
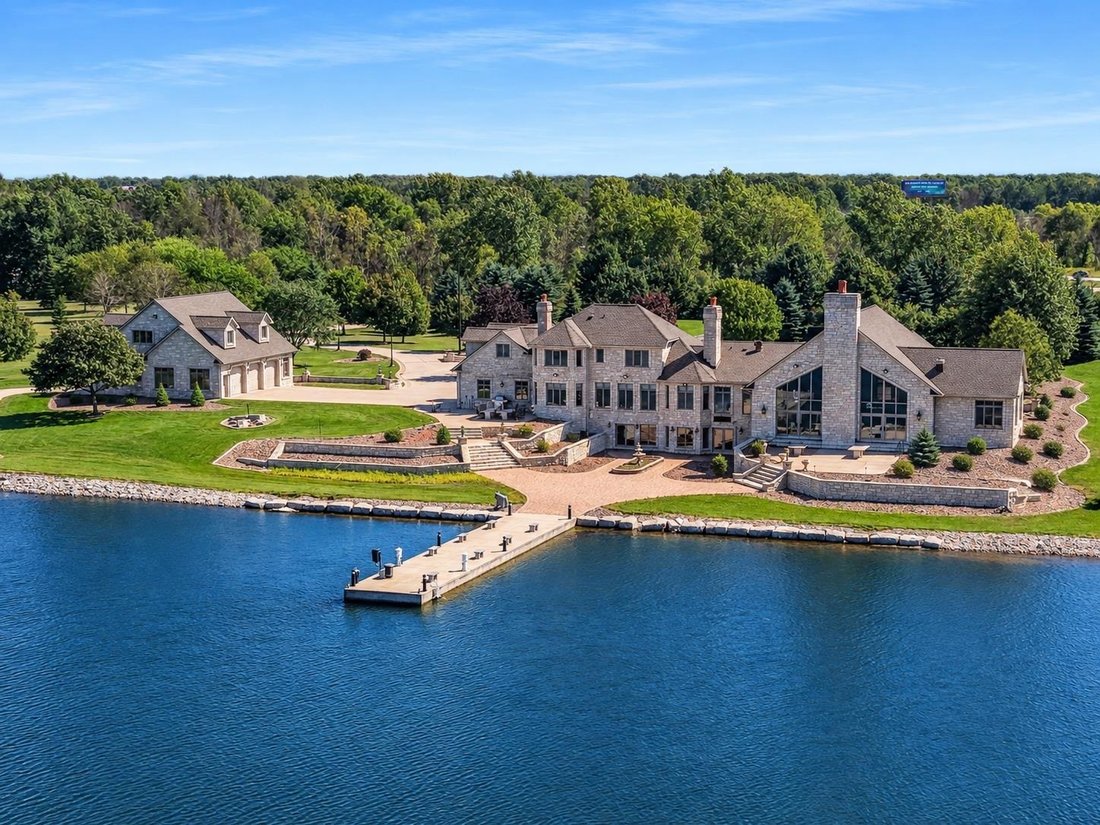
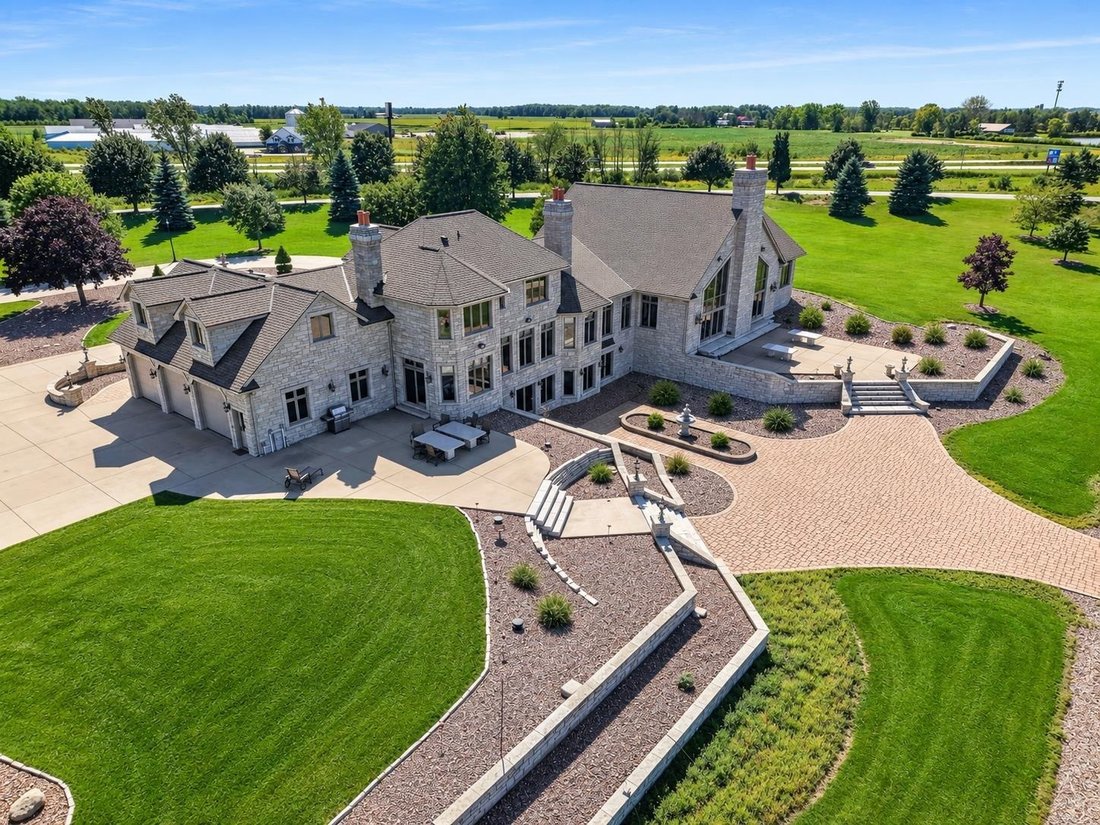
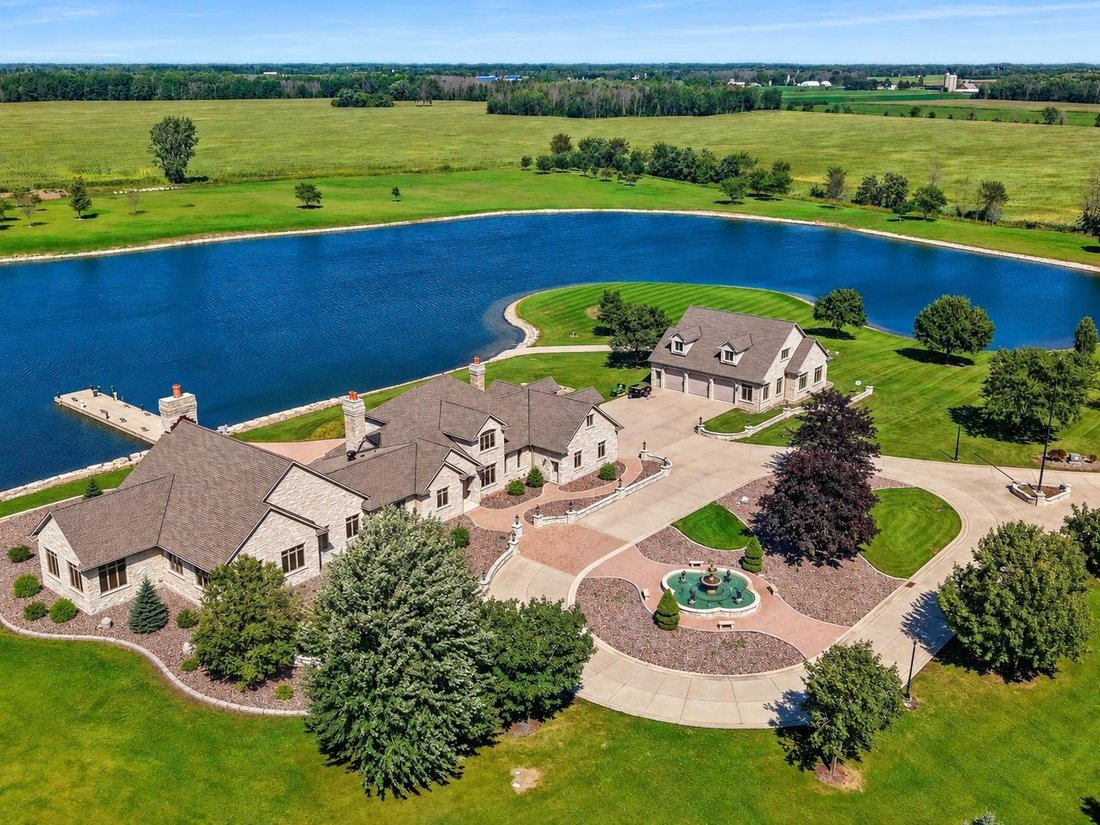
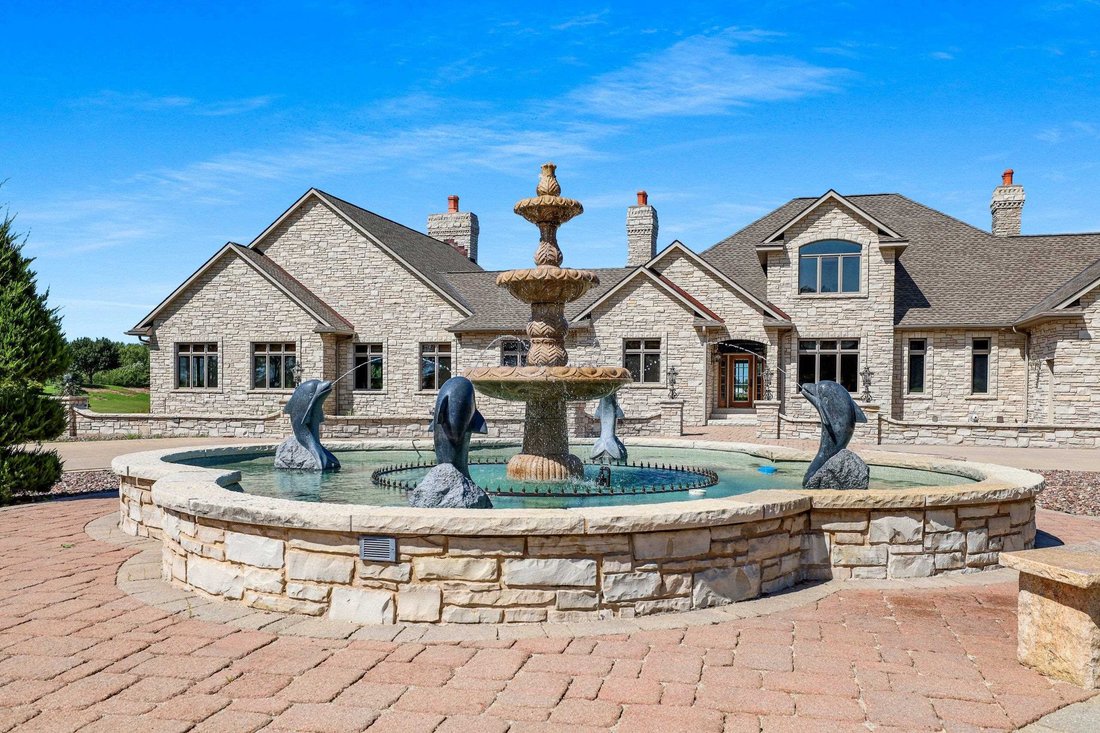
Custom craftsmanship & timeless architecture overlooking scenic private lake views await in this one of a kind estate. Step inside & walk along beautiful hardwood flooring & ceramic tile throughout the main floor, the gourmet kitchen boasting rich cabinetry & granite counter, SubZero Fridge, Viking Range, wood-burning pizza oven, & more. Enjoy formal dining w/ fountain views, o
Custom craftsmanship & timeless architecture overlooking scenic private lake views await in this one of a kind estate. Step inside & walk along beautiful hardwood flooring & ceramic tile throughout the main floor, the gourmet kitchen boasting rich cabinetry & granite counter, SubZero Fridge, Viking Range, wood-burning pizza oven, & more. Enjoy formal dining w/ fountain views, or captivating sunsets over the lake aside dual fuel fireplace in Liv Room. Enjoy a stunning entertainment area w/ pool/hot tub, kitchen, family room, & exercise room, or fin LL w/ RecRoom, Full Bar, & Theatre Room. Walk the pier, fish the fully stocked lake, & take it all in. Seller to survey 8acres prior to close. PreApproval/POF Req for showings. LA must be present.
-
Property type
House
-
Year built
1999
-
Price/sqft
$272
Features
- Fireplace
- Pool
- Fitness Center / Gym
- Water View
- Outdoor Kitchen
- Lake View
- Cinema
- Jacuzzi
- Bar
Explore the Area
5696 SCHOOL Drive, GREEN BAY, WI 54313, Wisconsin, United States
View on Google Maps
Price per sqft
Low
High
Joined 1 month ago
You have inquired about this property
The agent will contact you soon by
Listed by
1
Listings
2026
Joined
Book home tour with Anne Skolaski
Choose a date and whether you'd like a virtual or in-person tour with the agent.
Preferred date
Tour type

Last updated
Today
First listed
Sep 12
Listing reference
2158006301796950
Listing status
Similar Properties Nearby
New Listings in Green Bay

Explore More Homes for Sale
Green Bay, WI, United States property types
Green Bay, WI, United States popular searches
- Waterfront properties in Green Bay, WI, United States
- Properties with Open Kitchen in Green Bay, WI, United States
- Properties with Pool in Green Bay, WI, United States
- Panoramic / Scenic View properties in Green Bay, WI, United States
- New Builds properties in Green Bay, WI, United States
- Properties with Game Room in Green Bay, WI, United States
- Modern properties in Green Bay, WI, United States
- Properties with Cinema in Green Bay, WI, United States
- Properties with Balcony in Green Bay, WI, United States
- Riverfront properties in Green Bay, WI, United States
- Lake View properties in Green Bay, WI, United States
- Renovated properties in Green Bay, WI, United States
- Properties with Sauna in Green Bay, WI, United States
- Investment Property properties in Green Bay, WI, United States
- Properties with Outdoor Kitchen in Green Bay, WI, United States
- Lakefront properties in Green Bay, WI, United States
- River View properties in Green Bay, WI, United States
- Beachfront properties in Green Bay, WI, United States
- Mansion properties in Green Bay, WI, United States
- Golf View properties in Green Bay, WI, United States
- Properties with Steam Room in Green Bay, WI, United States
Related Guides & Stories
Trusted by the World's Leading Brokers
The agents behind the world's most exceptional properties list with JamesEdition.
- Listings from Sotheby's, Christie's, BARNES, and Engel & Völkers
- Every listing reviewed before it goes live
- Connect directly with verified listing agents
By continuing you agree to our Terms and Privacy Policy.
brokerages we
partnered with
partnered with