


$1,280,520
Greely Metcalfe Osgoode Vernon And Area Residential
- 6 Beds
- 4 Baths
- Updated: August 28
- 3
About the Property
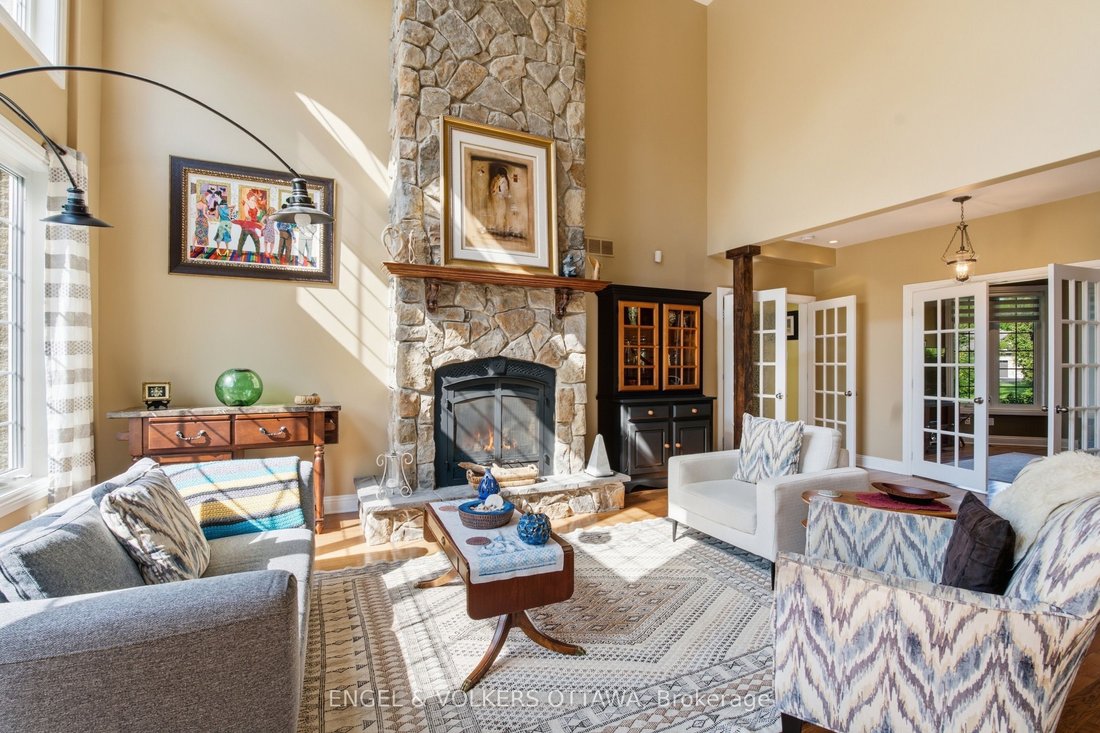
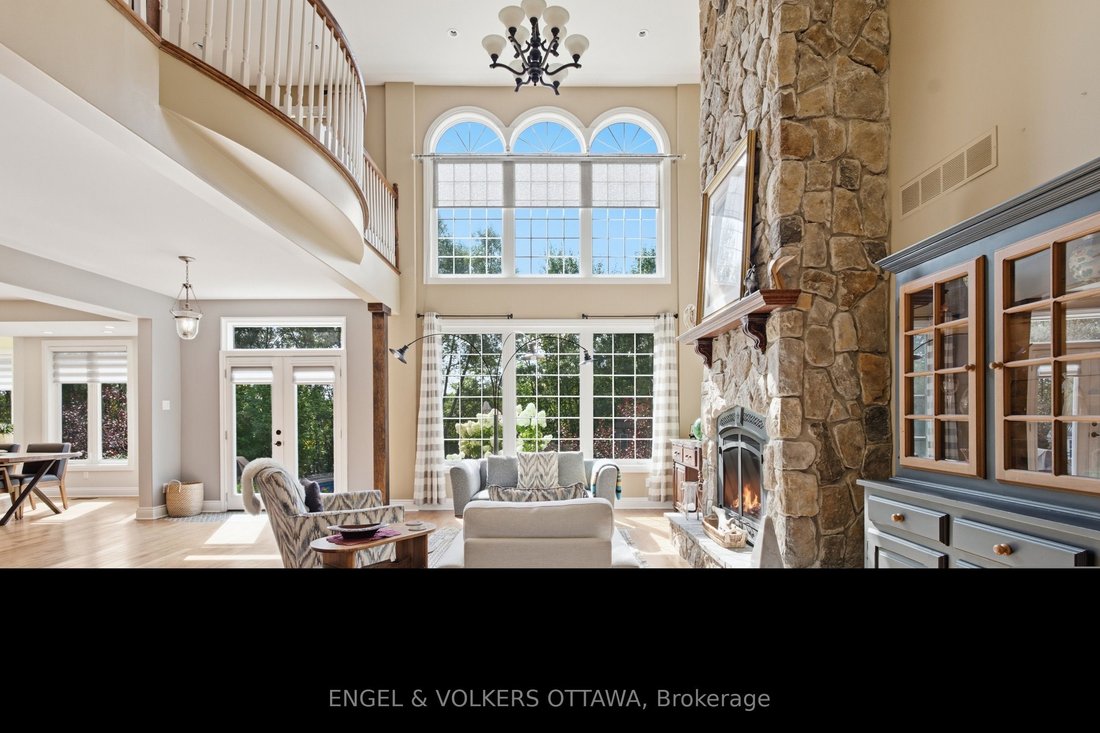
Set on two spacious, tree-lined acres, this exceptional property offers the perfect blend of luxury, comfort, and privacy - ideal for multi-generational families or anyone craving room to breathe. Step into the inviting great room, anchored by a stunning stone fireplace that sets the tone for warm gatherings and quiet evenings alike. The gourmet kitchen is a chef’s dream and an entertainer’s delig
Set on two spacious, tree-lined acres, this exceptional property offers the perfect blend of luxury, comfort, and privacy - ideal for multi-generational families or anyone craving room to breathe. Step into the inviting great room, anchored by a stunning stone fireplace that sets the tone for warm gatherings and quiet evenings alike. The gourmet kitchen is a chef’s dream and an entertainer’s delight, elegantly designed with both style and function in mind - and thoughtfully equipped with a central vacuum system featuring an under-cabinet sweeper vent for effortless cleanup. Retreat to the private, hideaway master suite, tucked away for maximum tranquility and featuring a luxurious ensuite bath designed for relaxation. Outside, expertly curated landscaping elevates the home’s curb appeal while creating a true backyard sanctuary. Dive into your saltwater pool, unwind under mature trees, and enjoy the ultimate private backyard oasis - a rare find offering both beauty and seclusion. With generous acreage, flexible living spaces and thoughtful design throughout, this home is perfectly suited for extended family living, multi-generational households, or anyone seeking space, privacy and elegance in one exceptional property. Don’t miss this rare opportunity to own a true retreat - schedule your private showing today!
-
Property type
House
Features
Explore the Area
6622 Blossom Trail Drive, Ottawa, Ontario, Canada
View on Google Maps
Price per sqft
Low
High

Joined 3 years ago
You have inquired about this property
The agent will contact you soon by
Listed by
20
Listings
2024
Joined
Book home tour with Christopher Lacharity
Choose a date and whether you'd like a virtual or in-person tour with the agent.
Preferred date
Tour type

Last updated
August 28
First listed
August 28
Agent licence
Listing reference
X13719176
Similar Properties Nearby
New Listings in Ottawa








Explore More Homes for Sale
Ottawa, Canada property types
Ottawa, Canada popular searches
- Properties with Pool in Ottawa, Canada
- Properties with Garden in Ottawa, Canada
- Properties with Terrace in Ottawa, Canada
- Properties with Garage in Ottawa, Canada
- Properties with Balcony in Ottawa, Canada
- Water View properties in Ottawa, Canada
- Properties with Fitness Center / Gym in Ottawa, Canada
- Renovated properties in Ottawa, Canada
- Properties with Open Kitchen in Ottawa, Canada
- Modern properties in Ottawa, Canada
- City View properties in Ottawa, Canada
- Waterfront properties in Ottawa, Canada
- Properties with Sauna in Ottawa, Canada
- Properties with Library in Ottawa, Canada
- Properties with Cinema in Ottawa, Canada
- Properties with Game Room in Ottawa, Canada
- Properties with Elevator in Ottawa, Canada
- Panoramic / Scenic View properties in Ottawa, Canada
- New Builds properties in Ottawa, Canada
- River View properties in Ottawa, Canada
- Properties with Tennis Court in Ottawa, Canada
- Mountain View properties in Ottawa, Canada
- Properties with Private Beach in Ottawa, Canada
- Properties with Indoor Pool in Ottawa, Canada
- Golf View properties in Ottawa, Canada
- Equestrian properties in Ottawa, Canada
- Lakefront properties in Ottawa, Canada
- Beachfront properties in Ottawa, Canada
- Mansion properties in Ottawa, Canada
Ottawa, Canada neighborhoods
- Homes for sale in Nepean, Canada
- Homes for sale in Cardinal Heights, Canada
- Homes for sale in Kanata, Canada
- Homes for sale in Rockcliffe Park, Canada
- Homes for sale in Gloucester, Canada
- Homes for sale in Stittsville, Canada
- Homes for sale in Vanier, Canada
- Homes for sale in Woodlawn, Canada
- Homes for sale in Fitzroy Harbour, Canada
- Homes for sale in North Gower, Canada
- Homes for sale in Somerset Ward, Canada
- Homes for sale in Vars, Canada
Related Guides & Stories
Trusted by the World's Leading Brokers
The agents behind the world's most exceptional properties list with JamesEdition.
- Listings from Sotheby's, Christie's, BARNES, and Engel & Völkers
- Every listing reviewed before it goes live
- Connect directly with verified listing agents
By continuing you agree to our Terms and Privacy Policy.