$1,456,553
Penthouse Apartment 200 Sq.M., With Multi Level Roof Garden 280 Sq.M. With Panoramic View, In Kifisi
- 4 Beds
- 2 Baths
- 2,153 Sqft
- Updated: Today
About the Property
Penthouse apartment 200 sq.m., with multi-level roof garden 280 sq.m. with panoramic view, in Kifisia.
A penthouse apartment is available in Kifisia on the 2nd floor (Strofyli neighborhood). The complex consists of 3 penthouse apartments (Ground floor, 1st floor, 2nd floor). The ground floor and the 1st floor have been allocated. The property is in an advanced stage of construction (delivery i
A penthouse apartment is available in Kifisia on the 2nd floor (Strofyli neighborhood). The complex consists of 3 penthouse apartments (Ground floor, 1st floor, 2nd floor). The ground floor and the 1st floor have been allocated. The property is in an advanced stage of construction (delivery i
Penthouse apartment 200 sq.m., with multi-level roof garden 280 sq.m. with panoramic view, in Kifisia.
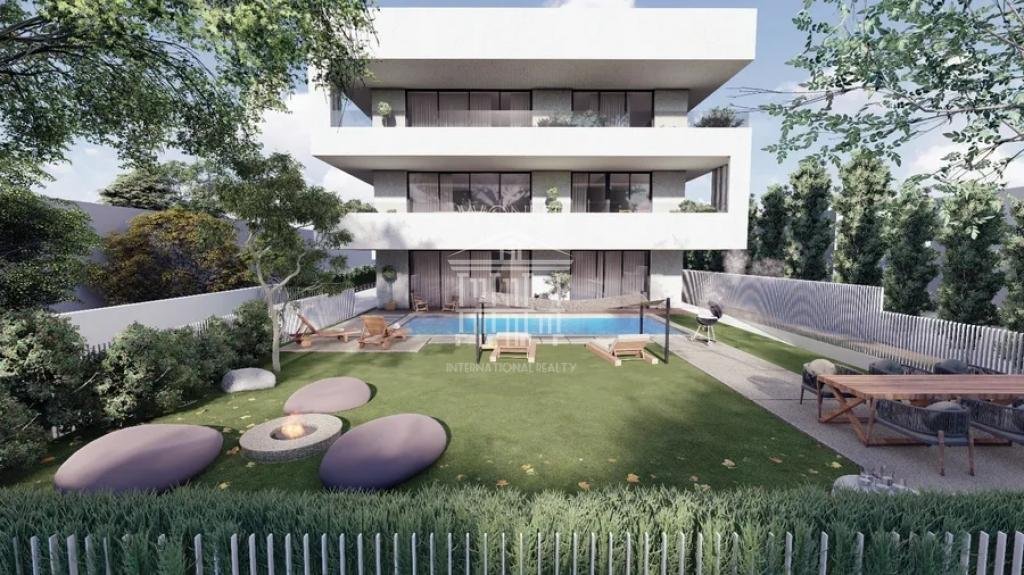
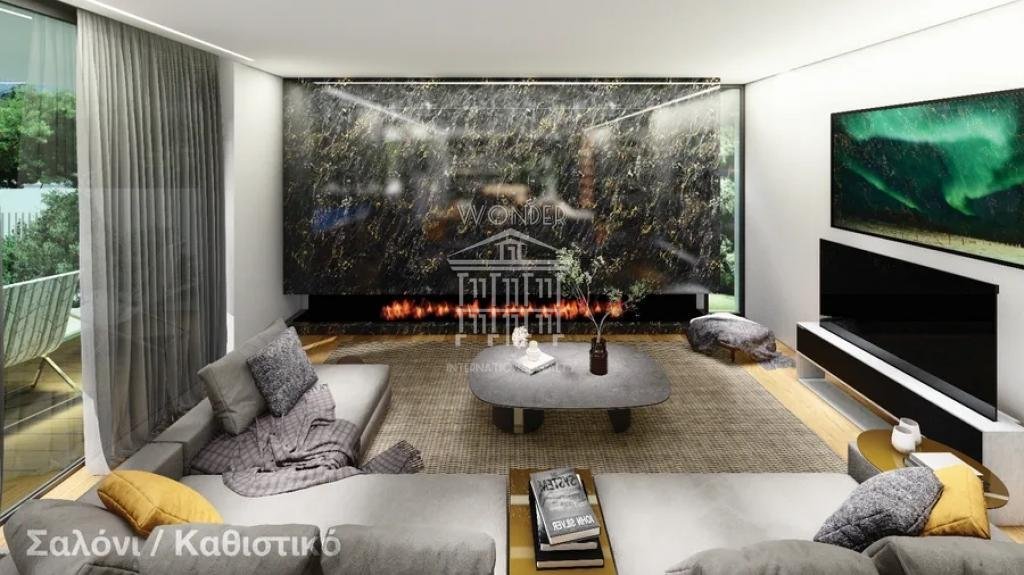
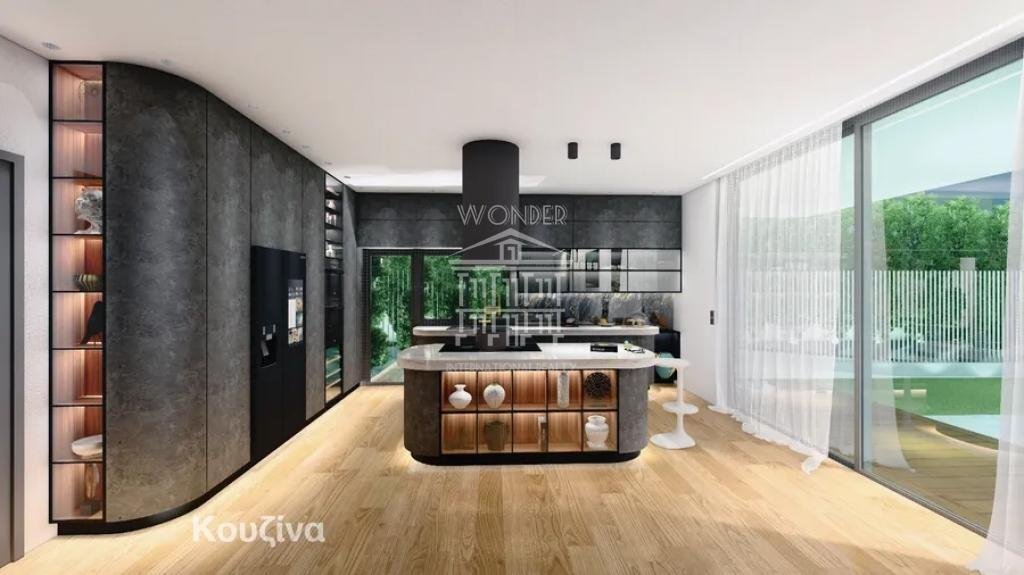
A penthouse apartment is available in Kifisia on the 2nd floor (Strofyli neighborhood). The complex consists of 3 penthouse apartments (Ground floor, 1st floor, 2nd floor). The ground floor and the 1st floor have been allocated. The property is in an advanced stage of construction (delivery in spring 2024). In its current state, although the internal partitions have been completed, there is the possibility of minor internal modifications. The quality of construction of the building has applied particularly high construction specifications. We encourage you to bring along a civil engineer of your choice during your visit to the site, to examine the spaces and certify the quality of construction at all stages of the project. Common areas: Special emphasis has been placed on the quality and comfort of the common areas (fence, corridors, plantings, elevator - from the basement to the roof). Brief description of the house spaces: - 1 Kitchen - 1 Living room - 4 bedrooms, 1 Master bedroom (with bathroom and dressing room) - 1 Bathroom (besides the Master) - 1 WC - 1 Laundry room - Perimeter terraces 117 sq.m. Additional information: - Roof Garden (full description follows) - 2 privileged underground parking spaces - Storage room 23 sq.m. + 5 sq.m. additional storage space - Wooden flooring in all areas - Underfloor heating (Rehau), with autonomy in each space - Ceiling air conditioning in all areas (Daikin) - High ceilings - Floor to ceiling openings - High energy efficiency window frames - Lighting study, pre-installation of sound system - Pre-installation of alarm system - Installation of high specification thermal insulation The property includes a multi-level Roof Garden of 280 sq.m. for exclusive use, fully independent from the common areas of the solar water heaters. It will also be delivered with full infrastructure for the installation of a jacuzzi, shower, barbecue, and pre-installation of lighting. Additionally, a permit for the construction of a pergola is available, and the space will be delivered with the complete leveling of the levels. Overall, the architectural study has designed an autonomous and multifunctional living space. The roof garden offers unobstructed panoramic views from all sides. The construction principles exceed the basic building requirements, applying many of the new material technologies and applications, far exceeding the usual construction costs. The entire project is accompanied by a bound guide (to be provided to the new owners) with photographic material at all stages of construction, a complete description of the installation materials, and an analysis of their specifications. The last section will provide all necessary information regarding the long-term functionality of the residences, such as a list of color codes, electrical and plumbing diagrams, necessary contact details of partners, etc. The location on the map is approximate.
A penthouse apartment is available in Kifisia on the 2nd floor (Strofyli neighborhood). The complex consists of 3 penthouse apartments (Ground floor, 1st floor, 2nd floor). The ground floor and the 1st floor have been allocated. The property is in an advanced stage of construction (delivery in spring 2024). In its current state, although the internal partitions have been completed, there is the possibility of minor internal modifications. The quality of construction of the building has applied particularly high construction specifications. We encourage you to bring along a civil engineer of your choice during your visit to the site, to examine the spaces and certify the quality of construction at all stages of the project. Common areas: Special emphasis has been placed on the quality and comfort of the common areas (fence, corridors, plantings, elevator - from the basement to the roof). Brief description of the house spaces: - 1 Kitchen - 1 Living room - 4 bedrooms, 1 Master bedroom (with bathroom and dressing room) - 1 Bathroom (besides the Master) - 1 WC - 1 Laundry room - Perimeter terraces 117 sq.m. Additional information: - Roof Garden (full description follows) - 2 privileged underground parking spaces - Storage room 23 sq.m. + 5 sq.m. additional storage space - Wooden flooring in all areas - Underfloor heating (Rehau), with autonomy in each space - Ceiling air conditioning in all areas (Daikin) - High ceilings - Floor to ceiling openings - High energy efficiency window frames - Lighting study, pre-installation of sound system - Pre-installation of alarm system - Installation of high specification thermal insulation The property includes a multi-level Roof Garden of 280 sq.m. for exclusive use, fully independent from the common areas of the solar water heaters. It will also be delivered with full infrastructure for the installation of a jacuzzi, shower, barbecue, and pre-installation of lighting. Additionally, a permit for the construction of a pergola is available, and the space will be delivered with the complete leveling of the levels. Overall, the architectural study has designed an autonomous and multifunctional living space. The roof garden offers unobstructed panoramic views from all sides. The construction principles exceed the basic building requirements, applying many of the new material technologies and applications, far exceeding the usual construction costs. The entire project is accompanied by a bound guide (to be provided to the new owners) with photographic material at all stages of construction, a complete description of the installation materials, and an analysis of their specifications. The last section will provide all necessary information regarding the long-term functionality of the residences, such as a list of color codes, electrical and plumbing diagrams, necessary contact details of partners, etc. The location on the map is approximate.
-
Property type
Apartment
-
Price/sqft
$676
Features
- Garden
- Terrace
- Elevator
- Pergola
- New Builds
- Panoramic / Scenic View
- Laundry Room
- High Ceiling
- Air Conditioning
Explore the Area
Glyfada, Attica, Greece
View on Google Maps
Price per sqft
Low
High
Joined 1 month ago
You have inquired about this property
The agent will contact you soon by
Listed by
513
Listings
2026
Joined
Book home tour with the agent
Choose a date and whether you'd like a virtual or in-person tour with the agent.
Preferred date
Tour type
Last updated
Today
First listed
Aug 27
Listing reference
85-4085
Trusted by the World's Leading Brokers
The agents behind the world's most exceptional properties list with JamesEdition.
- Listings from Sotheby's, Christie's, BARNES, and Engel & Völkers
- Every listing reviewed before it goes live
- Connect directly with verified listing agents
By continuing you agree to our Terms and Privacy Policy.