

$1,366,920
Neoclassical Villa In Drosia 610 Sqm Of Unique Aesthetics
- 7 Beds
- 4 Baths
- 6,566 Sqft
- 16,146 Sqft lot
- Updated: August 27
About the Property
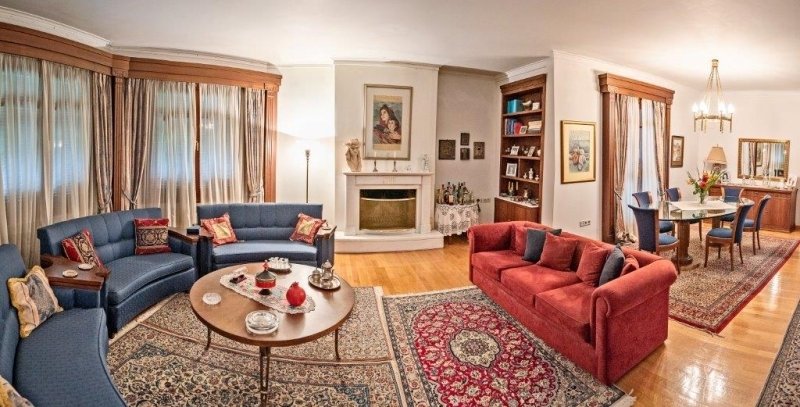
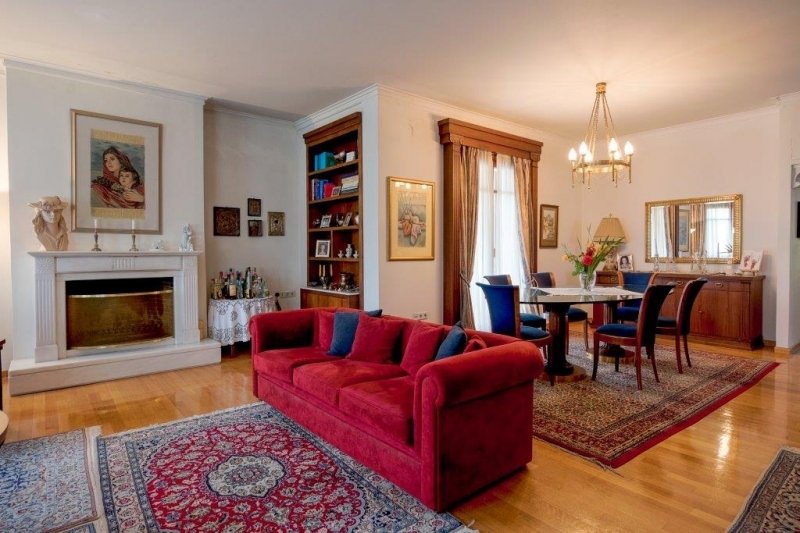
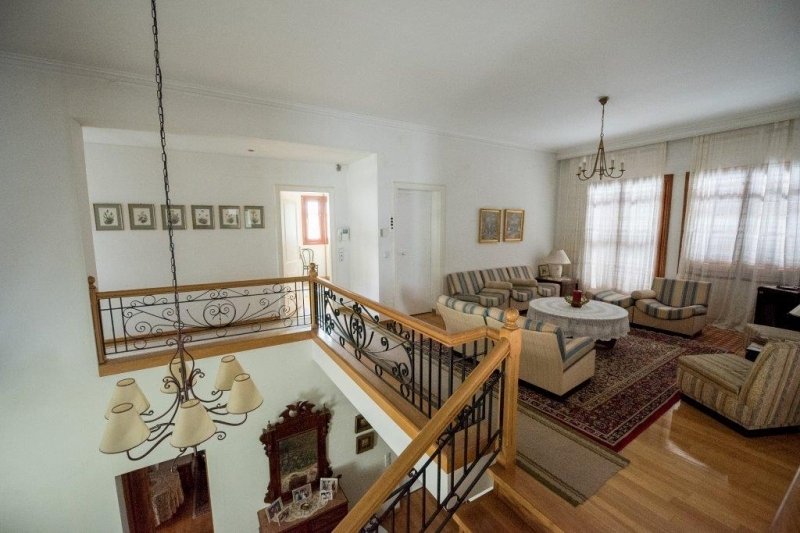
Neoclassical Villa of Distinct Aesthetics 610 sqm, Corner, Front-facing, on a plot of 1500 sqm. It consists of: 3 levels (Semi-basement, Elevated 1st, 2nd), 7 Bedrooms (one master), 2 Living Rooms, 2 Kitchens, 4 Bathrooms, 2 WCs, and Balconies with a total area of over 60 sqm. It features: Marble-Oak Floors, Underfloor Heating, Wooden Frames, Built-in Wardrobes, Security Door, Closed Parking for 4
Neoclassical Villa of Distinct Aesthetics 610 sqm, Corner, Front-facing, on a plot of 1500 sqm. It consists of: 3 levels (Semi-basement, Elevated 1st, 2nd), 7 Bedrooms (one master), 2 Living Rooms, 2 Kitchens, 4 Bathrooms, 2 WCs, and Balconies with a total area of over 60 sqm. It features: Marble-Oak Floors, Underfloor Heating, Wooden Frames, Built-in Wardrobes, Security Door, Closed Parking for 4 Cars, Internal Elevator, 2 Fireplaces, Alarm System, Double Glazing, Electric Awnings, Attic, and Boiler. A sense of luxury in the wonderful detached house is provided by: The Jacuzzi, The Internal Marble Staircase with Oak Cladding, the separate Dressing Room, and the Play Room. The private Garden with lawn and automatic irrigation, Plane trees, Pines, and Fruit Trees adds particular beauty. A pool can be constructed in the surrounding area. Furniture and electrical appliances are available upon agreement. In an excellent and quiet area, it is an ideal purchase choice.
-
Property type
Estate
-
Price/sqft
$208
Features
Explore the Area
Glyfada, Attica, Greece
View on Google Maps
Price per sqft
Low
High
Joined 1 month ago
You have inquired about this property
The agent will contact you soon by
Listed by
503
Listings
2026
Joined
Book home tour with the agent
Choose a date and whether you'd like a virtual or in-person tour with the agent.
Preferred date
Tour type
Last updated
August 27
First listed
August 27
Listing reference
65936
Similar Properties Nearby
New Listings in Glyfada




Explore More Homes for Sale
Glyfada, Greece cities
Glyfada, Greece property types
Glyfada, Greece popular searches
- Panoramic / Scenic View properties in Glyfada, Greece
- Sea View properties in Glyfada, Greece
- Lake View properties in Glyfada, Greece
- Properties with Terrace in Glyfada, Greece
- Properties with Bar in Glyfada, Greece
- Properties with Game Room in Glyfada, Greece
- Properties with Office in Glyfada, Greece
- Properties with Elevator in Glyfada, Greece
- City View properties in Glyfada, Greece
- Mountain View properties in Glyfada, Greece
- Properties with Garden in Glyfada, Greece
- Properties with Outdoor Kitchen in Glyfada, Greece
- Golf View properties in Glyfada, Greece
- Duplex properties in Glyfada, Greece
- Coastal properties in Glyfada, Greece
- Gated Community properties in Glyfada, Greece
- Privacy properties in Glyfada, Greece
- High Altitude properties in Glyfada, Greece
- Waterfront properties in Glyfada, Greece
- Hilltop properties in Glyfada, Greece
- Investment Property properties in Glyfada, Greece
- Modern properties in Glyfada, Greece
- Equestrian properties in Glyfada, Greece
- New Builds properties in Glyfada, Greece
- Properties with Fitness Center / Gym in Glyfada, Greece
- Properties with Sauna in Glyfada, Greece
- Properties with Steam Room in Glyfada, Greece
- Properties with Library in Glyfada, Greece
- Properties with Air Conditioning in Glyfada, Greece
- Oceanfront properties in Glyfada, Greece
- Properties with Wine Cellar in Glyfada, Greece
- Properties with Jacuzzi in Glyfada, Greece
- Properties with Fireplace in Glyfada, Greece
- Properties with Pool in Glyfada, Greece
- Properties with Garage in Glyfada, Greece
- Properties with Balcony in Glyfada, Greece
- Properties with Tennis Court in Glyfada, Greece
- Properties with Helipad in Glyfada, Greece
- Seafront properties in Glyfada, Greece
- Mansion properties in Glyfada, Greece
- Properties with Open Kitchen in Glyfada, Greece
- Renovated properties in Glyfada, Greece
- Properties with Cinema in Glyfada, Greece
- Beachfront properties in Glyfada, Greece
- Properties with Indoor Pool in Glyfada, Greece
- Water View properties in Glyfada, Greece
- Ocean View properties in Glyfada, Greece
Related Guides & Stories
Trusted by the World's Leading Brokers
The agents behind the world's most exceptional properties list with JamesEdition.
- Listings from Sotheby's, Christie's, BARNES, and Engel & Völkers
- Every listing reviewed before it goes live
- Connect directly with verified listing agents
By continuing you agree to our Terms and Privacy Policy.