$683,383
Price decreased by $44,812 on Sep 21, 2026
Maisonette For Sale In Ekali
- 2 Beds
- 3 Baths
- 2,907 Sqft
- 5,382 Sqft lot
- Updated: September 21
About the Property
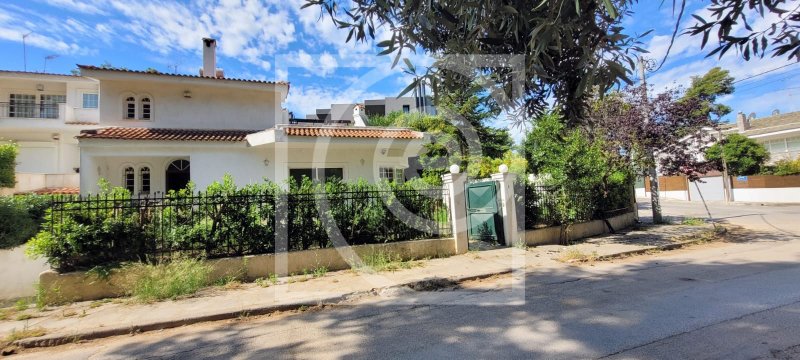
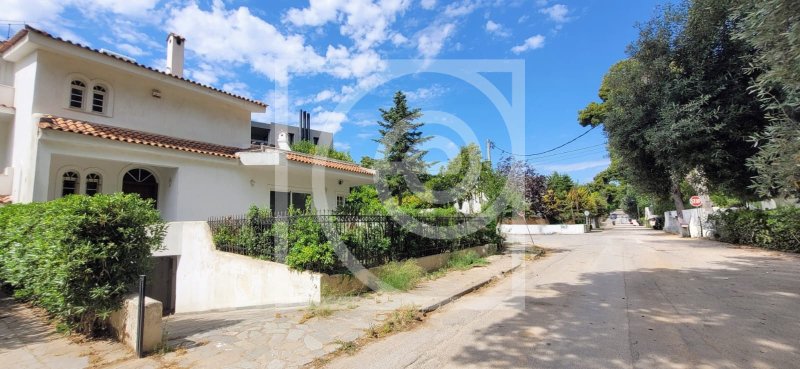
Property code: 1-396 - Ekali Lower Ekali FOR SALE maisonette of 2 levels with a total area of 270.00 sq.m. on a plot of 500 sq.m. It consists of 2 bedrooms, 2 living rooms, kitchen, 3 bathrooms. It was built in 1985 with energy class D and features individual heating - oil, forest view, aluminum sliding frames, marble and wood floors, security door, built-in wardrobes, elevator, parking, storage o
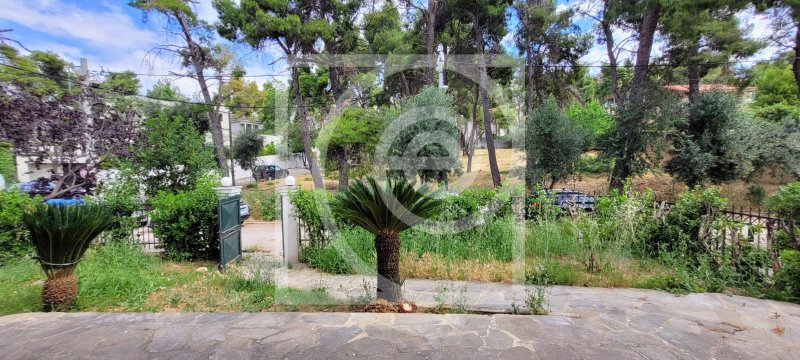
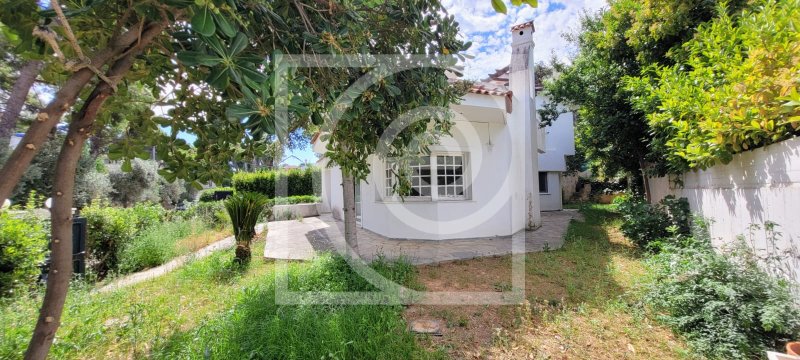
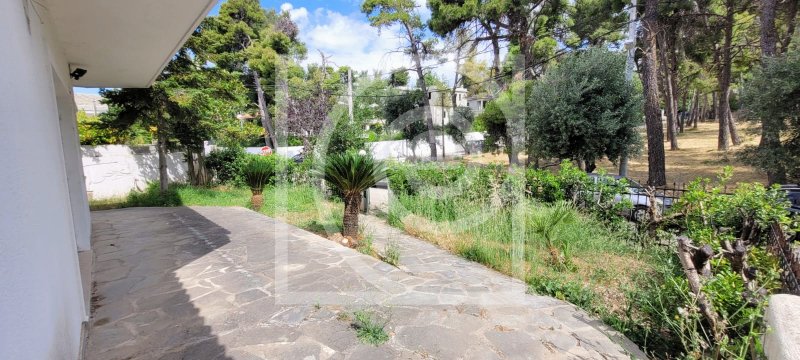
Property code: 1-396 - Ekali Lower Ekali FOR SALE maisonette of 2 levels with a total area of 270.00 sq.m. on a plot of 500 sq.m. It consists of 2 bedrooms, 2 living rooms, kitchen, 3 bathrooms. It was built in 1985 with energy class D and features individual heating - oil, forest view, aluminum sliding frames, marble and wood floors, security door, built-in wardrobes, elevator, parking, storage of 12 sq.m., garden, fireplace, heating per level, double glazing, solar water heater, tiled roof, openness, internal staircase - Price: €650,000 In one of the most exclusive and green neighborhoods of Ekali, this exceptional independent corner maisonette with a total area of 270 sq.m., on a private plot of 500 sq.m., is a residence that combines timeless architecture, absolute privacy, and harmonious connection with nature. Developed over three levels, the residence is designed so that each space is bathed in natural light and enjoys unobstructed views of the lush forest of Ekali. The ground floor, with an area of 123.81 sq.m., hosts the main reception areas. An impressive and particularly bright living room with a fireplace opens to the lush garden through large glass doors, creating a unique continuity between the interior and exterior space. The separate kitchen, with its own living area and second fireplace, is the ideal spot for everyday family life, while an office space —which can easily be converted into an additional bedroom—, a full bathroom, and a discreetly integrated storage complete the level. An impressive wooden internal staircase, as well as a private elevator serving all floors, lead to the first floor (82.11 sq.m.), which is dedicated to private living spaces. Two spacious master suites offer comfort and privacy, while the large terraces lead to an impressive outdoor area with a pergola, from where the panoramic view of the forest creates a sense of absolute tranquility. The basement, with an area of 63.92 sq.m., hosts a closed parking space for two cars, a storage of 12 sq.m., and direct access via elevator to all levels of the residence, ensuring maximum functionality and comfort. The true gem of the residence is the impressive, surrounding garden of approximately 400 sq.m., a private green space that embraces the house and offers unobstructed views of the natural landscape. An ideal environment for moments of relaxation, family gatherings, or outdoor hosting, where the tranquility of nature meets the elegance of luxury living.
-
Property type
House
-
Price/sqft
$235
Features
Explore the Area
Joined 2 months ago
You have inquired about this property
The agent will contact you soon by
Listed by
58
Listings
2026
Joined
Book home tour with the agent
Choose a date and whether you'd like a virtual or in-person tour with the agent.
Preferred date
Tour type
Last updated
September 21
First listed
August 25
Listing reference
1-396
Similar Properties Nearby
New Listings in Ekali



Explore More Homes for Sale
Ekali, Greece property types
Ekali, Greece popular searches
- Gated Community properties in Ekali, Greece
- Properties with Sauna in Ekali, Greece
- Properties with Steam Room in Ekali, Greece
- Properties with Wine Cellar in Ekali, Greece
- Properties with Garage in Ekali, Greece
- Properties with Helipad in Ekali, Greece
- Mansion properties in Ekali, Greece
- Properties with Indoor Pool in Ekali, Greece
- Water View properties in Ekali, Greece
Related Guides & Stories
Trusted by the World's Leading Brokers
The agents behind the world's most exceptional properties list with JamesEdition.
- Listings from Sotheby's, Christie's, BARNES, and Engel & Völkers
- Every listing reviewed before it goes live
- Connect directly with verified listing agents
By continuing you agree to our Terms and Privacy Policy.