$2,184,585
For Sale: Detached House 720 Sq.M. In Nea Pendeli
- 5 Beds
- 5 Baths
- 7,751 Sqft
- 4,952 Sqft lot
- Updated: August 27
About the Property
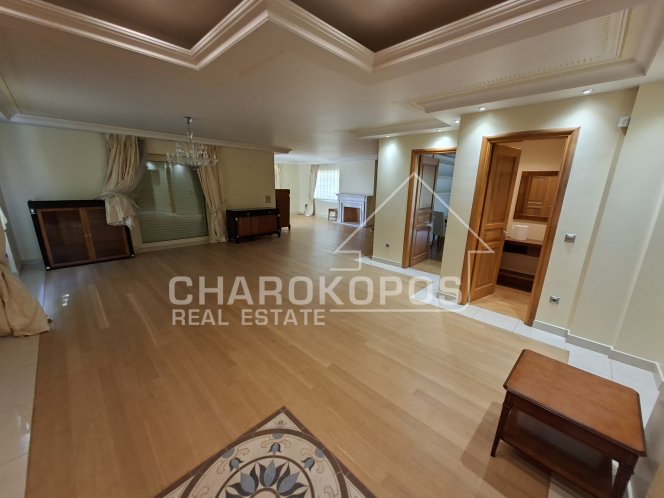
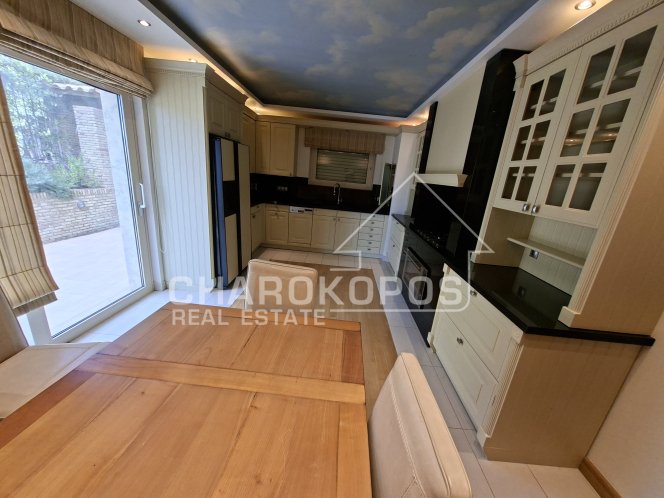
Property code: 11489 - Nea Pendeli Agios Sillas Agios Sillas Square FOR SALE detached house of 4 levels with a total area of 720.00 sq.m. on a plot of 460 sq.m. It consists of 5 bedrooms, 3 living rooms, 3 kitchens, 5 bathrooms, and a WC. It was built in 2008 with energy class C and features individual heating - oil, unlimited view, aluminum frames, tiled and wooden floors, armored door, built-in
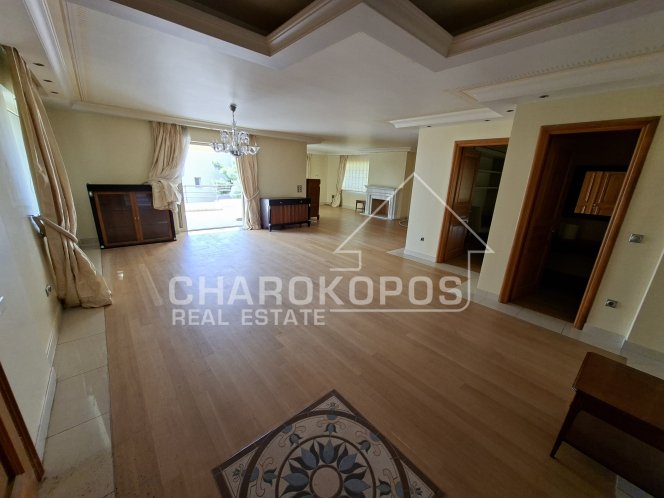
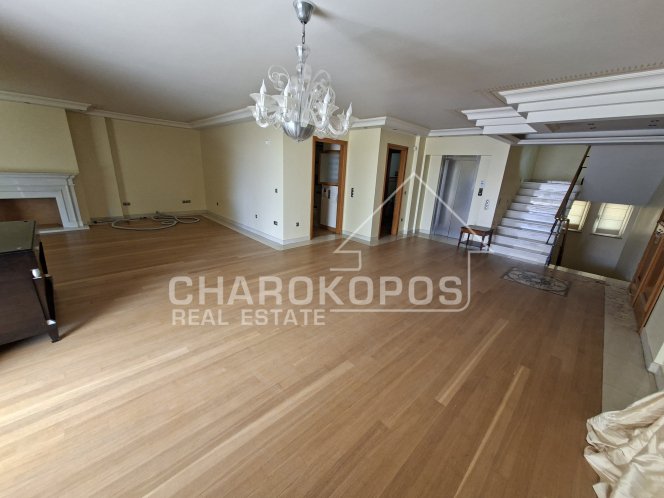
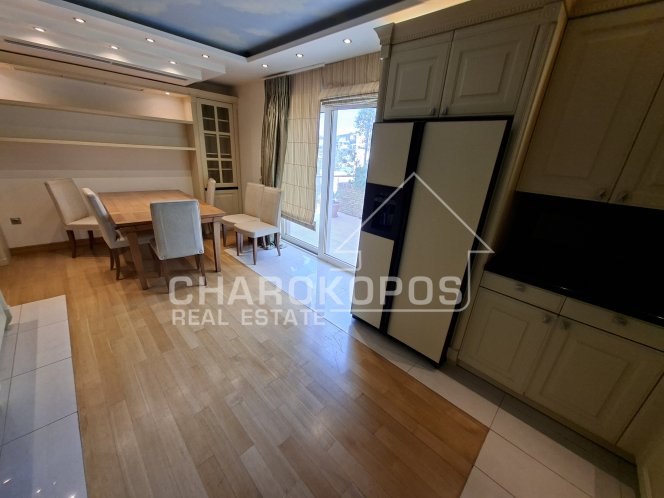
Property code: 11489 - Nea Pendeli Agios Sillas Agios Sillas Square FOR SALE detached house of 4 levels with a total area of 720.00 sq.m. on a plot of 460 sq.m. It consists of 5 bedrooms, 3 living rooms, 3 kitchens, 5 bathrooms, and a WC. It was built in 2008 with energy class C and features individual heating - oil, unlimited view, aluminum frames, tiled and wooden floors, armored door, built-in wardrobes, elevator, accessibility for people with disabilities, parking, storage room of 80 sq.m., garden, fireplace, jacuzzi, electric car charging facilities, A/C, heating per level, alarm, electrical appliances, screens, double glazing, boiler, entrance stairs, BBQ, attic, playroom, laundry room, satellite antenna, intercom, open space, internal staircase, balconies of 60 sq.m. - Price: €1,950,000 An impressive detached house with a total area of 720 sq.m. in Nea Pendeli with excellent view. The property extends over 5 levels (basement, semi-basement, elevated ground floor, 1st floor, and attic). The basement (195.18 sq.m.) consists of a laundry room, storage room of 80 sq.m., boiler room, 4000 lt burner, elevator for 4 persons for full accessibility for people with disabilities, and four parking spaces, with the possibility of installing electric car charging. The semi-basement (155 sq.m.) consists of a large playroom with a fireplace, space for home cinema, WC, bathroom, one bedroom, living room, and kitchen equipped with refrigerator, oven, and cooktops. The main entrance of the detached house is located on the elevated ground floor (134.01 sq.m.), which consists of a living-dining room, kitchen with sitting area, and WC. The kitchen is equipped with natural gas, cooktops, oven, cupboard refrigerator, and dishwasher. Immediate access to the garden and built-in BBQ and wood oven. This level has a central air conditioning unit and a fireplace. The large veranda has a view of the garden. The 1st floor (129 sq.m.) consists of 3 bedrooms with 3 bathrooms, one of which is a master with hammam and jacuzzi. This level has 2 air conditioners and a large veranda with unlimited view. The attic (105 sq.m.) located on the top floor consists of one bedroom, living room, bathroom with shower, kitchen equipped with dishwasher, oven with cooktops, and cupboard refrigerator. The large attic veranda with the unlimited view features BBQ and outdoor jacuzzi. The residence has wooden floors on the elevated ground floor and 1st floor and tiles in the attic, semi-basement, and basement. It features aluminum frames with double glazing and screens (in the playroom). The heating of the detached house is underfloor, individual with oil per level and boiler. Security and technology are also at a high level, with a security door, alarm, intercom, and satellite TV. The pin on the map does not indicate the exact location of the property but is near it. The brokerage fee in case of a sale is 2% of the total actual value of the main contract plus the legal VAT (24%). Identification and VAT number are required for the property viewing. On our website: [hidden information] you can find more information and properties.
-
Property type
House
-
Price/sqft
$281
Features
- Garden
- Fireplace
- Mountain View
- Elevator
- Game Room
- Outdoor Kitchen
- Jacuzzi
- Open Kitchen
- Panoramic / Scenic View
Features
Lot
- Panoramic / Scenic View
- Mountain View
Indoor
- Fireplace
- Air Conditioning
- Gas Stovetop
- Jacuzzi
- Laundry Room
- Game Room
- Elevator
- Open Kitchen
- Basement
Outdoor
- Balcony
- Parking
- Outdoor Kitchen
- Garden
Explore the Area
Πλατεία Άγιου Σίλα, Nea Penteli, Attica, Greece
View on Google Maps
Price per sqft
Low
High
Joined 2 months ago
You have inquired about this property
The agent will contact you soon by
Listed by
40
Listings
2026
Joined
Book home tour with the agent
Choose a date and whether you'd like a virtual or in-person tour with the agent.
Preferred date
Tour type
Last updated
August 27
First listed
August 27
Listing reference
11489
Similar Properties Nearby
New Listings in Nea Penteli


Explore More Homes for Sale
Nea Penteli, Greece property types
Nea Penteli, Greece popular searches
- Privacy properties in Nea Penteli, Greece
- Investment Property properties in Nea Penteli, Greece
- Modern properties in Nea Penteli, Greece
- New Builds properties in Nea Penteli, Greece
- Properties with Library in Nea Penteli, Greece
- Properties with Wine Cellar in Nea Penteli, Greece
- Properties with Cinema in Nea Penteli, Greece
Related Guides & Stories
Trusted by the World's Leading Brokers
The agents behind the world's most exceptional properties list with JamesEdition.
- Listings from Sotheby's, Christie's, BARNES, and Engel & Völkers
- Every listing reviewed before it goes live
- Connect directly with verified listing agents
By continuing you agree to our Terms and Privacy Policy.