$1,008,270
For Sale 3 Luxury Residences
- 5 Beds
- 3 Baths
- 3,230 Sqft
- 3,929 Sqft lot
- Updated: August 25
- 2
About the Property
Property code: 1-1992 - Panorama Center FOR SALE newly built single-family house with 4 levels and a total area of 300.00 sq.m. on a plot of 365 sq.m. It consists of 5 bedrooms, living room, kitchen, 3 bathrooms, and WC. It was constructed in 2026 with energy class A+ and features underfloor heating - heat pump, unlimited view, aluminum frames, marble and wooden floors, security door, elevator, pa
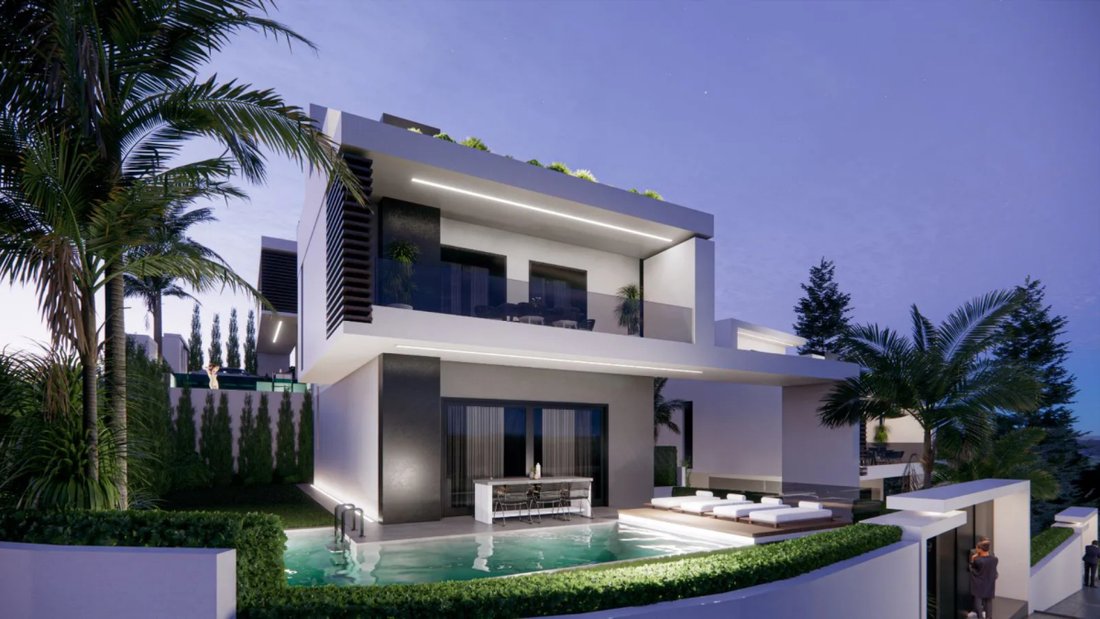
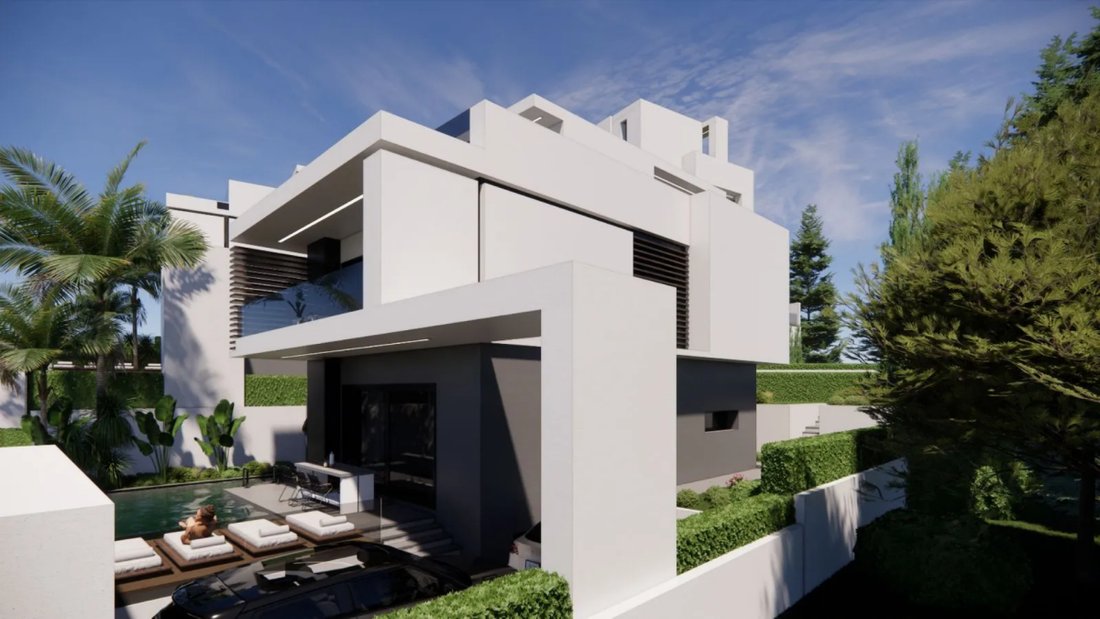
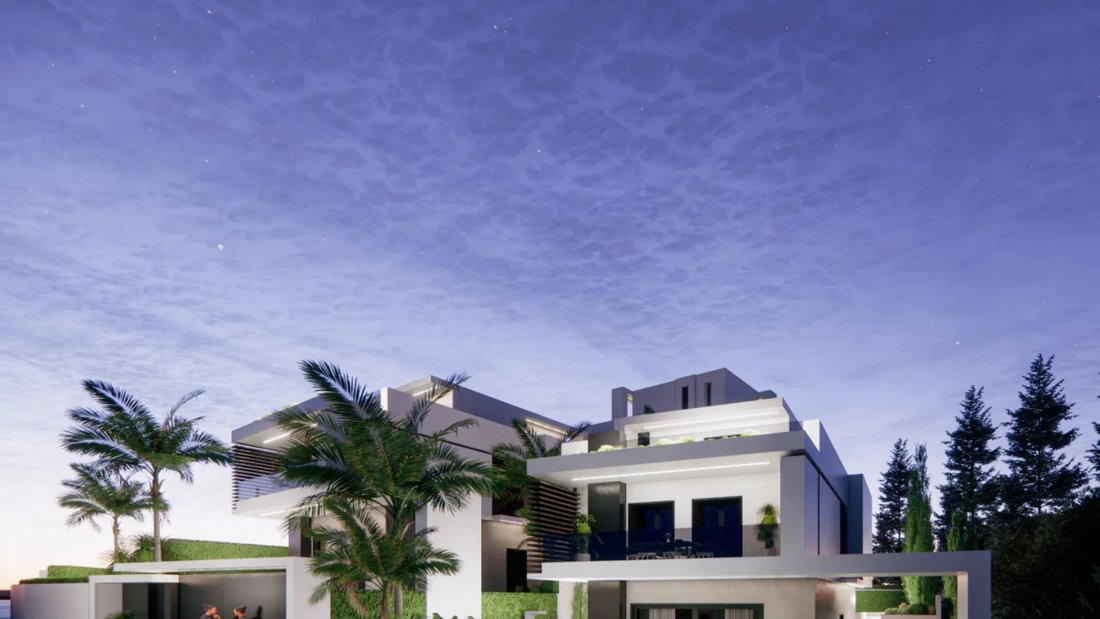
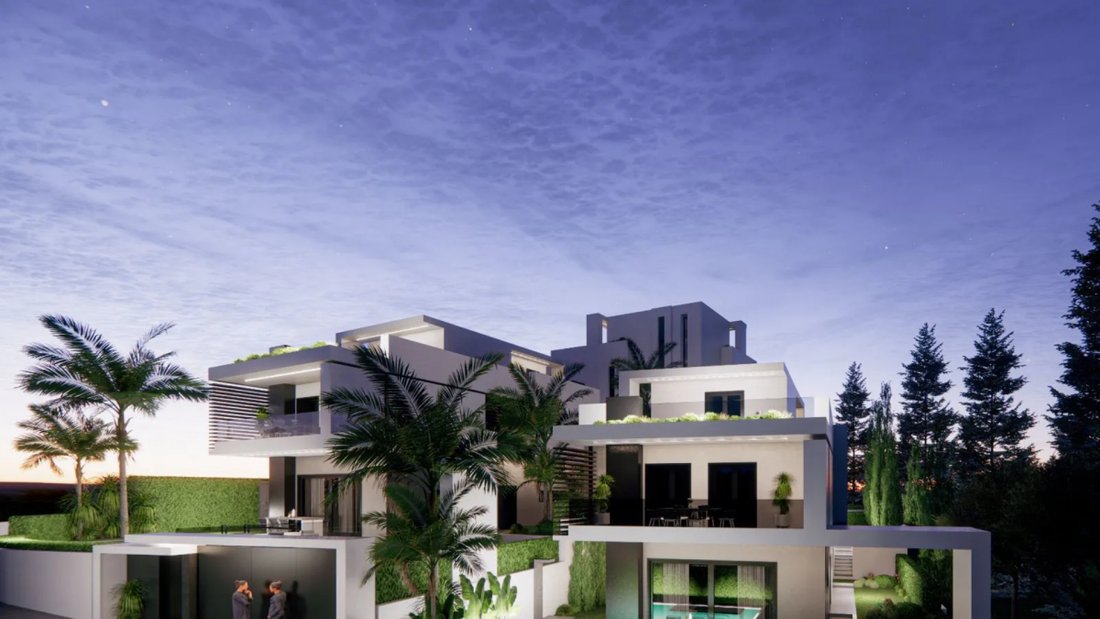
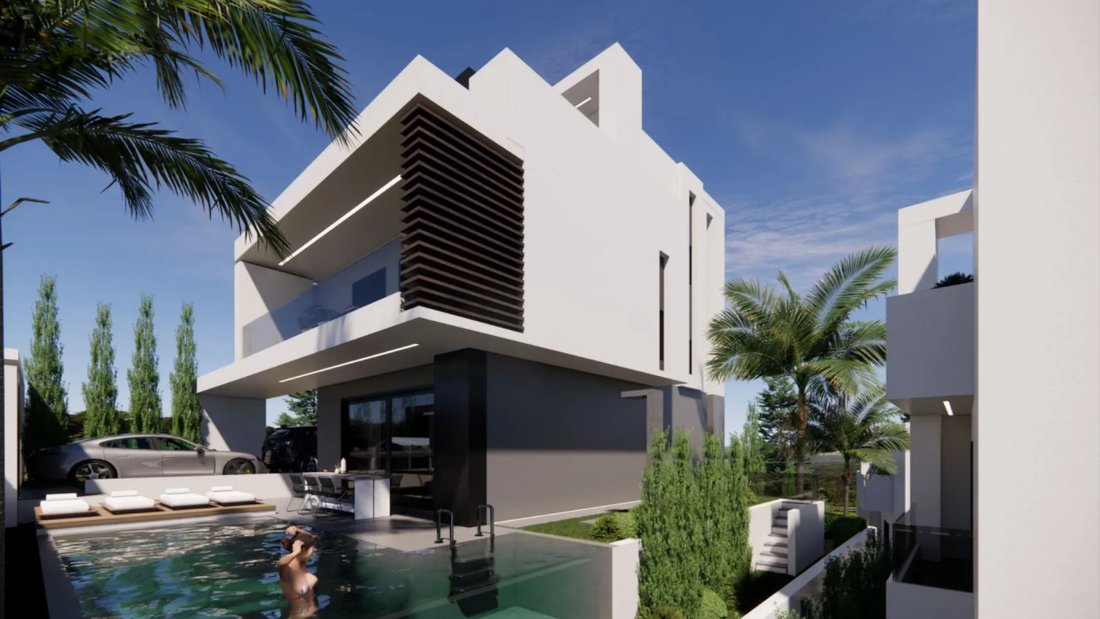
Property code: 1-1992 - Panorama Center FOR SALE newly built single-family house with 4 levels and a total area of 300.00 sq.m. on a plot of 365 sq.m. It consists of 5 bedrooms, living room, kitchen, 3 bathrooms, and WC. It was constructed in 2026 with energy class A+ and features underfloor heating - heat pump, unlimited view, aluminum frames, marble and wooden floors, security door, elevator, parking, storage, garden, fireplace, pool, A/C, alarm, screens, double glazing, solar water heater, BBQ, Roof Garden, playroom, laundry room, satellite dish, cameras - Price: €900,000. Three luxurious, autonomous residences are for sale in Panorama, in a particularly privileged location with panoramic views of Thessaloniki and the Thermaic Gulf. Each residence is developed over 4 levels (basement, ground floor, 1st and 2nd floor), with a total area of approximately 300 sq.m., on a plot of approximately 365 sq.m., offering a high level of privacy. The basement includes an office, cinema room, service room, cellar, laundry room, bathroom, storage, pump station, engine room, 5-person elevator, and the possibility of configuring a space as a panic room. The ground floor features a spacious open-plan living-dining area with an electric fireplace, a semi-autonomous kitchen with a central island, and a guest WC. The 1st floor has 2 bedrooms with a shared bathroom, as well as a master bedroom with an en-suite bathroom and dressing room, while the 2nd floor has an additional bedroom with its own bathroom and wardrobe, which can also be used as a guest room. The roof garden is designed with a space for BBQ and outdoor seating. In the surrounding area of each residence, there is a corner pool of 25 sq.m. with a deck and shower, perimeter tree planting, lawn with automatic irrigation, and outdoor parking space for 2 cars with electric supply. The residences feature underfloor heating and cooling via a heat pump, ceiling cooling system, thermal insulation/external thermal facade, granite floors in common areas and bathrooms, and wooden floors in bedrooms. Additionally, they have complete security systems with alarms and cameras, as well as Smart Home functions for remote control of electrical and electronic installations. The construction is carried out with materials and equipment from reputable brands, including Sidenor steel, Interbeton concrete, Kleemann elevator, Alumil frames, Italian and Spanish tiles and kitchens, wardrobes, and dressing rooms from Tripani.
-
Property type
House
-
Price/sqft
$312
Features
Features
Lot
Indoor
- Office
- Fireplace
- Air Conditioning
- Kitchen island
- Gas Stovetop
- Bar
- Laundry Room
- Game Room
- Wine Cellar
- Cinema
- Elevator
- Open Kitchen
- Basement
- Stone Countertops
- Walk In Closet
Outdoor
Explore the Area
5th District of Thessaloniki, Thessaloniki, Greece
View on Google Maps
Price per sqft
Low
High
Joined 2 months ago
You have inquired about this property
The agent will contact you soon by
Listed by
71
Listings
2026
Joined
Book home tour with the agent
Choose a date and whether you'd like a virtual or in-person tour with the agent.
Preferred date
Tour type
Last updated
August 25
First listed
August 25
Listing reference
1-1992
Similar Properties Nearby
New Listings in 5th District of Thessaloniki


Explore More Homes for Sale
5th District of Thessaloniki, Greece property types
5th District of Thessaloniki, Greece popular searches
- Panoramic / Scenic View properties in 5th District of Thessaloniki, Greece
- Sea View properties in 5th District of Thessaloniki, Greece
- Properties with Terrace in 5th District of Thessaloniki, Greece
- Properties with Bar in 5th District of Thessaloniki, Greece
- Properties with Game Room in 5th District of Thessaloniki, Greece
- Properties with Office in 5th District of Thessaloniki, Greece
- Properties with Elevator in 5th District of Thessaloniki, Greece
- City View properties in 5th District of Thessaloniki, Greece
- Mountain View properties in 5th District of Thessaloniki, Greece
- Properties with Garden in 5th District of Thessaloniki, Greece
- Properties with Outdoor Kitchen in 5th District of Thessaloniki, Greece
- Duplex properties in 5th District of Thessaloniki, Greece
- Coastal properties in 5th District of Thessaloniki, Greece
- Gated Community properties in 5th District of Thessaloniki, Greece
- Privacy properties in 5th District of Thessaloniki, Greece
- Waterfront properties in 5th District of Thessaloniki, Greece
- Investment Property properties in 5th District of Thessaloniki, Greece
- Modern properties in 5th District of Thessaloniki, Greece
- Equestrian properties in 5th District of Thessaloniki, Greece
- New Builds properties in 5th District of Thessaloniki, Greece
- Properties with Fitness Center / Gym in 5th District of Thessaloniki, Greece
- Properties with Sauna in 5th District of Thessaloniki, Greece
- Properties with Air Conditioning in 5th District of Thessaloniki, Greece
- Properties with Wine Cellar in 5th District of Thessaloniki, Greece
- Properties with Jacuzzi in 5th District of Thessaloniki, Greece
- Properties with Fireplace in 5th District of Thessaloniki, Greece
- Properties with Pool in 5th District of Thessaloniki, Greece
- Properties with Garage in 5th District of Thessaloniki, Greece
- Properties with Balcony in 5th District of Thessaloniki, Greece
- Properties with Tennis Court in 5th District of Thessaloniki, Greece
- Seafront properties in 5th District of Thessaloniki, Greece
- Mansion properties in 5th District of Thessaloniki, Greece
- Properties with Private Beach in 5th District of Thessaloniki, Greece
- Properties with Open Kitchen in 5th District of Thessaloniki, Greece
- Renovated properties in 5th District of Thessaloniki, Greece
- Properties with Cinema in 5th District of Thessaloniki, Greece
- Beachfront properties in 5th District of Thessaloniki, Greece
- Properties with Indoor Pool in 5th District of Thessaloniki, Greece
- Water View properties in 5th District of Thessaloniki, Greece
- Ocean View properties in 5th District of Thessaloniki, Greece
Related Guides & Stories
Trusted by the World's Leading Brokers
The agents behind the world's most exceptional properties list with JamesEdition.
- Listings from Sotheby's, Christie's, BARNES, and Engel & Völkers
- Every listing reviewed before it goes live
- Connect directly with verified listing agents
By continuing you agree to our Terms and Privacy Policy.