$1,097,894
Exceptional Detached House With Pool In Anixi.
- 4 Beds
- 4 Baths
- 4,790 Sqft
- 16,146 Sqft lot
- Updated: August 25
- 1
About the Property
Property code: 1-63 - Anixi Center FOR SALE villa with a total area of 445 sq.m. on 3 levels. It consists of 4 bedrooms, 3 living rooms, 2 kitchens, 4 bathrooms, and a WC. It was built in 2004 with energy class D and features individual heating - oil, unlimited view, aluminum frames, marble and wooden floors, security door, built-in wardrobes, parking, storage room of 15 sq.m., garden, fireplace,
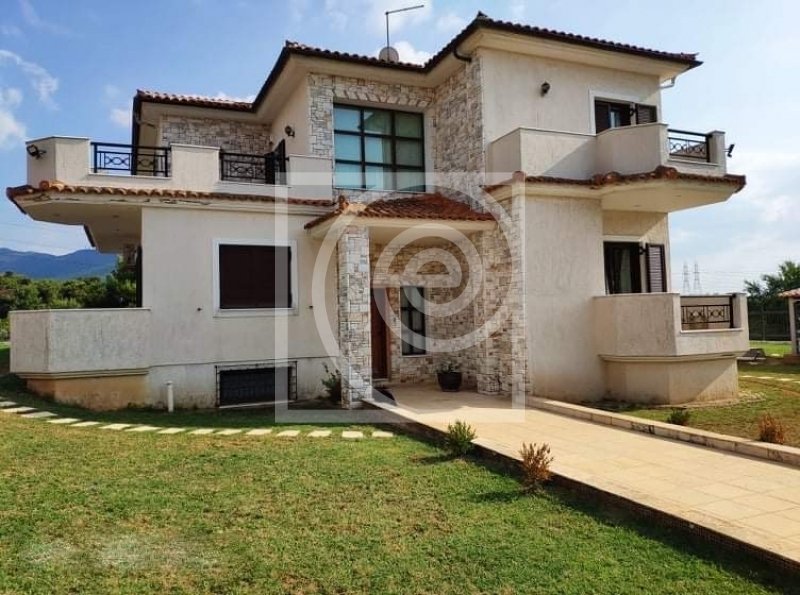
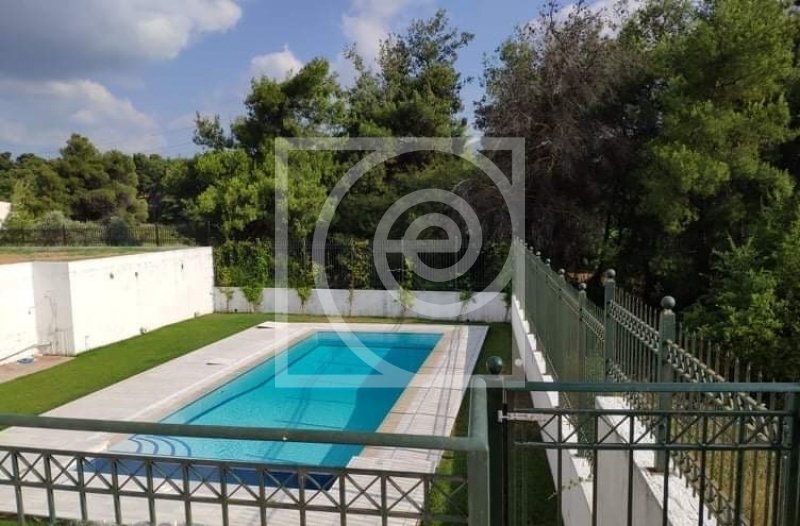
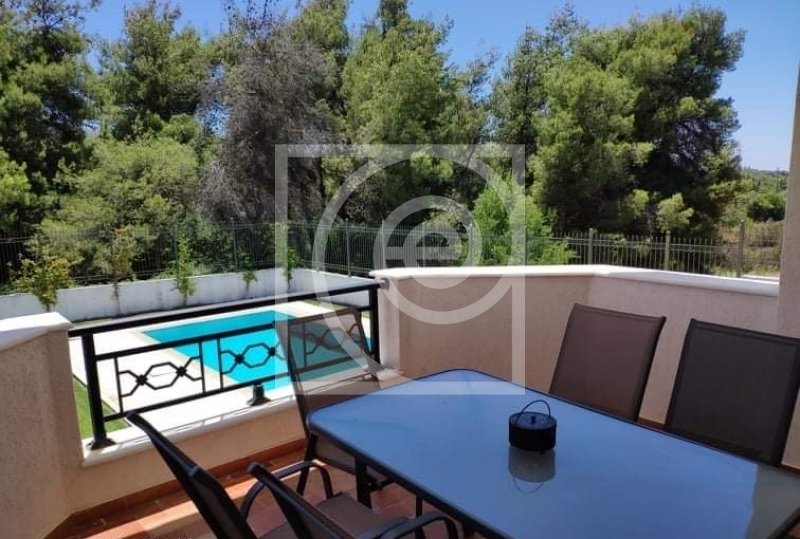
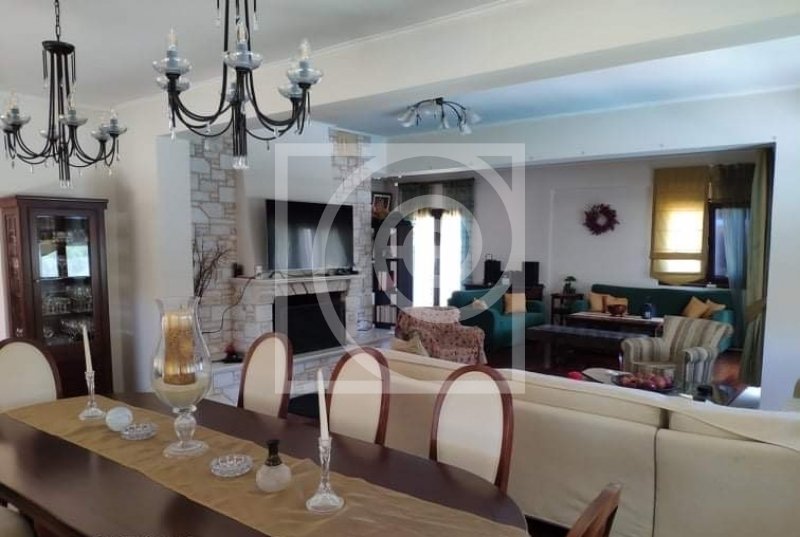
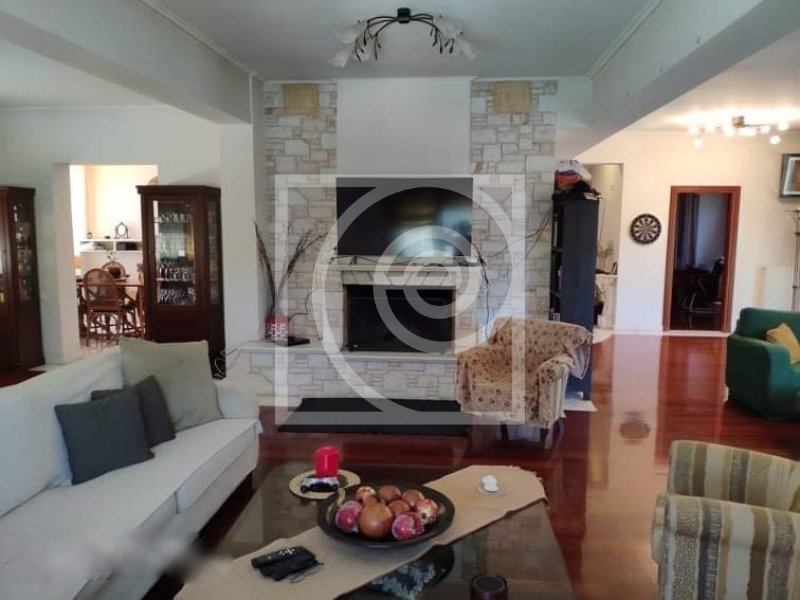
Property code: 1-63 - Anixi Center FOR SALE villa with a total area of 445 sq.m. on 3 levels. It consists of 4 bedrooms, 3 living rooms, 2 kitchens, 4 bathrooms, and a WC. It was built in 2004 with energy class D and features individual heating - oil, unlimited view, aluminum frames, marble and wooden floors, security door, built-in wardrobes, parking, storage room of 15 sq.m., garden, fireplace, pool, A/C, alarm, electrical appliances, awnings, screens, double glazing, solar water heater, entrance stairs, playroom, satellite dish, night current, openness, internal staircase distance from the sea 15000 meters distance from the city 400 meters distance from the airport 35000 meters - Price: €980,000 In Anixi, an exceptional detached house is available for sale with an area of 445 sq.m. The property is in a privileged location as it is quite close to the market while in the neighborhood sports facilities for the public are under construction. The detached house was built in 2004 and is in excellent condition. The family’s intention was self-occupation, and this can be discerned from the very first visit by observing the high-quality materials that have been selected. The property is arranged on three levels as follows: On the ground floor, there is an entrance hall, two living rooms (one of which can be placed in front of the fireplace), a comfortable dining room, an office, a separate kitchen with many storage spaces and equipped with all electrical appliances while the countertops are corian, a WC for guests, and a wardrobe. Ascending the wooden staircase, we find ourselves on the first floor which consists of three bedrooms of which one is a master and additionally one bathroom which serves the other two bedrooms. On this level, there is a large veranda where one can enjoy the tranquility of nature while having their coffee. In the semi-basement, there is a fully functional and autonomous apartment. The apartment consists of a comfortable kitchen, a living room with a fireplace, a bathroom, a bedroom, and a storage room. From this level, there is an unobstructed view of the property’s pool. The detached house has approximately 1.5 acres of garden surrounding it. There is covered parking capable of accommodating at least three cars. This is a wonderful property that is worth visiting.
-
Property type
Villa
-
Price/sqft
$229
Features
Explore the Area
Kifisia, Attica, Greece
View on Google Maps
Price per sqft
Low
High
Joined 2 months ago
You have inquired about this property
The agent will contact you soon by
Listed by
58
Listings
2026
Joined
Book home tour with the agent
Choose a date and whether you'd like a virtual or in-person tour with the agent.
Preferred date
Tour type
Last updated
August 25
First listed
August 25
Listing reference
1-63
Similar Properties Nearby
New Listings in Kifisia





Explore More Homes for Sale
Kifisia, Greece cities
Kifisia, Greece property types
Kifisia, Greece popular searches
- Panoramic / Scenic View properties in Kifisia, Greece
- Sea View properties in Kifisia, Greece
- Investment Property properties in Kifisia, Greece
- New Builds properties in Kifisia, Greece
- Properties with Pool in Kifisia, Greece
- Properties with Tennis Court in Kifisia, Greece
- Properties with Helipad in Kifisia, Greece
- Properties with Vineyard / Winery in Kifisia, Greece
- Ocean View properties in Kifisia, Greece
Related Guides & Stories
Trusted by the World's Leading Brokers
The agents behind the world's most exceptional properties list with JamesEdition.
- Listings from Sotheby's, Christie's, BARNES, and Engel & Völkers
- Every listing reviewed before it goes live
- Connect directly with verified listing agents
By continuing you agree to our Terms and Privacy Policy.