$1,367,677
Detached House With Distinctive Architectural Identity In Panorama
- 6 Beds
- 9 Baths
- 9,193 Sqft
- 11,101 Sqft lot
- Updated: April 28
About the Property
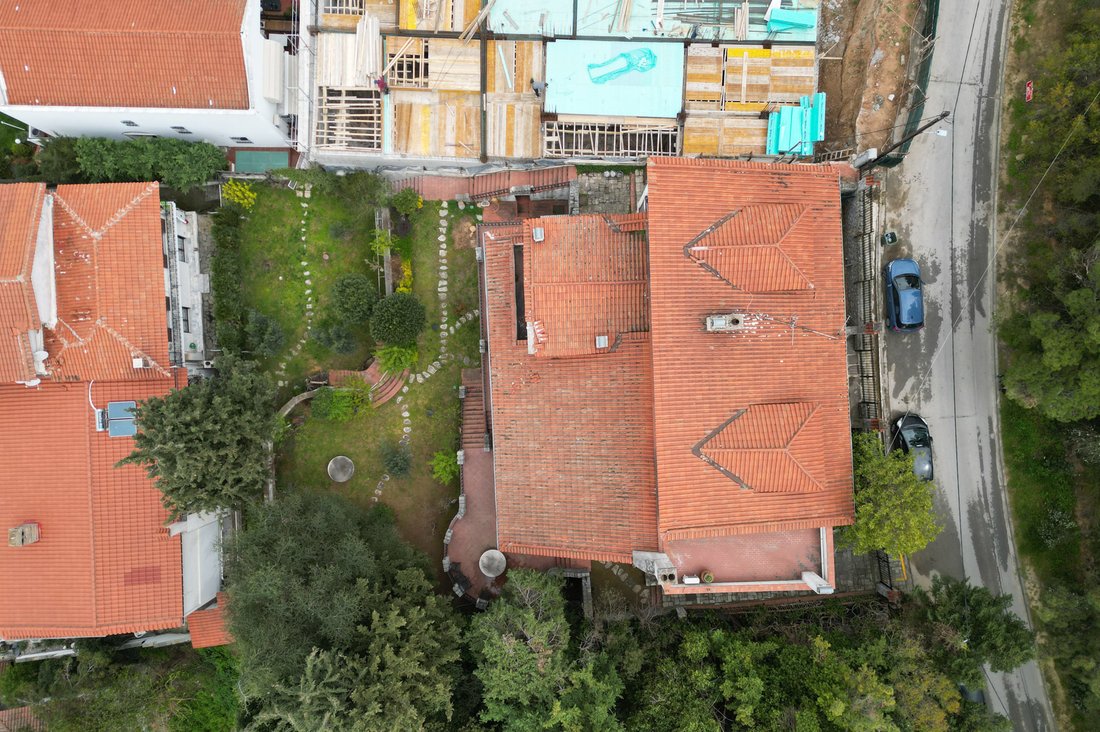
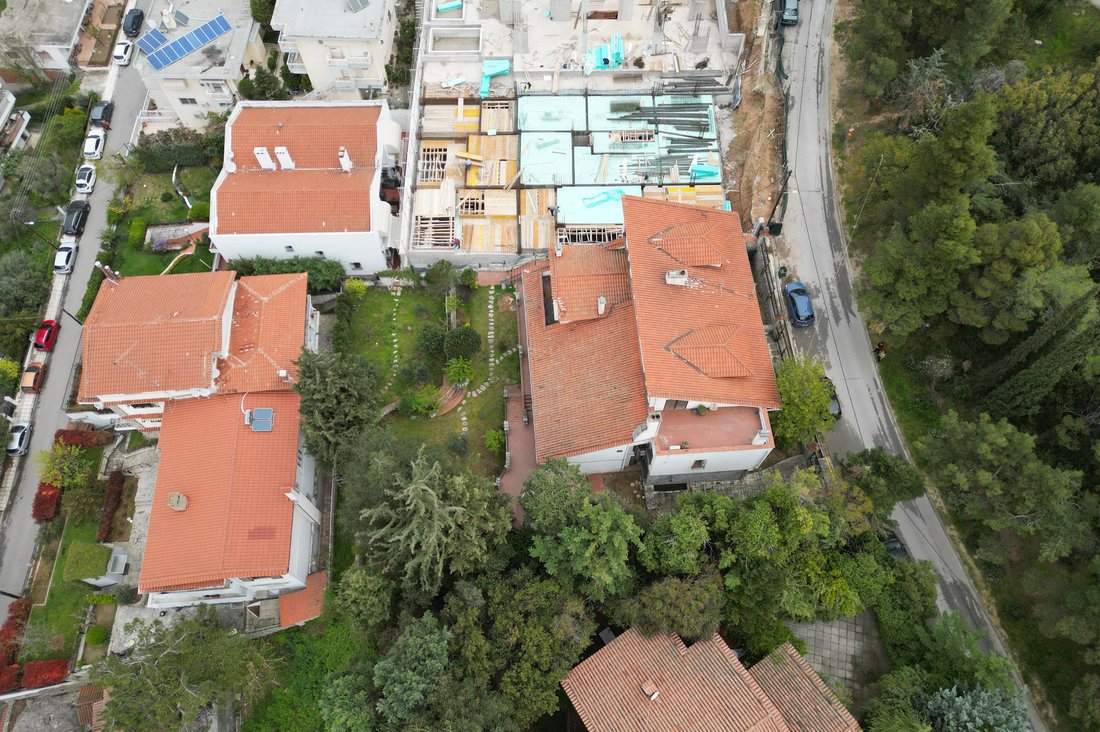
This is a property of distinctive architectural identity and high original specifications, standing out for its imposing character, the lush tree-filled garden and the unobstructed view of the mountain and the forest, offering a rare combination of privacy and high-end living potential. The four-storey building, with an internal elevator and layout across four levels, is an excellent opportunity t
This is a property of distinctive architectural identity and high original specifications, standing out for its imposing character, the lush tree-filled garden and the unobstructed view of the mountain and the forest, offering a rare combination of privacy and high-end living potential. The four-storey building, with an internal elevator and layout across four levels, is an excellent opportunity to create a truly impressive residence, as it requires full renovation, giving the new owner the ability to redesign it entirely in line with modern requirements and their personal aesthetic.
The residence extends over four levels connected by an internal staircase and elevator, comprising six bedrooms with built-in wardrobes, four living rooms, two kitchens, seven bathrooms and two WCs, as well as numerous storage and auxiliary areas. Architectural features such as marble floors, wooden details and stone surfaces attest to the quality of the original construction and provide an ideal base for a contemporary upgrade.
On the basement level, with direct access to the garden and extensive glazing, there is an impressive area featuring an indoor circular pool and a multi-level playroom with a vaulted ceiling, a sitting area with fireplace, bar and bathroom, as well as an independent guest suite with private bathroom. It is complemented by laundry, boiler-room and storage areas, which can be functionally redesigned as part of the renovation.
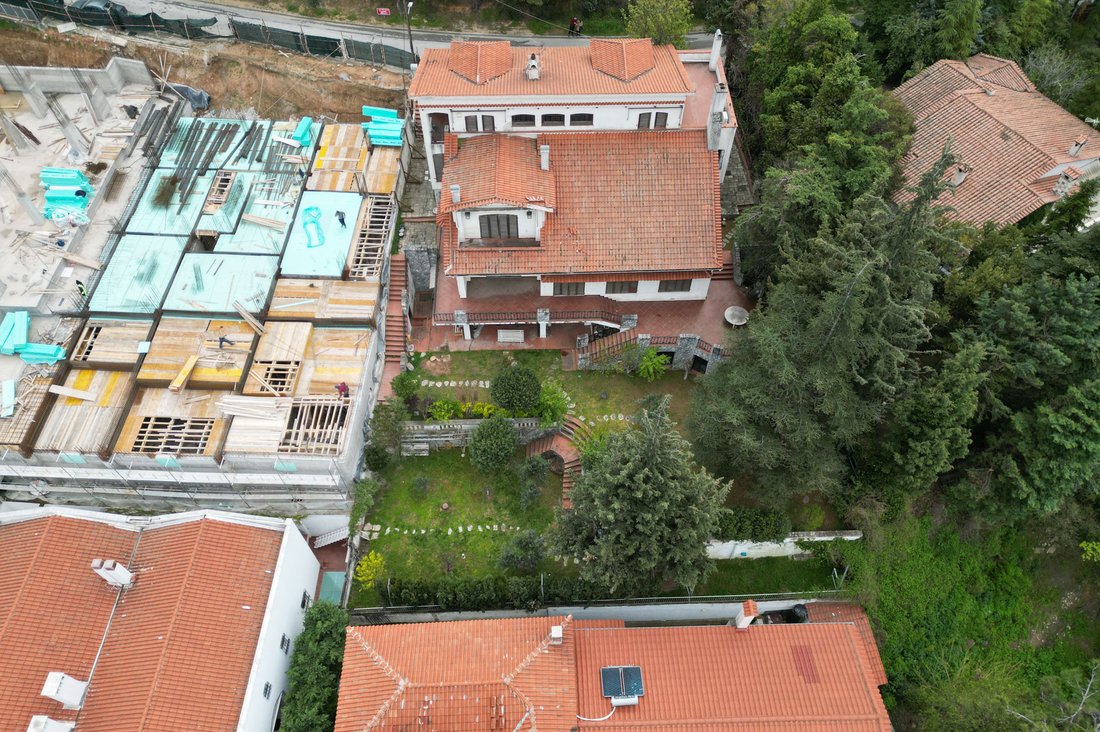
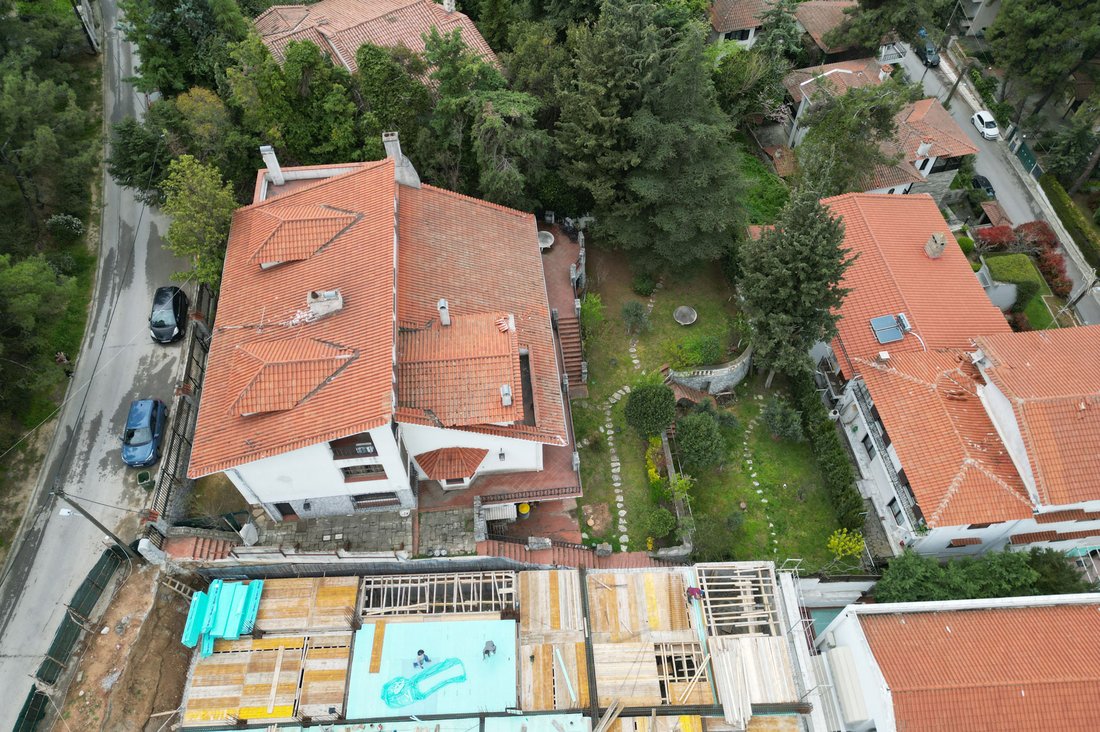
On the ground floor, the entrance leads to an impressive double-height living room with a marble fireplace, a dining room with a wooden ceiling, a billiards room and an additional sitting room, while the kitchen with breakfast area retains a comfortable and practical character. The terrace, with its layouts and marble dining area, offers direct contact with the natural surroundings and is an ideal point to highlight the property after renovation.
On the first floor, the master suite with two bathrooms, walk-in closet, office and view balconies, along with two additional bedrooms with shared sanitary facilities, form a level with a clear separation of privacy. The attic, with two more bedrooms, bathrooms, a kitchen and storage areas, can function as a self-contained guest area or be adapted to the new owner’s needs.
The property includes basic infrastructure such as a security door, alarm system, three fireplaces, autonomous oil heating, air conditioning, three-phase and night-rate electricity, as well as wooden frames with double glazing—features that can be upgraded within an overall renovation. The landscaped two-level garden, the terrace and the parking space enhance the property’s potential, which is located in a quiet setting with direct access to schools, public transport, parks and commercial amenities.
This is a unique investment opportunity for those with the vision to transform a property with strong architectural characteristics into a modern, high-specification residence, fully leveraging its location, views and volume.
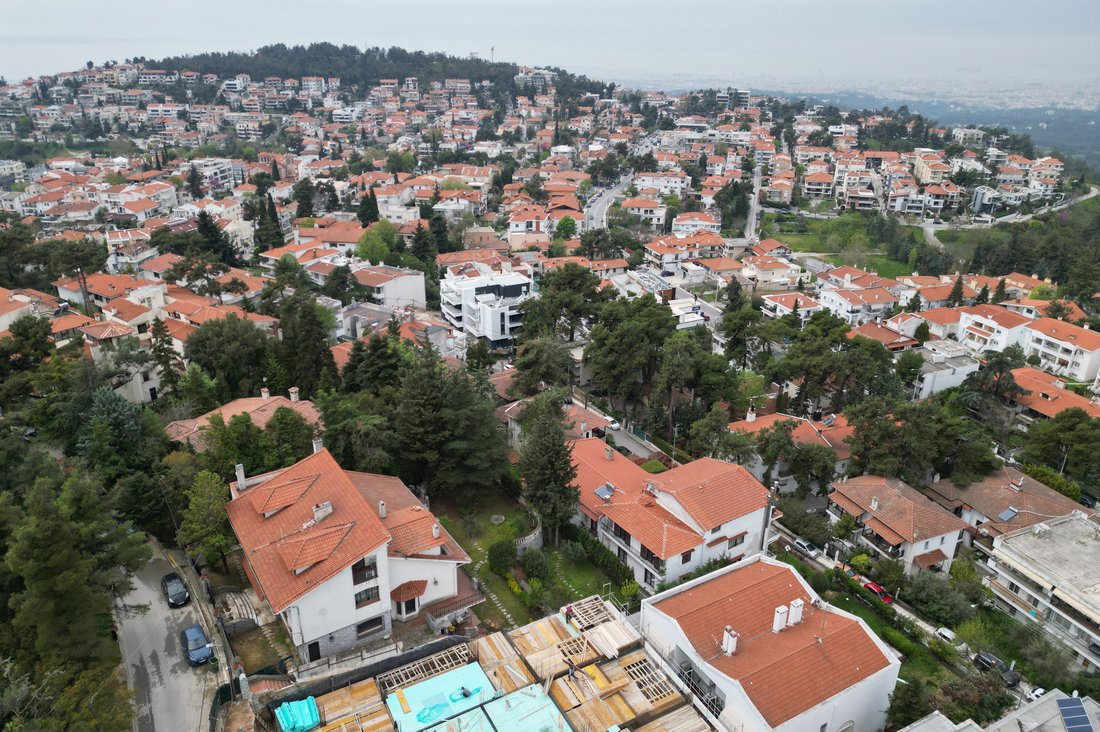
Panorama is located east of Thessaloniki, at the foothills of Mount Chortiatis, at an altitude of 250 meters.
Unique Features: Panorama, due to its stunning location within a beautiful forest, with panoramic views over the entire Thermaic Gulf, is considered one of the most privileged areas in the wider region, offering a wide range of high-specification residences with distinctive aesthetics. The area also has its own (municipal) open-air summer cinema, a swimming pool, and an Olympic-standard gym. Panorama hosts three public schools, one lower secondary school (Gymnasium), as well as many private schools of all levels.
Accessibility: Panorama is only 14 kilometers from the center of Thessaloniki. Public transport to the city center and to other areas is provided by OASTH bus line 58.
Investment Potential: Panorama maintains strong investment interest. It is a purely residential area of middle- and high-income residents, and in recent years there has been a significant increase in the construction of luxury residences and detached houses, a result of the country’s socio-economic development until recently.
Green view, Mountain view, Open view, Building view, Water view, Yes, indoor, Private
The residence extends over four levels connected by an internal staircase and elevator, comprising six bedrooms with built-in wardrobes, four living rooms, two kitchens, seven bathrooms and two WCs, as well as numerous storage and auxiliary areas. Architectural features such as marble floors, wooden details and stone surfaces attest to the quality of the original construction and provide an ideal base for a contemporary upgrade.
On the basement level, with direct access to the garden and extensive glazing, there is an impressive area featuring an indoor circular pool and a multi-level playroom with a vaulted ceiling, a sitting area with fireplace, bar and bathroom, as well as an independent guest suite with private bathroom. It is complemented by laundry, boiler-room and storage areas, which can be functionally redesigned as part of the renovation.
On the ground floor, the entrance leads to an impressive double-height living room with a marble fireplace, a dining room with a wooden ceiling, a billiards room and an additional sitting room, while the kitchen with breakfast area retains a comfortable and practical character. The terrace, with its layouts and marble dining area, offers direct contact with the natural surroundings and is an ideal point to highlight the property after renovation.
On the first floor, the master suite with two bathrooms, walk-in closet, office and view balconies, along with two additional bedrooms with shared sanitary facilities, form a level with a clear separation of privacy. The attic, with two more bedrooms, bathrooms, a kitchen and storage areas, can function as a self-contained guest area or be adapted to the new owner’s needs.
The property includes basic infrastructure such as a security door, alarm system, three fireplaces, autonomous oil heating, air conditioning, three-phase and night-rate electricity, as well as wooden frames with double glazing—features that can be upgraded within an overall renovation. The landscaped two-level garden, the terrace and the parking space enhance the property’s potential, which is located in a quiet setting with direct access to schools, public transport, parks and commercial amenities.
This is a unique investment opportunity for those with the vision to transform a property with strong architectural characteristics into a modern, high-specification residence, fully leveraging its location, views and volume.
Panorama is located east of Thessaloniki, at the foothills of Mount Chortiatis, at an altitude of 250 meters.
Unique Features: Panorama, due to its stunning location within a beautiful forest, with panoramic views over the entire Thermaic Gulf, is considered one of the most privileged areas in the wider region, offering a wide range of high-specification residences with distinctive aesthetics. The area also has its own (municipal) open-air summer cinema, a swimming pool, and an Olympic-standard gym. Panorama hosts three public schools, one lower secondary school (Gymnasium), as well as many private schools of all levels.
Accessibility: Panorama is only 14 kilometers from the center of Thessaloniki. Public transport to the city center and to other areas is provided by OASTH bus line 58.
Investment Potential: Panorama maintains strong investment interest. It is a purely residential area of middle- and high-income residents, and in recent years there has been a significant increase in the construction of luxury residences and detached houses, a result of the country’s socio-economic development until recently.
Green view, Mountain view, Open view, Building view, Water view, Yes, indoor, Private
-
Property type
House
-
Floors
4
-
Year built
1975
-
Price/sqft
$148
Features
- Garden
- Terrace
- Fireplace
- Water View
- Indoor Pool
- Elevator
- Mountain View
- Walk In Closet
- Panoramic / Scenic View
Features
Lot
- Panoramic / Scenic View
- Mountain View
- Water View
Indoor
- High Ceiling
- Fireplace
- Air Conditioning
- Bar
- Laundry Room
- Elevator
- Basement
- Indoor Pool
- Walk In Closet
Outdoor
- Terrace
- Parking
- Garden
Explore the Area
Panorama, Macedonia and Thrace, Greece
View on Google Maps
Price per sqft
Low
High

Joined 2 years ago
You have inquired about this property
The agent will contact you soon by
Listed by
327
Listings
2024
Joined
Book home tour with Engel & Völkers Thessaloniki
Choose a date and whether you'd like a virtual or in-person tour with the agent.
Preferred date
Tour type

Engel & Völkers Thessaloniki
Navarchou Kountouriotou 3, 54625, Thessaloniki, Greece
View agency profile
Thessaloniki enjoys a unique reputation throughout Greece, especially since a wealth of attractive leisure, career
Thessaloniki enjoys a unique reputation throughout Greece, especially since a wealth of attractive leisure, career and educational opportunities open up here. Engel & Völkers real estate agents present themselves as your competent and reliable partners for all matters relating to the purchase and sale of residential properties. Convince yourself of the quality of our real estate agency offer and the strength of our global brand in Thessaloniki!
Last updated
April 28
First listed
April 28
Listing reference
I-049BHE-W-049BHE
Similar Properties Nearby
New Listings in Panorama



Explore More Homes for Sale
Panorama, Greece property types
Panorama, Greece popular searches
- Sea View properties in Panorama, Greece
- Duplex properties in Panorama, Greece
- Gated Community properties in Panorama, Greece
- Waterfront properties in Panorama, Greece
- Hilltop properties in Panorama, Greece
- Equestrian properties in Panorama, Greece
- Properties with Steam Room in Panorama, Greece
- Oceanfront properties in Panorama, Greece
- Ocean View properties in Panorama, Greece
Related Guides & Stories
Trusted by the World's Leading Brokers
The agents behind the world's most exceptional properties list with JamesEdition.
- Listings from Sotheby's, Christie's, BARNES, and Engel & Völkers
- Every listing reviewed before it goes live
- Connect directly with verified listing agents
By continuing you agree to our Terms and Privacy Policy.