$660,316
Apartment, 218.00 Sq.M.
- 5 Beds
- 2 Baths
- 2,347 Sqft
- Updated: Today
About the Property
Impressive, stately maisonette of 218 sq.m., high aesthetic and exceptional construction (license 1983, Energy Class C), designed with a smart level layout that offers absolute privacy, comfort, and functionality.
Room Layout:
Middle Level (Entrance): Welcoming reception area of 15 sq.m. leading to an independent room (ideal for an office, clinic, or sitting room) which features a built-in
Room Layout:
Middle Level (Entrance): Welcoming reception area of 15 sq.m. leading to an independent room (ideal for an office, clinic, or sitting room) which features a built-in
Impressive, stately maisonette of 218 sq.m., high aesthetic and exceptional construction (license 1983, Energy Class C), designed with a smart level layout that offers absolute privacy, comfort, and functionality.
Room Layout:
Middle Level (Entrance): Welcoming reception area of 15 sq.m. leading to an independent room (ideal for an office, clinic, or sitting room) which features a built-in wardrobe-library, as well as a guest WC.
Upper Level (Bedroom Area - 53 sq.m.): Access via a spacious, imposing wooden staircase. Includes 3 comfortable bedrooms — among which is a Master Bedroom with private bathroom — as well as a large family bathroom. Each bedroom has its own large wooden wardrobe. The two bedrooms share a comfortable, unified balcony, while the third has its own private balcony. The hallway is complemented by a spacious built-in wooden linen closet.
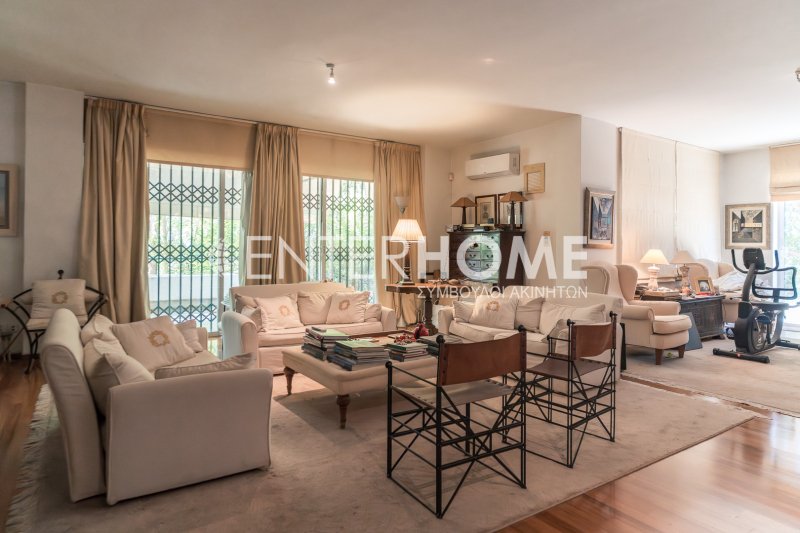
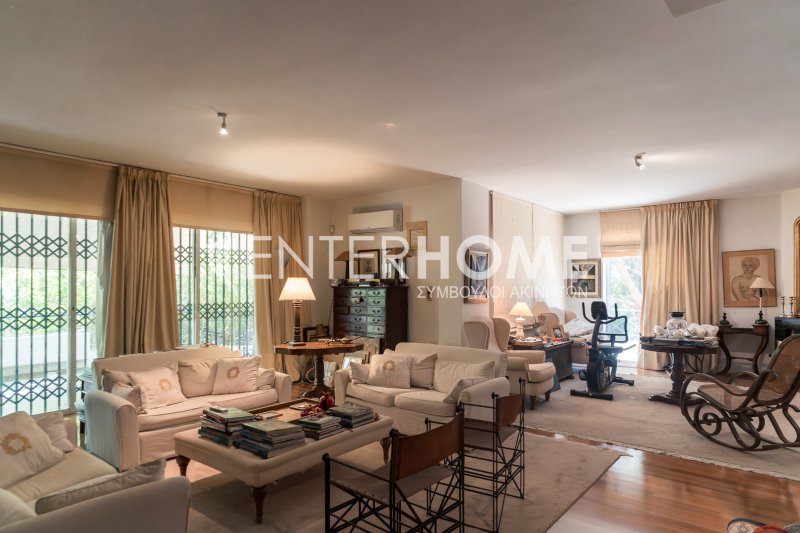
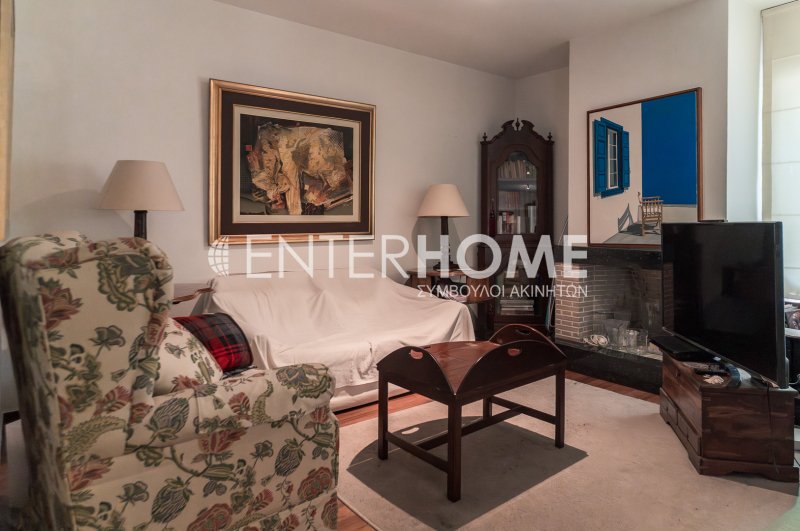
Lower Level (Reception Area & Garden): Bright, imposing space that hosts two independent living rooms (one elevated everyday sitting room and one formal reception living room), with a simple, elegant fireplace clad in black-blue granite in each living room, as well as a separate dining area. Offers direct access to the garden, which already has swings installed.
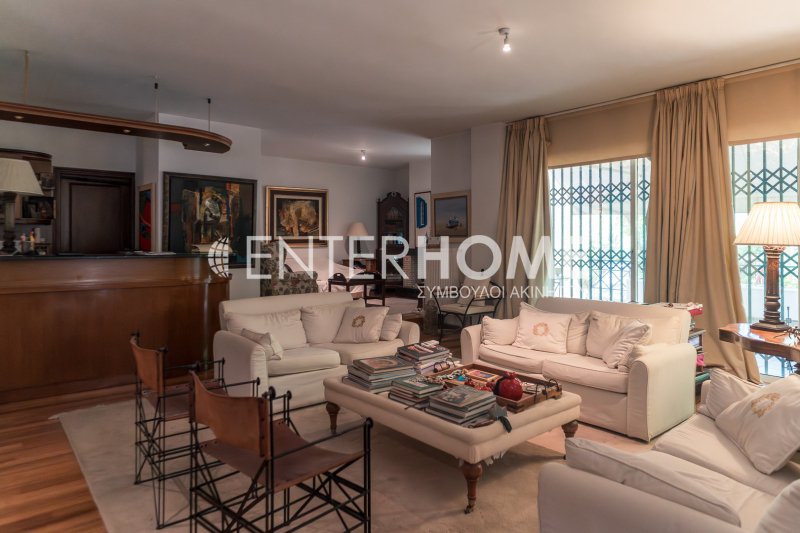
Kitchen & Bar: Spacious kitchen with luxurious marble countertop, which is fully isolated with a door for complete autonomy. The bar, which communicates directly with the living room, features an impressive black-blue granite countertop and a plethora of cabinets, with the upper ones adorned with crystal.
Independent Guest Room / Ground Floor Room: Has its own independent external entrance, its own wardrobe, private WC, and direct access to the garden. The space is fully isolated with a door from the rest of the house.
Auxiliary Spaces & Parking: Spacious storage room of 27 sq.m. and closed parking space for 1 car.
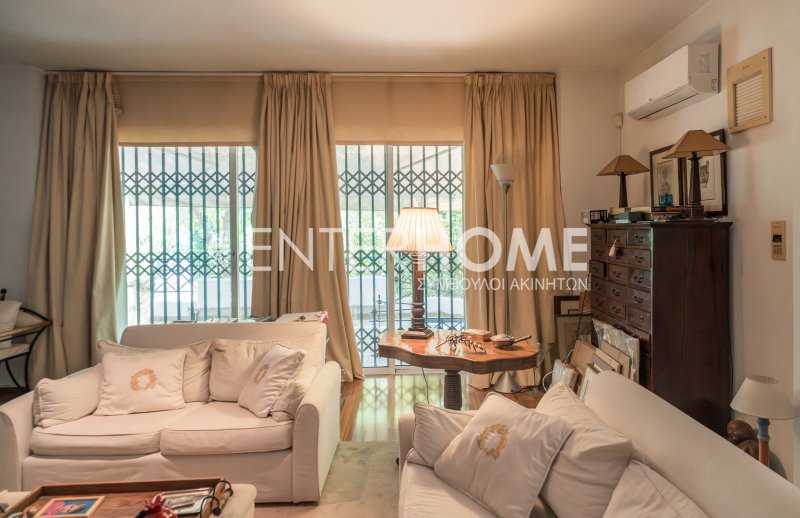
Additional Features: Aluminum frames with shatterproof glass and sliding external metal security grids in the living room, offering maximum security and ample natural light.
Timeless architecture with high-quality materials (oak, black-blue granite, marble). Two independent fireplaces made of black-blue granite (one in the elevated sitting room and one in the formal living room). Abundance of storage spaces (large oak wardrobes, crystal showcases in the bar, built-in wardrobe-library, built-in linen closet, storage room of 27 sq.m.).
A property of rare aesthetics, ideal for families seeking comfort, luxury, and autonomy.
Room Layout:
Middle Level (Entrance): Welcoming reception area of 15 sq.m. leading to an independent room (ideal for an office, clinic, or sitting room) which features a built-in wardrobe-library, as well as a guest WC.
Upper Level (Bedroom Area - 53 sq.m.): Access via a spacious, imposing wooden staircase. Includes 3 comfortable bedrooms — among which is a Master Bedroom with private bathroom — as well as a large family bathroom. Each bedroom has its own large wooden wardrobe. The two bedrooms share a comfortable, unified balcony, while the third has its own private balcony. The hallway is complemented by a spacious built-in wooden linen closet.
Lower Level (Reception Area & Garden): Bright, imposing space that hosts two independent living rooms (one elevated everyday sitting room and one formal reception living room), with a simple, elegant fireplace clad in black-blue granite in each living room, as well as a separate dining area. Offers direct access to the garden, which already has swings installed.
Kitchen & Bar: Spacious kitchen with luxurious marble countertop, which is fully isolated with a door for complete autonomy. The bar, which communicates directly with the living room, features an impressive black-blue granite countertop and a plethora of cabinets, with the upper ones adorned with crystal.
Independent Guest Room / Ground Floor Room: Has its own independent external entrance, its own wardrobe, private WC, and direct access to the garden. The space is fully isolated with a door from the rest of the house.
Auxiliary Spaces & Parking: Spacious storage room of 27 sq.m. and closed parking space for 1 car.
Additional Features: Aluminum frames with shatterproof glass and sliding external metal security grids in the living room, offering maximum security and ample natural light.
Timeless architecture with high-quality materials (oak, black-blue granite, marble). Two independent fireplaces made of black-blue granite (one in the elevated sitting room and one in the formal living room). Abundance of storage spaces (large oak wardrobes, crystal showcases in the bar, built-in wardrobe-library, built-in linen closet, storage room of 27 sq.m.).
A property of rare aesthetics, ideal for families seeking comfort, luxury, and autonomy.
-
Property type
Apartment
-
Price/sqft
$281
Explore the Area
Vrilissia, Attica, Greece
View on Google Maps
Price per sqft
Low
High
Joined 1 month ago
You have inquired about this property
The agent will contact you soon by
Listed by
12
Listings
2026
Joined
Book home tour with the agent
Choose a date and whether you'd like a virtual or in-person tour with the agent.
Preferred date
Tour type
Last updated
Today
First listed
Aug 29
Listing reference
1-1375
Trusted by the World's Leading Brokers
The agents behind the world's most exceptional properties list with JamesEdition.
- Listings from Sotheby's, Christie's, BARNES, and Engel & Völkers
- Every listing reviewed before it goes live
- Connect directly with verified listing agents
By continuing you agree to our Terms and Privacy Policy.