$840,294
Apartment, 110.60 Sq.M.
- 3 Beds
- 2 Baths
- 1,191 Sqft
- Updated: Yesterday
About the Property
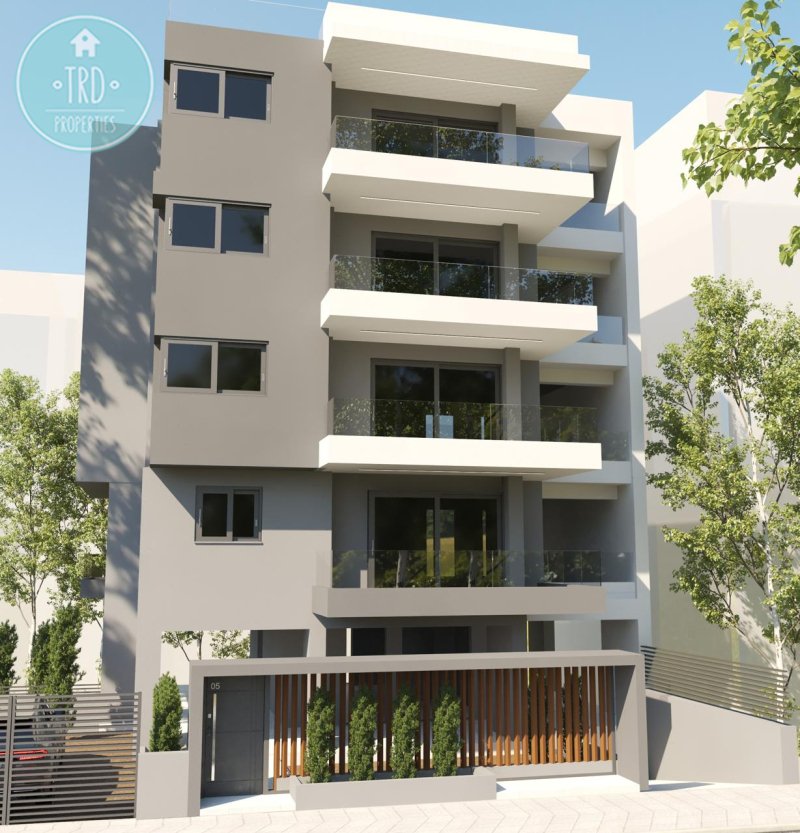
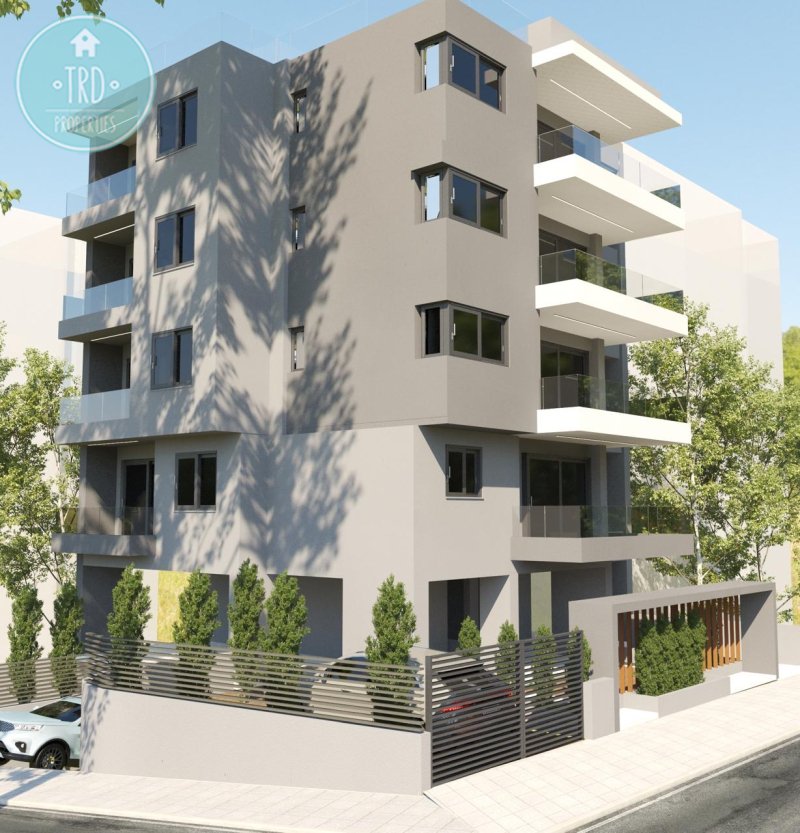
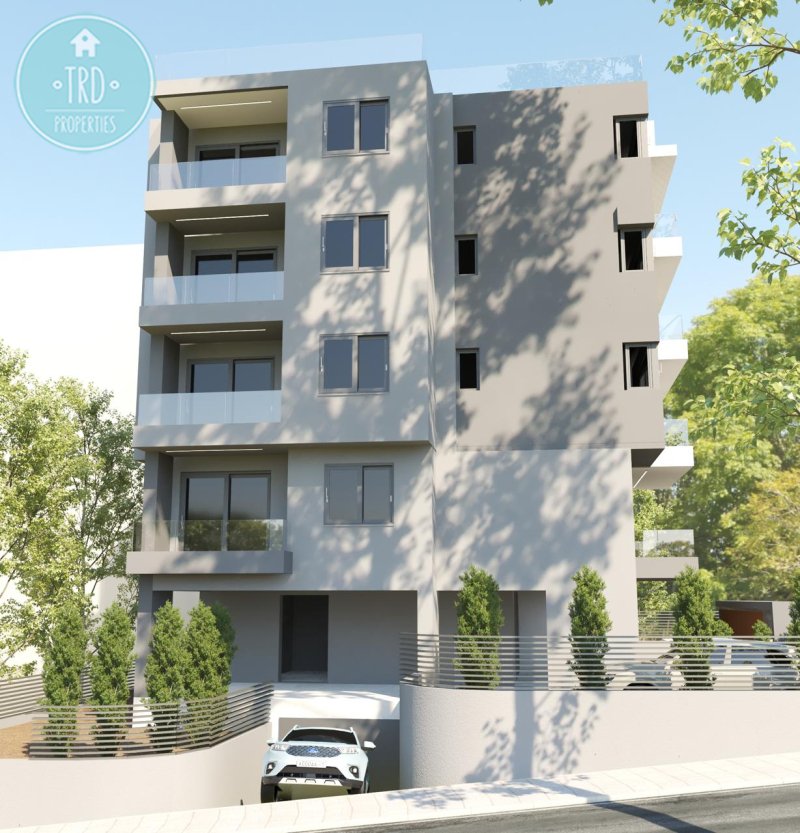
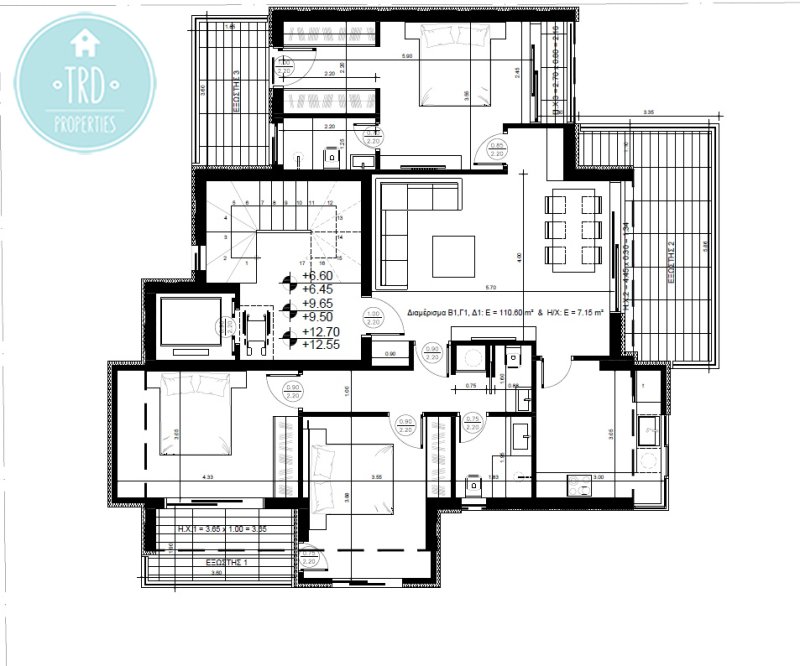
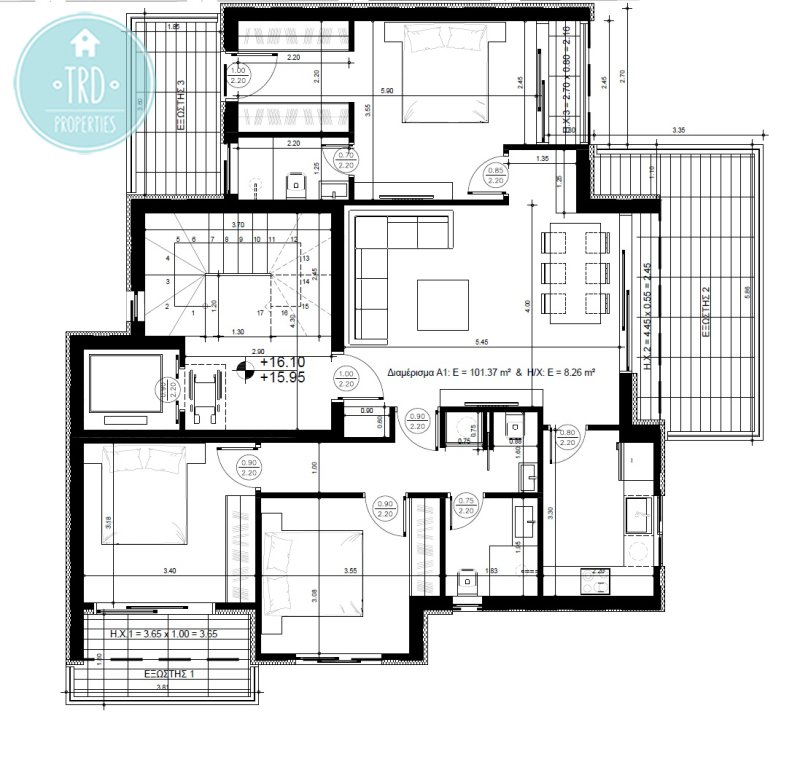
Penthouse apartment 110.60 sq.m., +7.15 sq.m. semi-outdoor spaces, additional ground floor space that can function as an office 23 sq.m. with wc and kitchenette, 4th floor, front-facing, airy, corner, living room, kitchen, 3 bedrooms with 1 master bedroom 25 sq.m. ensuite with walk-in closet, 2 bathrooms, 1 wc, autonomous underfloor heating-heat pump, pre-installation in the underfloor for cooling
Penthouse apartment 110.60 sq.m., +7.15 sq.m. semi-outdoor spaces, additional ground floor space that can function as an office 23 sq.m. with wc and kitchenette, 4th floor, front-facing, airy, corner, living room, kitchen, 3 bedrooms with 1 master bedroom 25 sq.m. ensuite with walk-in closet, 2 bathrooms, 1 wc, autonomous underfloor heating-heat pump, pre-installation in the underfloor for cooling, double glazing, screens, electric shutters, solar, energy class A+++, security door, alarm, underground storage, 1 underground parking space, 2 parking spaces in the pilotis 25 sq.m., exclusive use roof garden 65 sq.m. with metal pergola, delivery in 03/2028. The layout-final plans of the penthouse apartment can be shaped according to the needs of the prospective buyer. Distance from the sea: 2 kilometers.
-
Property type
Apartment
-
Price/sqft
$705
Features
- Garden
- Walk In Closet
- Pergola
- New Builds
- Office
- Parking
Explore the Area
2nd District of Thessaloniki, Thessaloniki, Greece
View on Google Maps
Price per sqft
Low
High
Joined 1 month ago
You have inquired about this property
The agent will contact you soon by
Listed by
9
Listings
2026
Joined
Book home tour with the agent
Choose a date and whether you'd like a virtual or in-person tour with the agent.
Preferred date
Tour type
Last updated
Yesterday
First listed
Aug 25
Listing reference
1-2221
Similar Properties Nearby
New Listings in 2nd District of Thessaloniki


Explore More Homes for Sale
2nd District of Thessaloniki, Greece property types
2nd District of Thessaloniki, Greece popular searches
- Panoramic / Scenic View properties in 2nd District of Thessaloniki, Greece
- Properties with Terrace in 2nd District of Thessaloniki, Greece
- Properties with Bar in 2nd District of Thessaloniki, Greece
- Properties with Office in 2nd District of Thessaloniki, Greece
- Properties with Elevator in 2nd District of Thessaloniki, Greece
- City View properties in 2nd District of Thessaloniki, Greece
- Mountain View properties in 2nd District of Thessaloniki, Greece
- Waterfront properties in 2nd District of Thessaloniki, Greece
- Investment Property properties in 2nd District of Thessaloniki, Greece
- Modern properties in 2nd District of Thessaloniki, Greece
- Properties with Fitness Center / Gym in 2nd District of Thessaloniki, Greece
- Properties with Air Conditioning in 2nd District of Thessaloniki, Greece
- Properties with Fireplace in 2nd District of Thessaloniki, Greece
- Properties with Garage in 2nd District of Thessaloniki, Greece
- Properties with Balcony in 2nd District of Thessaloniki, Greece
- Renovated properties in 2nd District of Thessaloniki, Greece
- Water View properties in 2nd District of Thessaloniki, Greece
Related Guides & Stories
Trusted by the World's Leading Brokers
The agents behind the world's most exceptional properties list with JamesEdition.
- Listings from Sotheby's, Christie's, BARNES, and Engel & Völkers
- Every listing reviewed before it goes live
- Connect directly with verified listing agents
By continuing you agree to our Terms and Privacy Policy.