$6,634,019
A Unique, High-End Residence in a Prime Location in Panorama
- 4 Beds
- 6 Baths
- 6,459 Sqft
- 1.31 Ac lot
- Updated: Today
About the Property
An exceptionally rare residential offering in one of the most privileged locations of Panorama, Thessaloniki, very close to the area’s central square. This impressive four-storey residence has a total area of approximately 600 sq.m., excluding balconies, and is situated on a unique 5,300 sq.m. parcel of land within a lush natural environment. The property combines, in a rare manner, complete priva
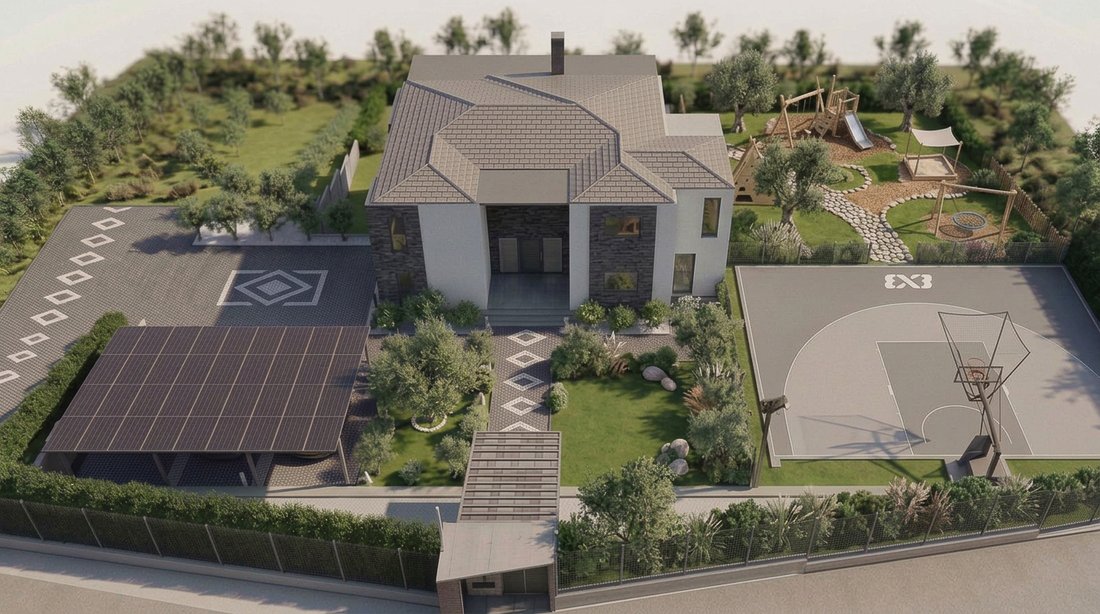
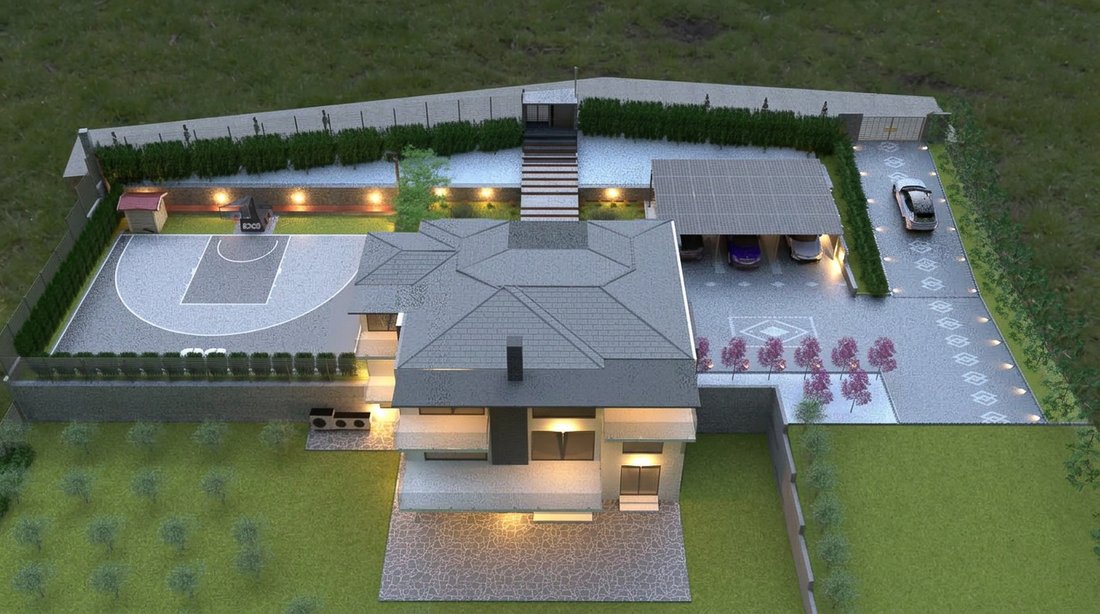
An exceptionally rare residential offering in one of the most privileged locations of Panorama, Thessaloniki, very close to the area’s central square. This impressive four-storey residence has a total area of approximately 600 sq.m., excluding balconies, and is situated on a unique 5,300 sq.m. parcel of land within a lush natural environment. The property combines, in a rare manner, complete privacy, unobstructed panoramic views, immediate access to the area’s everyday amenities, advanced technical infrastructure, extensive equipment, and a particularly high degree of energy and functional autonomy.
The location is one of the property’s greatest advantages. Its proximity to Panorama’s central square provides pedestrian access to shops, services, and essential everyday amenities, while preserving the sense of peace and seclusion afforded by the natural surroundings. The distinctive topography of the parcel, with its pronounced natural slope and forest setting, ensures unobstructed panoramic views, one of the property’s most valuable and rare features.
The residence and interior spaces
The residence is arranged over four levels, each approximately 150 sq.m., creating an impressive total area of approximately 600 sq.m., excluding balconies. Its architectural scale, combined with the size of the parcel, creates a property with a pronounced mansion-like character, large and flexible living spaces, and significant potential for use and adaptation.
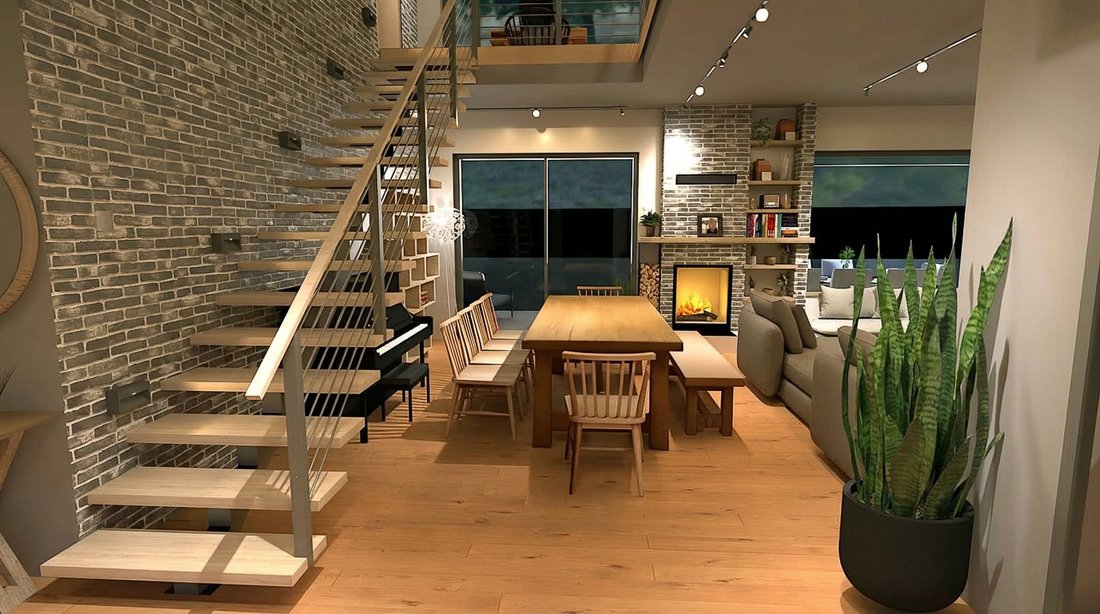
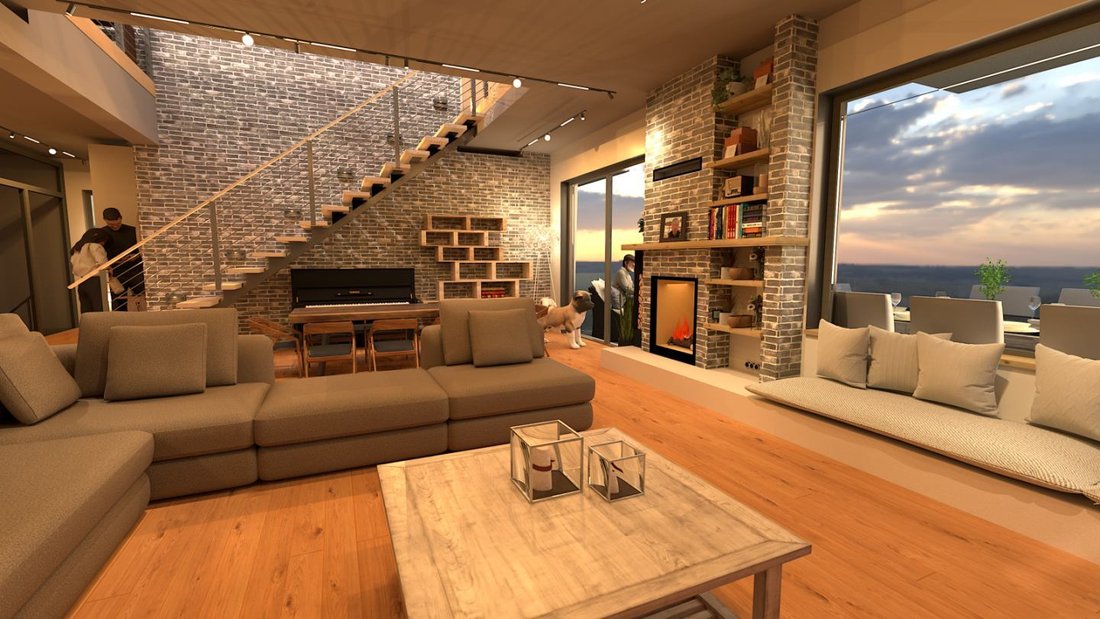
The two main floors comprise four spacious rooms, four bathrooms, a particularly large and fully equipped kitchen, as well as comfortable living and entertaining areas. The residence features an energy-efficient fireplace, underfloor heating, 10 cm exterior thermal insulation, and a ducted air-conditioning system throughout the building, with independent operation by zone, ensuring a high level of thermal comfort throughout the year.
The roof also lends particular aesthetic appeal, having been constructed with Italian grey tiles, combining quality construction with timeless architectural aesthetics.
Basement levels and wellness areas
The first basement is a particularly carefully designed and functional space which, thanks to the natural slope of the parcel, enjoys unobstructed views of the forest from three sides. It includes a laundry room, an independent office, a spacious bathroom with provision for sauna installation, and a fully equipped gym of approximately 70 sq.m. with professional Matrix equipment. This is a private exercise and wellness area, offering the possibility of daily care and relaxation without the need to leave the residence.
The second basement includes a large storage room and a bathroom, with both internal and external access provided. Its existing configuration allows the new owner to adapt it to their personal needs, creating, among other possibilities, an independent guest area, a spacious playroom, an exercise area, a workshop, or any other space suited to their lifestyle.
Fully equipped with selected high-quality materials
The residence is offered fully equipped, with particular emphasis on the quality of the materials, custom construction, and attention to detail. The kitchen is handcrafted from oak and equipped with appliances by Bora, Miele, and Samsung. The equipment also includes two washing machines and two dryers.
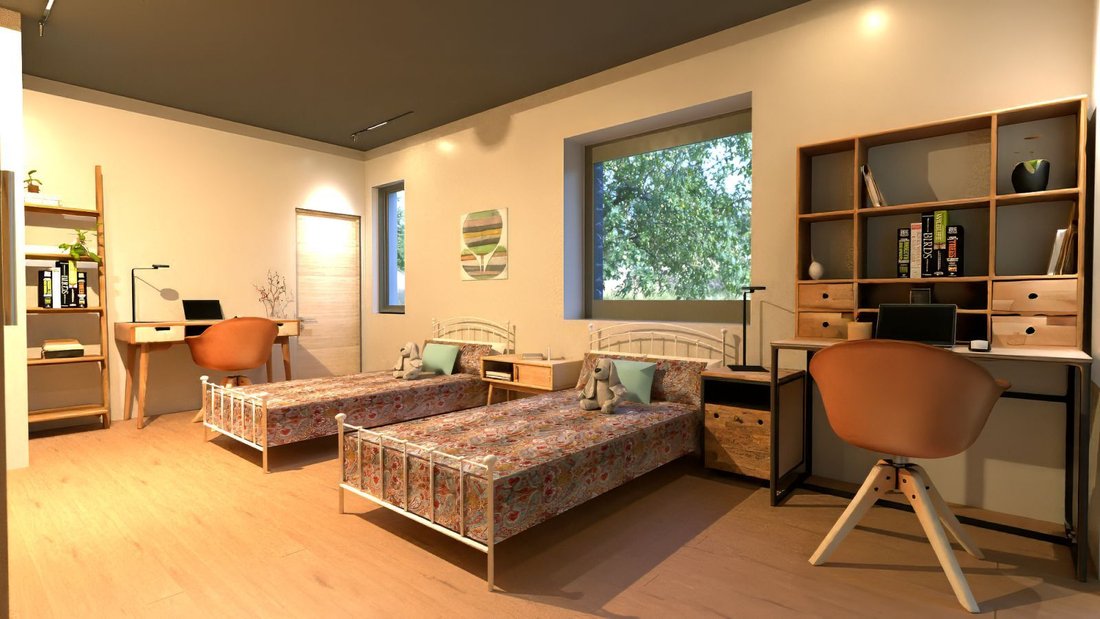
The beds are handcrafted iron constructions by Volcano, while all rooms feature large custom-built oak wardrobes with wooden and metal doors. Many of the furnishings are handmade or sourced from selected Italian houses, giving the interiors a distinctive aesthetic identity.
Particular care has also been given to construction details, with the handcrafted staircases featuring oak treads. The bathrooms have been fitted with handmade furniture and granite-plaster finishes, and feature Grohe sanitary ware. The surfaces in the kitchen and all bathrooms are made of Corian, combining high aesthetics, durability, and practicality.
Energy autonomy and environmental infrastructure
One of the property’s most distinctive features is its advanced energy and environmental infrastructure. The property has a large photovoltaic system with lithium batteries and a total capacity of 80 kW, designed to provide near-complete energy autonomy for most of the year.
The heating and cooling system is based on three Mitsubishi heat pumps, while underfloor heating and ducted air conditioning with independent zones complete an integrated thermal-management system.
In addition, there is a biological water-treatment system, with the possibility of reusing the treated water for irrigating the outdoor areas. The residence also has a water tank and a desalination and purification system to ensure suitable drinking water.
Technology, automation, and modern amenities
The residence’s technological infrastructure meets the requirements of a modern, high-specification home. It features an ABB automation system for lighting control, an active Starlink connection, and complete cabling for wired and wireless networks, fully covering communication and work-from-home needs.
Discreet magnetic lighting tracks have been installed throughout the property, offering flexibility in the selection and placement of different light fixtures according to the use and aesthetic of each space.
In addition, electric-vehicle charging infrastructure has been provided, with the possibility of power being supplied by the photovoltaic system, further enhancing the property’s energy-autonomous character.
Frames and construction specifications
The external frames and doors are by Alumil, with a special finish and four-season glazing, contributing to the property’s energy efficiency and overall construction quality. The 10 cm exterior thermal insulation, the roof constructed with Italian tiles, and the complete electromechanical installations complement the residence’s high construction specifications.
Privacy, outdoor areas, and potential uses
The 5,300 sq.m. parcel offers excellent possibilities for landscaping and utilizing the outdoor areas according to the wishes and needs of the new owner. The natural vegetation, distinctive terrain, and unobstructed views create an environment of rare natural beauty, while further planning and landscaping of the garden is possible, including in cooperation with the company that has managed the project to date.
An equally important advantage is the absence of any outstanding licensing or title-related matters, providing greater security and transparency in the transaction process.
Investment and residential value
This property is a truly distinctive offering in Thessaloniki’s real estate market, bringing together features rarely found in the same combination: a large residence, a private 5,300 sq.m. parcel, an exceptional location near Panorama’s central square, unobstructed panoramic views, high-level equipment, and advanced energy and technological infrastructure.
It is aimed at demanding buyers seeking more than a luxury residence: a private living space offering a sense of freedom, autonomy, and immediate contact with nature, without being removed from the center of the area.
The parcel’s considerable size, the flexibility of the interior spaces, the independent potential uses of the basements, and the modern infrastructure allow the property to be adapted to different living, working, hosting, and leisure needs.
This is a rare opportunity to acquire a fully integrated private residence in one of Thessaloniki’s most sought-after areas, offering a combination of location, land size, views, privacy, and technological infrastructure that is difficult to find on the market.
Key features and amenities
- Energy-efficient fireplace and underfloor heating.
- Three Mitsubishi heat pumps.
- Ducted air conditioning with independent zones.
- 10 cm exterior thermal insulation.
- Alumil frames with a special finish and four-season glazing.
- 80 kW photovoltaic system with lithium batteries.
- Near-complete energy autonomy for most of the year.
- Biological water-treatment and reuse system for irrigation.
- Water tank and desalination and purification system.
- ABB lighting automation.
- Active Starlink connection and complete network infrastructure.
- Magnetic lighting tracks throughout the residence.
- Electric-vehicle charging infrastructure.
- Complete equipment and furnishings.
- Potential for further landscaping of the surrounding grounds.
- No outstanding licensing or title-related matters.
Location: Panorama is situated east of Thessaloniki, at the foot of Mount Chortiatis and at an elevation of 250 meters.
Unique Features: Thanks to its exceptional location, nestled in a beautiful forest with panoramic views across the Thermaic Gulf, Panorama is considered one of the most privileged areas in the wider region. It offers numerous high-standard residences with distinctive aesthetics. The area also has its own municipal open-air cinema, swimming pool and Olympic-standard gym. Panorama is home to three public schools, one middle school, as well as numerous private schools of all levels.
Accessibility: Panorama is only 14 kilometers from Thessaloniki city center. Public transportation to the city center and other areas is provided by OASTH bus route 58.
Investment Potential: Panorama continues to attract significant investment interest. It is an exclusively residential area inhabited by middle- and high-income households. In recent years, there has been a substantial increase in the construction of luxury residences and detached houses, reflecting the country’s socioeconomic development until recently.
Built-in cupboards, Built-in kitchen, Fixed furniture, Built-in wardrobe, Furnished, BBQ Area, Garden irrigation, Fully air-conditioned, Green view, Mountain view, Open view, Building view
The location is one of the property’s greatest advantages. Its proximity to Panorama’s central square provides pedestrian access to shops, services, and essential everyday amenities, while preserving the sense of peace and seclusion afforded by the natural surroundings. The distinctive topography of the parcel, with its pronounced natural slope and forest setting, ensures unobstructed panoramic views, one of the property’s most valuable and rare features.
The residence and interior spaces
The residence is arranged over four levels, each approximately 150 sq.m., creating an impressive total area of approximately 600 sq.m., excluding balconies. Its architectural scale, combined with the size of the parcel, creates a property with a pronounced mansion-like character, large and flexible living spaces, and significant potential for use and adaptation.
The two main floors comprise four spacious rooms, four bathrooms, a particularly large and fully equipped kitchen, as well as comfortable living and entertaining areas. The residence features an energy-efficient fireplace, underfloor heating, 10 cm exterior thermal insulation, and a ducted air-conditioning system throughout the building, with independent operation by zone, ensuring a high level of thermal comfort throughout the year.
The roof also lends particular aesthetic appeal, having been constructed with Italian grey tiles, combining quality construction with timeless architectural aesthetics.
Basement levels and wellness areas
The first basement is a particularly carefully designed and functional space which, thanks to the natural slope of the parcel, enjoys unobstructed views of the forest from three sides. It includes a laundry room, an independent office, a spacious bathroom with provision for sauna installation, and a fully equipped gym of approximately 70 sq.m. with professional Matrix equipment. This is a private exercise and wellness area, offering the possibility of daily care and relaxation without the need to leave the residence.
The second basement includes a large storage room and a bathroom, with both internal and external access provided. Its existing configuration allows the new owner to adapt it to their personal needs, creating, among other possibilities, an independent guest area, a spacious playroom, an exercise area, a workshop, or any other space suited to their lifestyle.
Fully equipped with selected high-quality materials
The residence is offered fully equipped, with particular emphasis on the quality of the materials, custom construction, and attention to detail. The kitchen is handcrafted from oak and equipped with appliances by Bora, Miele, and Samsung. The equipment also includes two washing machines and two dryers.
The beds are handcrafted iron constructions by Volcano, while all rooms feature large custom-built oak wardrobes with wooden and metal doors. Many of the furnishings are handmade or sourced from selected Italian houses, giving the interiors a distinctive aesthetic identity.
Particular care has also been given to construction details, with the handcrafted staircases featuring oak treads. The bathrooms have been fitted with handmade furniture and granite-plaster finishes, and feature Grohe sanitary ware. The surfaces in the kitchen and all bathrooms are made of Corian, combining high aesthetics, durability, and practicality.
Energy autonomy and environmental infrastructure
One of the property’s most distinctive features is its advanced energy and environmental infrastructure. The property has a large photovoltaic system with lithium batteries and a total capacity of 80 kW, designed to provide near-complete energy autonomy for most of the year.
The heating and cooling system is based on three Mitsubishi heat pumps, while underfloor heating and ducted air conditioning with independent zones complete an integrated thermal-management system.
In addition, there is a biological water-treatment system, with the possibility of reusing the treated water for irrigating the outdoor areas. The residence also has a water tank and a desalination and purification system to ensure suitable drinking water.
Technology, automation, and modern amenities
The residence’s technological infrastructure meets the requirements of a modern, high-specification home. It features an ABB automation system for lighting control, an active Starlink connection, and complete cabling for wired and wireless networks, fully covering communication and work-from-home needs.
Discreet magnetic lighting tracks have been installed throughout the property, offering flexibility in the selection and placement of different light fixtures according to the use and aesthetic of each space.
In addition, electric-vehicle charging infrastructure has been provided, with the possibility of power being supplied by the photovoltaic system, further enhancing the property’s energy-autonomous character.
Frames and construction specifications
The external frames and doors are by Alumil, with a special finish and four-season glazing, contributing to the property’s energy efficiency and overall construction quality. The 10 cm exterior thermal insulation, the roof constructed with Italian tiles, and the complete electromechanical installations complement the residence’s high construction specifications.
Privacy, outdoor areas, and potential uses
The 5,300 sq.m. parcel offers excellent possibilities for landscaping and utilizing the outdoor areas according to the wishes and needs of the new owner. The natural vegetation, distinctive terrain, and unobstructed views create an environment of rare natural beauty, while further planning and landscaping of the garden is possible, including in cooperation with the company that has managed the project to date.
An equally important advantage is the absence of any outstanding licensing or title-related matters, providing greater security and transparency in the transaction process.
Investment and residential value
This property is a truly distinctive offering in Thessaloniki’s real estate market, bringing together features rarely found in the same combination: a large residence, a private 5,300 sq.m. parcel, an exceptional location near Panorama’s central square, unobstructed panoramic views, high-level equipment, and advanced energy and technological infrastructure.
It is aimed at demanding buyers seeking more than a luxury residence: a private living space offering a sense of freedom, autonomy, and immediate contact with nature, without being removed from the center of the area.
The parcel’s considerable size, the flexibility of the interior spaces, the independent potential uses of the basements, and the modern infrastructure allow the property to be adapted to different living, working, hosting, and leisure needs.
This is a rare opportunity to acquire a fully integrated private residence in one of Thessaloniki’s most sought-after areas, offering a combination of location, land size, views, privacy, and technological infrastructure that is difficult to find on the market.
Key features and amenities
- Energy-efficient fireplace and underfloor heating.
- Three Mitsubishi heat pumps.
- Ducted air conditioning with independent zones.
- 10 cm exterior thermal insulation.
- Alumil frames with a special finish and four-season glazing.
- 80 kW photovoltaic system with lithium batteries.
- Near-complete energy autonomy for most of the year.
- Biological water-treatment and reuse system for irrigation.
- Water tank and desalination and purification system.
- ABB lighting automation.
- Active Starlink connection and complete network infrastructure.
- Magnetic lighting tracks throughout the residence.
- Electric-vehicle charging infrastructure.
- Complete equipment and furnishings.
- Potential for further landscaping of the surrounding grounds.
- No outstanding licensing or title-related matters.
Location: Panorama is situated east of Thessaloniki, at the foot of Mount Chortiatis and at an elevation of 250 meters.
Unique Features: Thanks to its exceptional location, nestled in a beautiful forest with panoramic views across the Thermaic Gulf, Panorama is considered one of the most privileged areas in the wider region. It offers numerous high-standard residences with distinctive aesthetics. The area also has its own municipal open-air cinema, swimming pool and Olympic-standard gym. Panorama is home to three public schools, one middle school, as well as numerous private schools of all levels.
Accessibility: Panorama is only 14 kilometers from Thessaloniki city center. Public transportation to the city center and other areas is provided by OASTH bus route 58.
Investment Potential: Panorama continues to attract significant investment interest. It is an exclusively residential area inhabited by middle- and high-income households. In recent years, there has been a substantial increase in the construction of luxury residences and detached houses, reflecting the country’s socioeconomic development until recently.
Built-in cupboards, Built-in kitchen, Fixed furniture, Built-in wardrobe, Furnished, BBQ Area, Garden irrigation, Fully air-conditioned, Green view, Mountain view, Open view, Building view
-
Property type
Villa
-
Floors
4
-
Year built
2026
-
Price/sqft
$1,027
Features
- Garden
- Fireplace
- Mountain View
- Fitness Center / Gym
- Mansion
- Panoramic / Scenic View
- Office
- Laundry Room
- Privacy
Features
Lot
- Panoramic / Scenic View
- Mountain View
- Privacy
- Mansion
Indoor
- High Ceiling
- Office
- Fireplace
- Air Conditioning
- Laundry Room
- Fitness Center / Gym
Outdoor
- Balcony
- Garden
Explore the Area
Panorama, Macedonia and Thrace, Greece
View on Google Maps
Price per sqft
Low
High

Joined 2 years ago
You have inquired about this property
The agent will contact you soon by
Listed by
338
Listings
2024
Joined
Book home tour with Engel & Völkers Thessaloniki
Choose a date and whether you'd like a virtual or in-person tour with the agent.
Preferred date
Tour type

Engel & Völkers Thessaloniki
Navarchou Kountouriotou 3, 54625, Thessaloniki, Greece
View agency profile
Thessaloniki enjoys a unique reputation throughout Greece, especially since a wealth of attractive leisure, career
Thessaloniki enjoys a unique reputation throughout Greece, especially since a wealth of attractive leisure, career and educational opportunities open up here. Engel & Völkers real estate agents present themselves as your competent and reliable partners for all matters relating to the purchase and sale of residential properties. Convince yourself of the quality of our real estate agency offer and the strength of our global brand in Thessaloniki!
Last updated
Today
First listed
November 14
Listing reference
I-04BG5B-W-04BG5B
Similar Properties Nearby
New Listings in Panorama



Explore More Homes for Sale
Panorama, Greece property types
Panorama, Greece popular searches
Related Guides & Stories
Trusted by the World's Leading Brokers
The agents behind the world's most exceptional properties list with JamesEdition.
- Listings from Sotheby's, Christie's, BARNES, and Engel & Völkers
- Every listing reviewed before it goes live
- Connect directly with verified listing agents
By continuing you agree to our Terms and Privacy Policy.