$5,248,092
Υπο κατασκευή μονοκατοικία στην καρδιά της κηφισιάς
- 3 Beds
- 5 Baths
- 4,564 Sqft
- Updated: September 15
- 3
About the Property
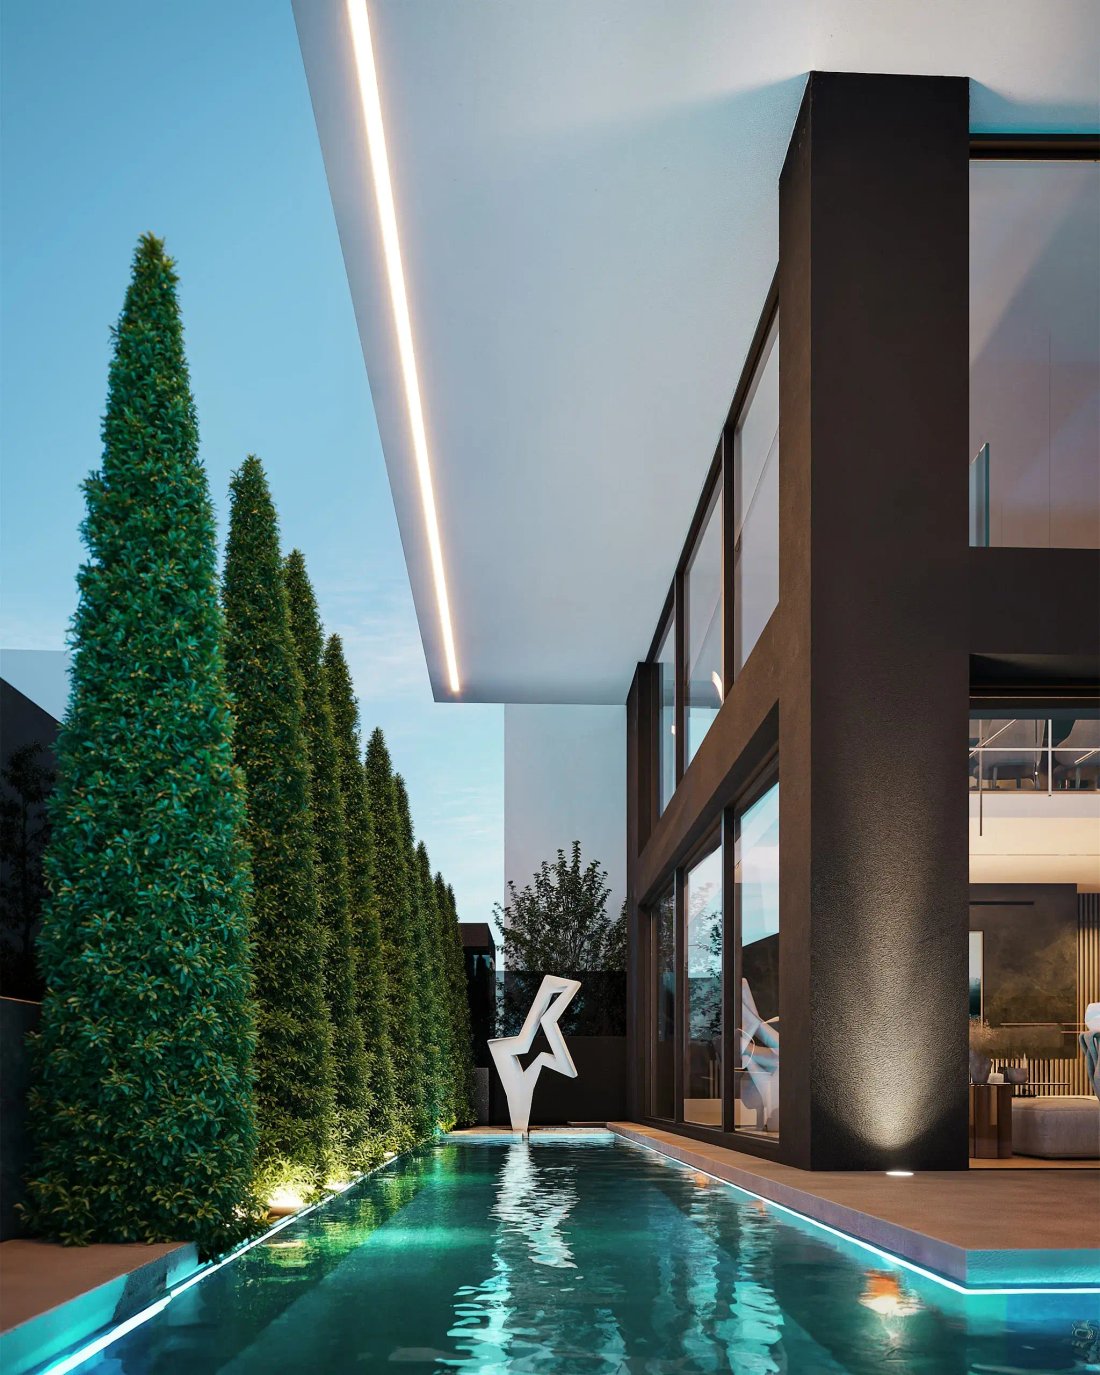
Κωδικός ακινήτου: 1617 Πολυτελής ιδιωτική μονοκατοικία υπό κατασκευή 424 m2, σε προνομιακή τοποθεσία στην καρδιά της Κηφισιάς, απόστασης 5 λεπτών (με τα πόδια) από το ιστορικό και εμπορικό κέντρο, σε γωνιακό οικόπεδο ήσυχης περιοχής με πρόσβαση 2 εισόδων, η μία εξ ’αυτών από πεζόδρομο. Η κατοικία αναπτύσσεται σε 6 επίπεδα, εκ των οποίων 2 υπόγεια (Γκαράζ – Playroom) και περιλαμβάνει συνολικά 5 μπά
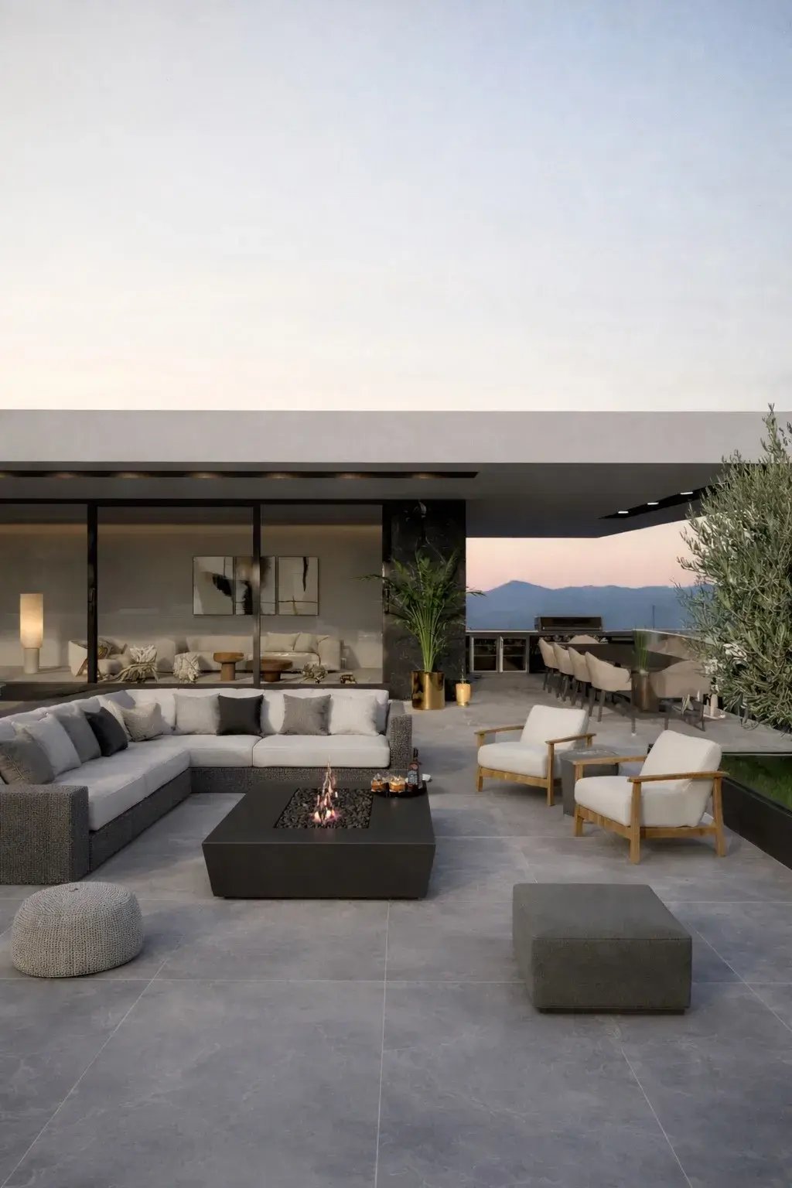
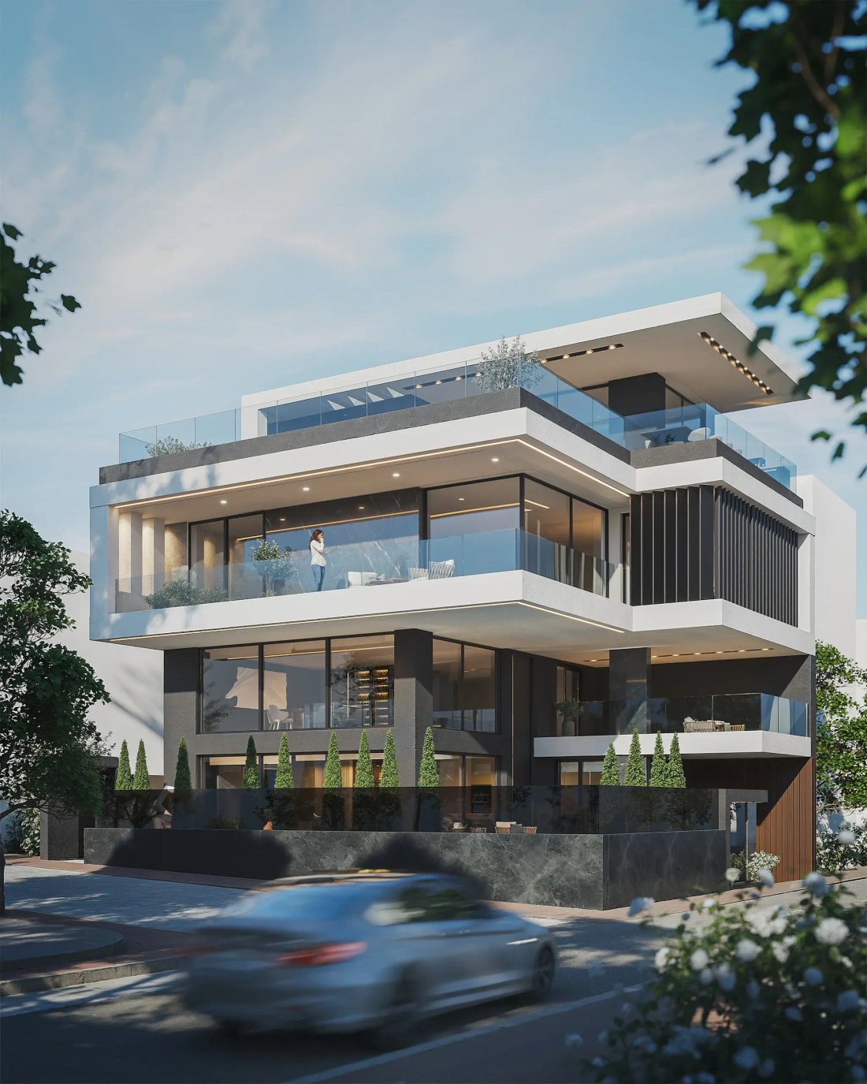
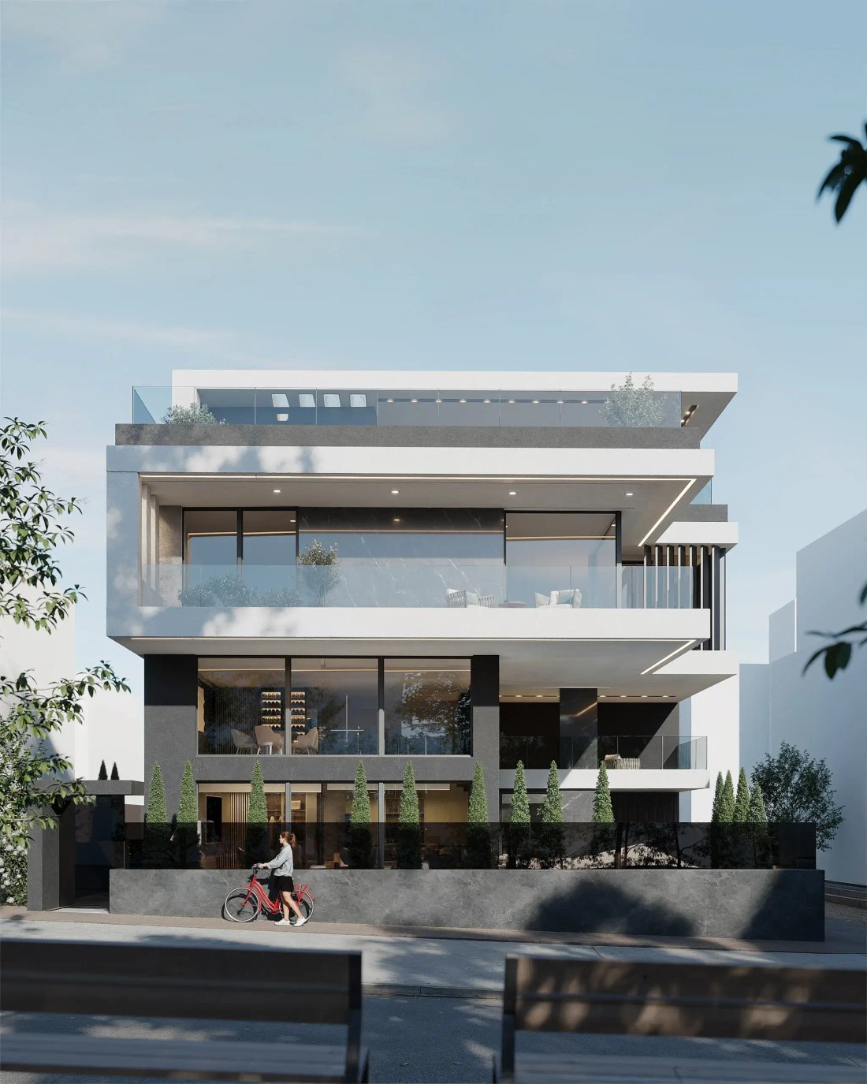
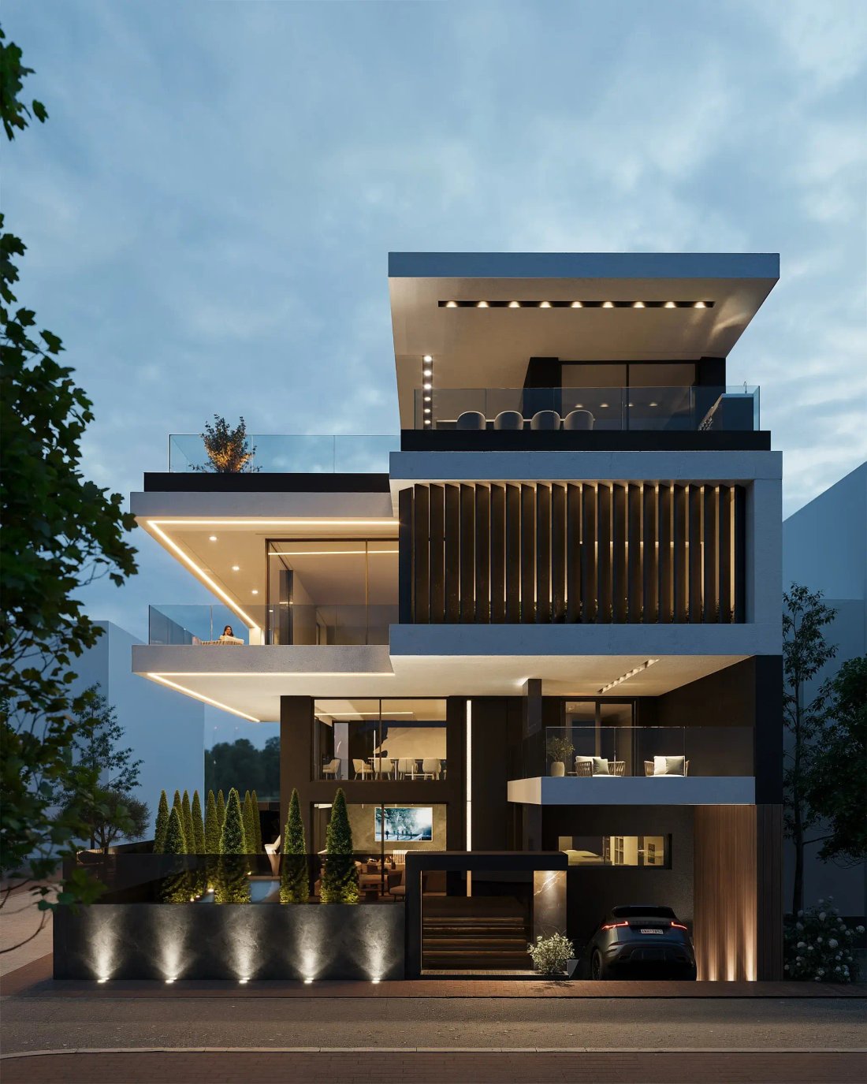
Κωδικός ακινήτου: 1617 Πολυτελής ιδιωτική μονοκατοικία υπό κατασκευή 424 m2, σε προνομιακή τοποθεσία στην καρδιά της Κηφισιάς, απόστασης 5 λεπτών (με τα πόδια) από το ιστορικό και εμπορικό κέντρο, σε γωνιακό οικόπεδο ήσυχης περιοχής με πρόσβαση 2 εισόδων, η μία εξ ’αυτών από πεζόδρομο. Η κατοικία αναπτύσσεται σε 6 επίπεδα, εκ των οποίων 2 υπόγεια (Γκαράζ – Playroom) και περιλαμβάνει συνολικά 5 μπάνια.--Στο ισόγειο βρίσκεται ο χώρος του καθιστικού, όπου επικοινωνεί με την open plan κουζίνα. Τα μεγάλα ανοίγματα με θέα την εξωτερική γωνιακή πισίνα και το διπλού ύψους σαλόνι σε συνδυασμό με το τζάκι συνθέτουν τον όροφο. --Στο 1ο επίπεδο συνεχίζει ο χώρος της τραπεζαρίας και του γραφείου, ενώ εξωτερικά διαμορφώνεται ευρύχωρη βεράντα με θέα προς την πισίνα. --Στον 2ο όροφο αναπτύσσονται 2 ευρύχωρα master υπνοδωμάτια με en-suite μπάνιο και walk in ντουλάπα στο κάθε δωμάτιο. --Στον τελευταίο και υψηλότερο επίπεδο κυριαρχεί το Roof Garden 148 μ2 με πανοραμική θέα, με πλήρες εξοπλισμένο BBQ και μπαρ. Ο όροφος αυτός ολοκληρώνεται με ένα 3ο ανεξάρτητο ολοκληρωμένο master υπνοδωμάτιο. --Στο πρώτο υπόγειο επίπεδο βρίσκεται κλειστός χώρος Γκαράζ, 6 θέσεων στάθμευσης, συνολικά 150 μ2. Επιπλέον τον όροφο αυτό συμπληρώνουν laundry room και αποθηκευτικοί χώροι. Στο δεύτερο υπόγειο χώρο ψυχαγωγίας - wellness 150 μ2, διαμορφώνεται καθιστικό με θέα προς τον εξωτερικό κήπο, από τον οποίο διαχέεται φυσικός φωτισμός και αερισμός. Επίσης στο επίπεδο αυτό περιλαμβάνεται playroom και γυμναστήριο. Μια κατοικία, κατασκευής υψηλών προδιαγραφών, όπου εκφράζει την απόλυτη ισορροπία ανάμεσα σε μοντέρνα αρχιτεκτονική, λειτουργικότητα, ιδιωτικότητα και σύγχρονη τεχνολογία. Ο minimal σχεδιασμός αναδεικνύει το φως και δημιουργεί μια αίσθηση κομψής πολυτέλειας. (Στην συγκεκριμένη φάση - χρονική περίοδο υπάρχει η δυνατότητα κάποιων μετατροπών, ανάλογα με τις απαιτήσεις του πελάτη) Τεχνικές Προδιαγραφές: Ενεργειακή κλάση Α+. Σύστημα αυτοματισμών Smart home με δυνατότητα οπτικοποίησης και απομακρυσμένου ελέγχου. Ενδοδαπέδια θέρμανση με αντλία θερμότητας με αυτονομία ανά δωμάτιο. Δρύινα ξύλινα πατώματα, Θερμοδιακοπτόμενα κουφώματα αλουμινίου με ενεργειακά τζάμια, Ηλεκτρομηχανικός ανελκυστήρας MRL, Εγκατάσταση φόρτισης ηλεκτρικών οχημάτων, Εξωτερική πισίνα υπερχείλισης, VRV κεντρικός κλιματισμός με αυτονομία ανά δωμάτιο. Εγκατάσταση φυσικού αερίου, Εξωτερική θερμομόνωση, Πυράντοχες πόρτες ασφαλείας, Σύστημα ασφάλειας συναγερμού, ανίχνευσης - κλειστό κύκλωμα καμερών.Ολοκληρωμένο σύστημα φωτισμού (μελέτης εταιρείας φωτισμού) Εγκατάσταση BBQ, Κεντρικό σύστημα WiFi. Property Code: 1617 Luxury private detached house under construction, 424 sq.m., in a prime location in the heart of Kifisia, within a 5-minute walking distance from the historic and commercial center, on a corner plot in a quiet neighborhood with two separate entrances, one of which is from a pedestrian street. The residence is developed over 6 levels, including 2 basement levels (Garage – Playroom), and comprises a total of 5 bathrooms. On the ground floor is the living area, which connects with the open-plan kitchen. Large openings overlooking the outdoor corner swimming pool and the double-height living room, combined with the fireplace, define this level.--On the 1st level, the dining area and office continue the living spaces, while externally a spacious veranda overlooking the pool is created. --On the 2nd floor, there are 2 spacious master bedrooms, each with an en-suite bathroom and a walk-in wardrobe. --On the top and highest level dominates the 148 sq.m. Roof Garden with panoramic views, fully equipped with BBQ and bar facilities. This floor is completed by a 3rd independent fully appointed master bedroom. --On the first basement level there is an enclosed garage area of 150 sq.m., providing parking for 6 vehicles. This level is further complemented by a laundry room and storage spaces. On the second basement level, a 150 sq.m. entertainment and wellness area is designed, featuring a lounge with views towards the outdoor garden, from which natural light and ventilation are provided. This level also includes a playroom and a gym. A residence built to the highest specifications, expressing the perfect balance between modern architecture, functionality, privacy and contemporary technology. The minimal design highlights natural light and creates a sense of elegant luxury. (At this particular stage and period of construction, there is the possibility of certain modifications according to the clients requirements.) Technical Specifications: Energy Class A+. Smart Home automation system with visualization and remote-control capabilities. Underfloor heating with heat pump and independent control per room. Oak wooden flooring. Thermally insulated aluminum frames with energy-efficient glazing. MRL electromechanical elevator. Electric vehicle charging installation. Outdoor infinity swimming pool. VRV central air-conditioning system with independent control per room. Natural gas installation. External thermal insulation. Fire-resistant security doors. Security alarm system, detection system and closed-circuit CCTV cameras. Complete lighting system (lighting design study by a specialized lighting company). BBQ installation. Central WiFi system.
-
Property type
House
-
Floors
6
-
Year built
2026
-
Price/sqft
$1,149
-
Consumption
A+
Features
- Garden
- Pool
- Terrace
- Garage
- Fire Pit
- Modern
- Elevator
- Fitness Center / Gym
- Walk In Closet
Features
Lot
- Panoramic / Scenic View
- Privacy
- Modern
Indoor
- High Ceiling
- Office
- Fireplace
- Bar
- Laundry Room
- Elevator
- Basement
- Walk In Closet
- Fitness Center / Gym
Outdoor
- Terrace
- Balcony
- Parking
- Fire Pit
- Pool
- Garage
- Outdoor Living Space
- Garden
Explore the Area
Kifisia, Attica, Greece
View on Google Maps
Price per sqft
Low
High
Listed by
2
Listings
2026
Joined
Book home tour with Iliana Papathanasiou
Choose a date and whether you'd like a virtual or in-person tour with the agent.
Preferred date
Tour type

Aquarium Real Estate Services
Few agencies can claim roots that run nearly a century deep. The family behi
Few agencies can claim roots that run nearly a century deep. The family behi
Aquarium Real Estate Services
Few agencies can claim roots that run nearly a century deep. The family behind Aquarium Real Estate Services has lived on the Athenian Riviera since 1930 — through occupation, reconstruction, and the slow transformation of a coastal village into one of Europe’s premier addresses. Their knowledge of this place is not professional. It is personal.
Aquarium was founded on that foundation. The core of the team is family — people who grew up here, whose relationships with this coastline span generations and whose network reaches every layer of the area: its communities, its institutions, its professionals. When a client works with Aquarium, they are not hiring an agency. They are gaining access to nearly a century of presence.
The team of ten includes an in-house architect, marketing specialists, a dedicated photographer, and a renovation crew. Every listing receives cinematic-quality visual marketing. Off-market introductions are a matter of course. The portfolio exceeds €1 billion. But what sets Aquarium apart goes beyond the transaction — the legal intricacies, the permits, the right specialist at the right moment. Greece rewards those who know how things truly work here. Aquarium does, and that knowledge is placed entirely at the service of each client.
Aquarium is affiliated with the Four Seasons Astir Palace Athens concierge programme and maintains a dedicated partnership with TenTwenty Club — the south’s premier tennis, padel, and wellness destination. These affiliations reflect not a business strategy, but a way of living that the team has always been part of.
Every client is treated the way this community has always treated its own — with patience, discretion, and the kind of care that cannot be manufactured.
Portfolio
€1B+
In business
8 years
Family roots
Since 1930
Few agencies can claim roots that run nearly a century deep. The family behind Aquarium Real Estate Services has lived on the Athenian Riviera since 1930 — through occupation, reconstruction, and the slow transformation of a coastal village into one of Europe’s premier addresses. Their knowledge of this place is not professional. It is personal.
Aquarium was founded on that foundation. The core of the team is family — people who grew up here, whose relationships with this coastline span generations and whose network reaches every layer of the area: its communities, its institutions, its professionals. When a client works with Aquarium, they are not hiring an agency. They are gaining access to nearly a century of presence.
The team of ten includes an in-house architect, marketing specialists, a dedicated photographer, and a renovation crew. Every listing receives cinematic-quality visual marketing. Off-market introductions are a matter of course. The portfolio exceeds €1 billion. But what sets Aquarium apart goes beyond the transaction — the legal intricacies, the permits, the right specialist at the right moment. Greece rewards those who know how things truly work here. Aquarium does, and that knowledge is placed entirely at the service of each client.
Aquarium is affiliated with the Four Seasons Astir Palace Athens concierge programme and maintains a dedicated partnership with TenTwenty Club — the south’s premier tennis, padel, and wellness destination. These affiliations reflect not a business strategy, but a way of living that the team has always been part of.
Every client is treated the way this community has always treated its own — with patience, discretion, and the kind of care that cannot be manufactured.
Portfolio
€1B+
In business
8 years
Family roots
Since 1930
Last updated
September 15
First listed
Jun 23
Listing reference
1617
Trusted by the World's Leading Brokers
The agents behind the world's most exceptional properties list with JamesEdition.
- Listings from Sotheby's, Christie's, BARNES, and Engel & Völkers
- Every listing reviewed before it goes live
- Connect directly with verified listing agents
By continuing you agree to our Terms and Privacy Policy.