$700,958
Single Family Detached Greater Sudbury
- 3 Beds
- 3 Baths
- 4,250 Sqft
- Updated: September 28
- 2
- MLS#X13826790
About the Property
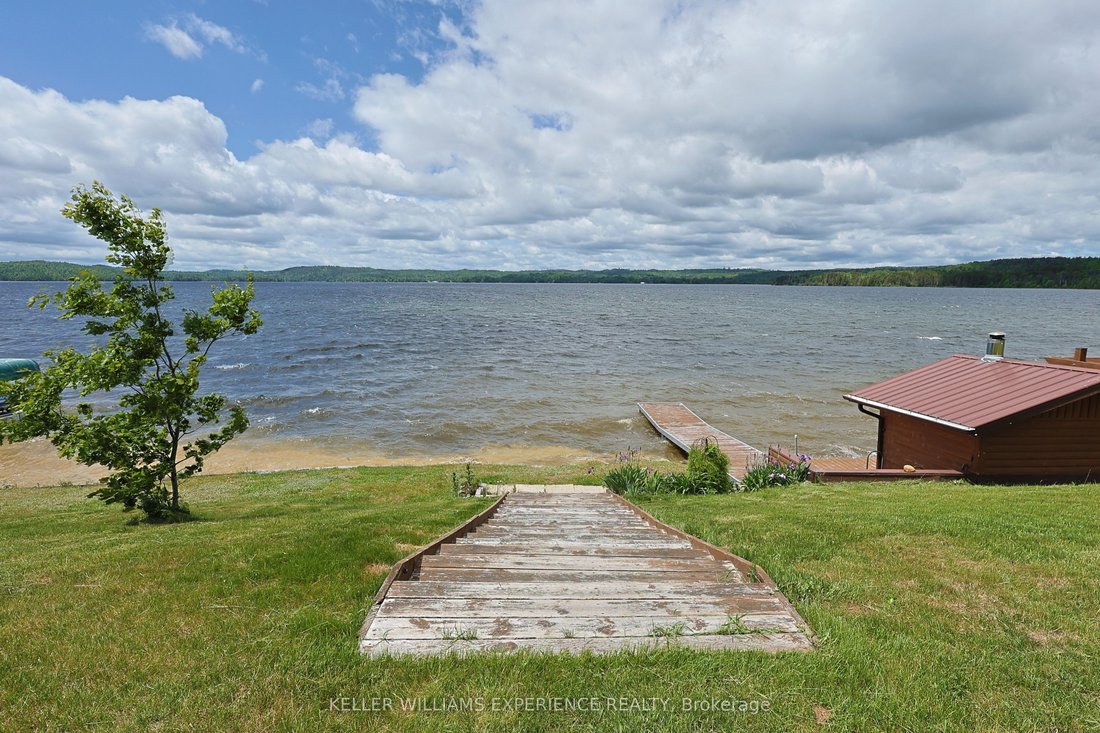
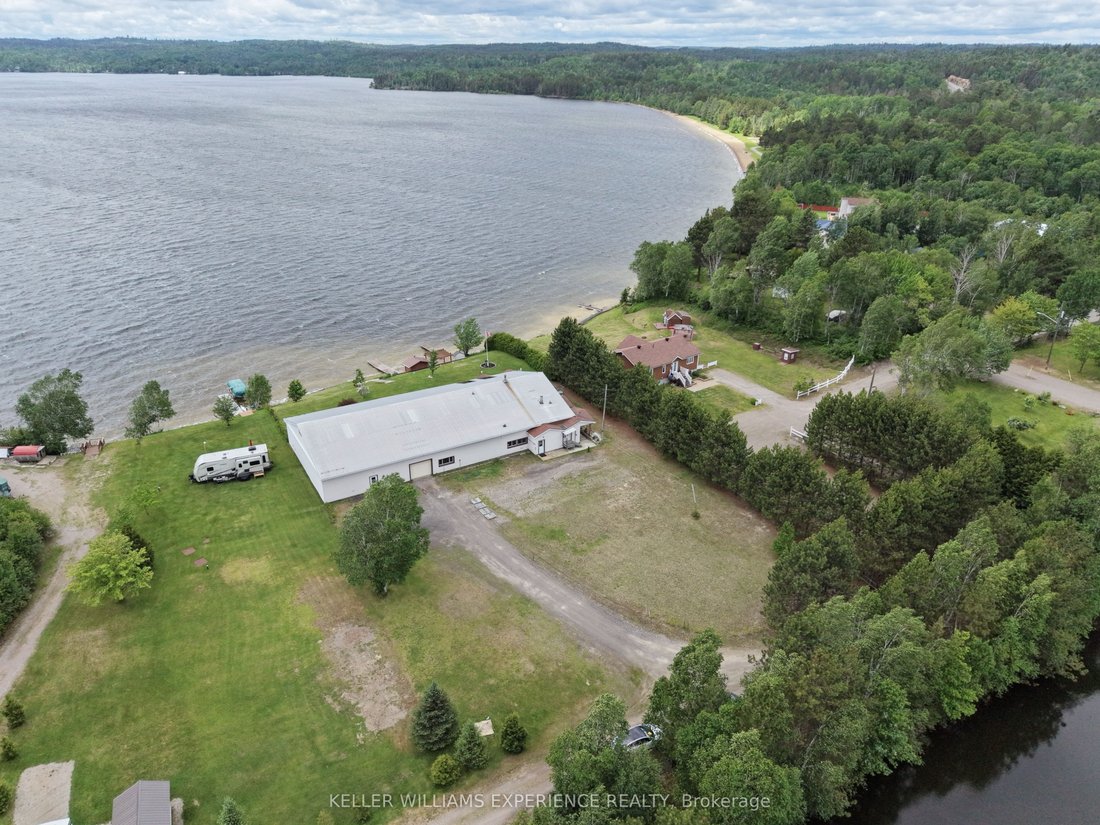
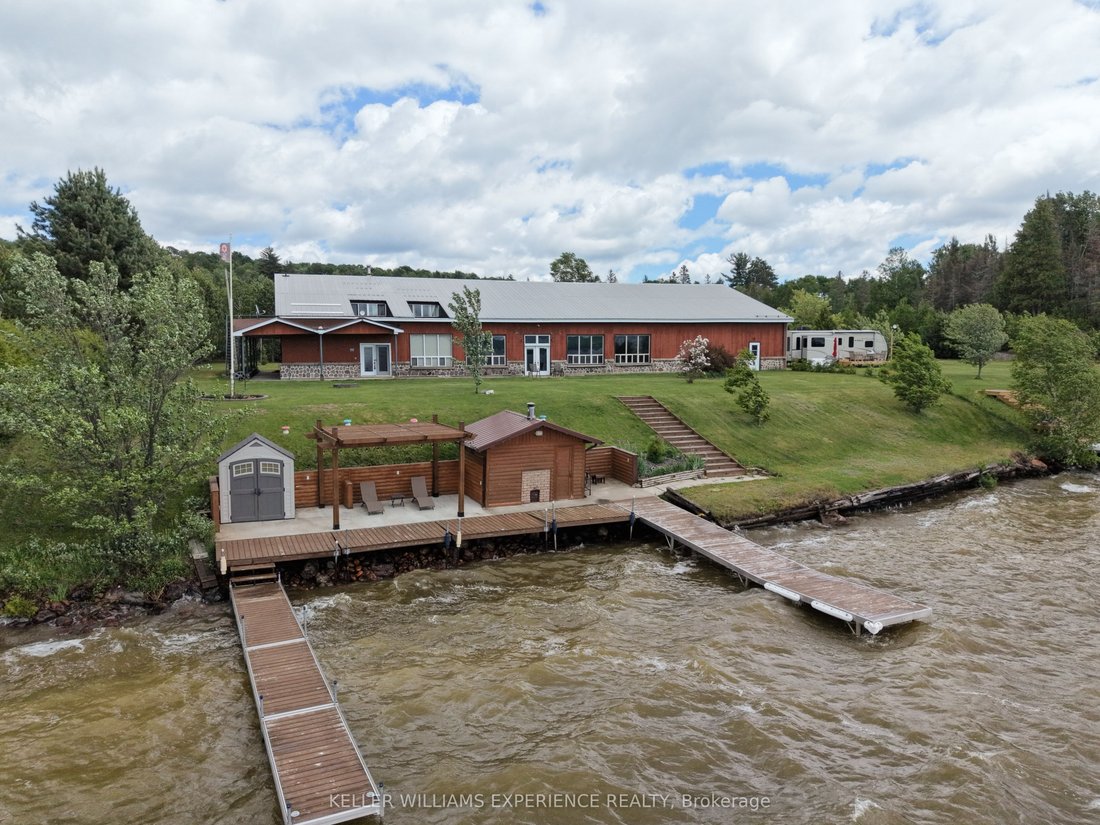
Escape to Paradise: Luxury Waterfront Living on Windy Lake. Wake up to breathtaking panoramic views and wind down with unforgettable western-exposure sunsets. Situated on a flat 1.6 acre lot lot with a gentle slope to the water with expansive, manicured green space, this stunning year-round waterfront estate offers a steel roof and the ultimate blend of luxury, comfort, and privacy. From the momen
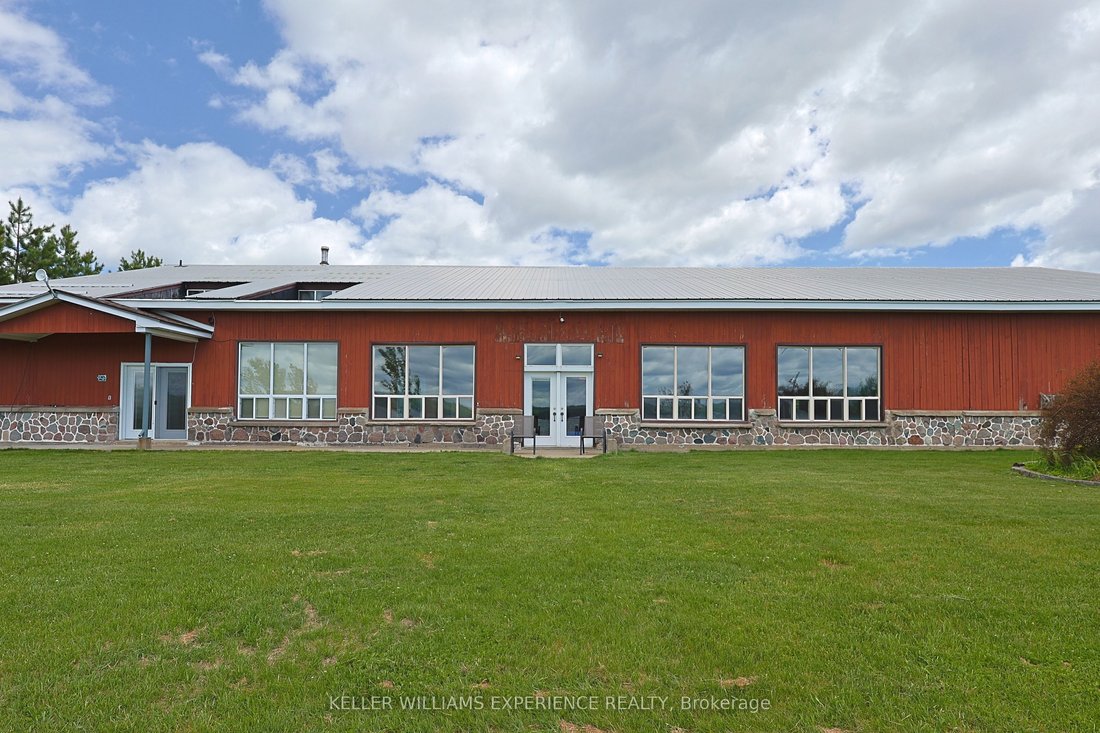
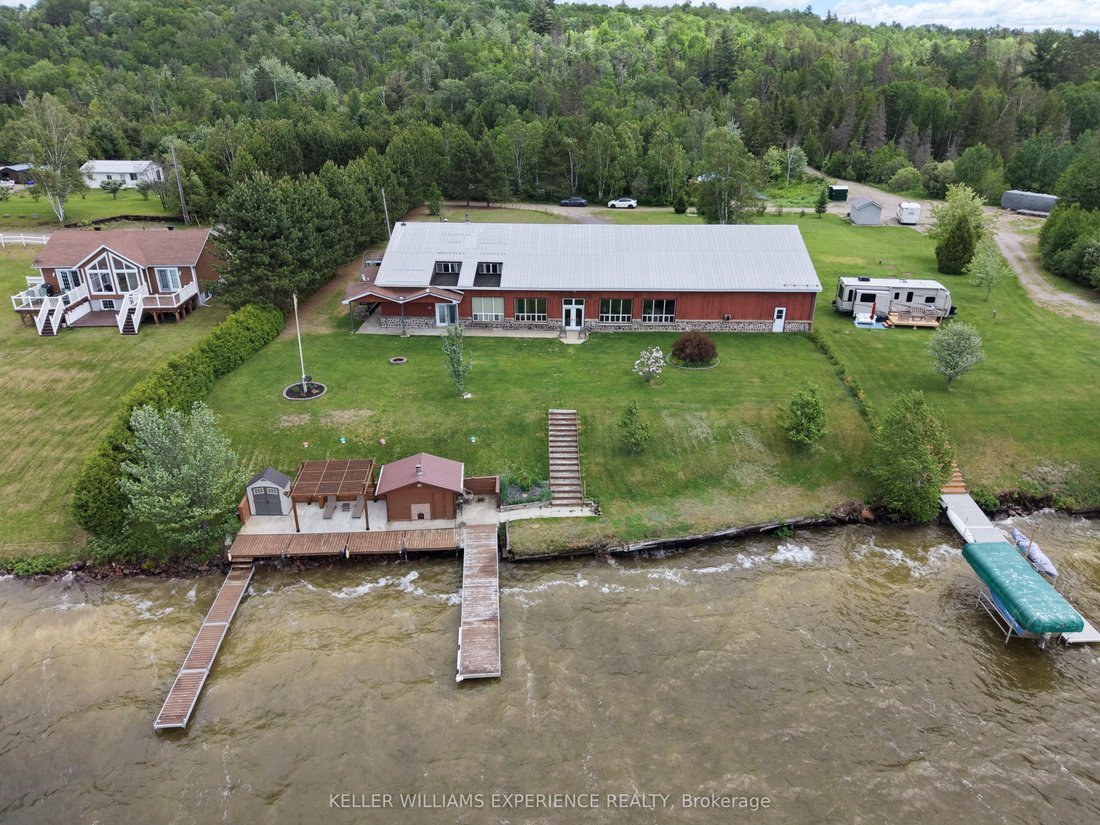
Escape to Paradise: Luxury Waterfront Living on Windy Lake. Wake up to breathtaking panoramic views and wind down with unforgettable western-exposure sunsets. Situated on a flat 1.6 acre lot lot with a gentle slope to the water with expansive, manicured green space, this stunning year-round waterfront estate offers a steel roof and the ultimate blend of luxury, comfort, and privacy. From the moment you pull up the driveway, you will notice the pride of ownership. The Main Level: Designed for effortless entertaining, the heartbeat of this completely carpet-free home is a gorgeous kitchen. It boasts a massive island, premium granite countertops, built-in stainless steel appliances, a timeless subway tile backsplash, and a functional butler’s pantry for hidden storage. The kitchen flows seamlessly into the bright, open-concept dining and living areas, where a cozy wood stove warms the space and expansive windows frame the water. Three spacious, light-filled bedrooms are located on this level, including a primary suite with a private 2-piece ensuite. Beautiful hardwood, ceramic, and laminate flooring run seamlessly throughout. The Upper Loft: Upstairs, discover a massive, sun-drenched 1,200 square foot loft complete with its own 3-piece bathroom, walk-in closet, and abundant storage space. Currently styled as a grand bedroom retreat, this incredibly versatile space offers endless potential-convert it into multiple extra bedrooms for guests, a home gym, or the ultimate games room and executive home office. Outdoor & Hobbyist Paradise: The Toy Garage: An incredible, fully attached 60’ x 80’ garage-a dream come true for car enthusiasts, boat owners, or storing winter toys. Waterfront Oasis: Step down to your private dock for a day of boating, relax under the lakeside pergola, or unwind after a long day in the authentic, custom wood-burning sauna right at the water’s edge. Don’t miss your chance to own this turnkey, year-round piece of paradise!
-
Property type
House
-
Price/sqft
$164
Features
- Garden
- Terrace
- Garage
- Fireplace
- Lake View
- Fire Pit
- Sauna
- Waterfront
- Water View
Features
Lot
Indoor
Outdoor
Explore the Area
42 Elks Club Road, Greater Sudbury, ON P0M 2R0, Ontario, Canada
View on Google Maps
Price per sqft
Low
High
Joined 1 month ago
You have inquired about this property
The agent will contact you soon by
Listed by
1
Listings
2026
Joined
Book home tour with Sarah J Stevens
Choose a date and whether you'd like a virtual or in-person tour with the agent.
Preferred date
Tour type

Keller Williams Experience Realty, Brokerage
516 Bryne Drive, Unit I & J, L4N 9P6, Barrie, Canada
View agency profile
Last updated
September 28
First listed
September 25
Listing reference
2162673306011486
Listing status
New
Trusted by the World's Leading Brokers
The agents behind the world's most exceptional properties list with JamesEdition.
- Listings from Sotheby's, Christie's, BARNES, and Engel & Völkers
- Every listing reviewed before it goes live
- Connect directly with verified listing agents
By continuing you agree to our Terms and Privacy Policy.