$1,935,000
517 Seneca Rd
- 5 Beds
- 5 Baths
- 6,609 Sqft
- 1.78 Ac lot
- Updated: Yesterday
-
44
Views for last 30 days
- 4
About the Property
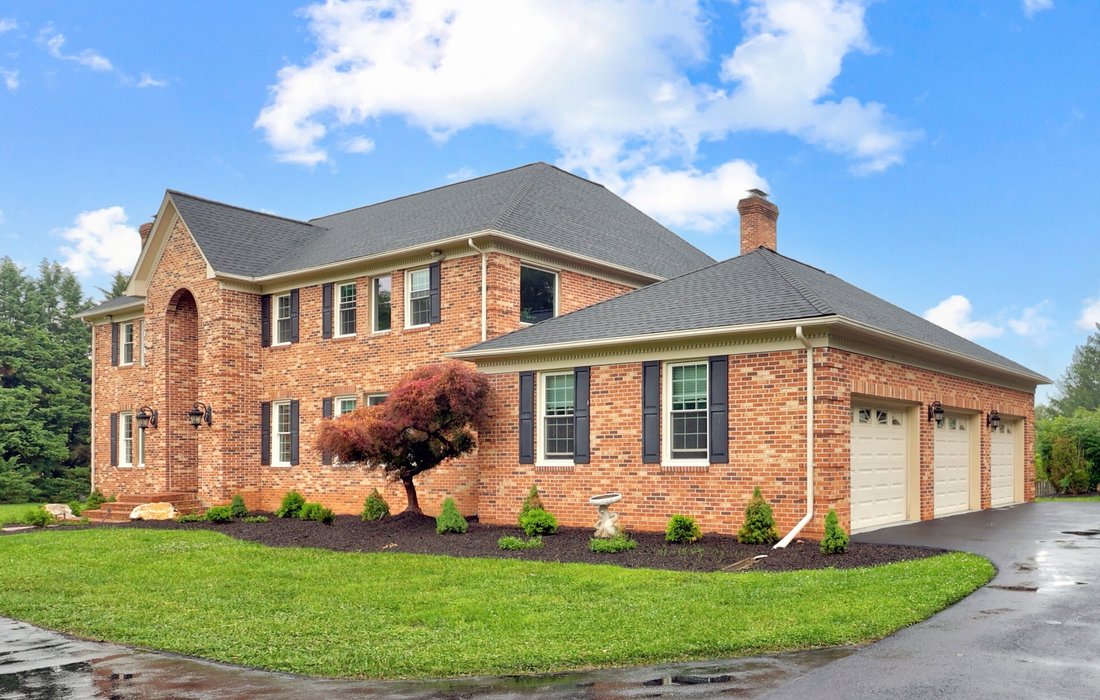
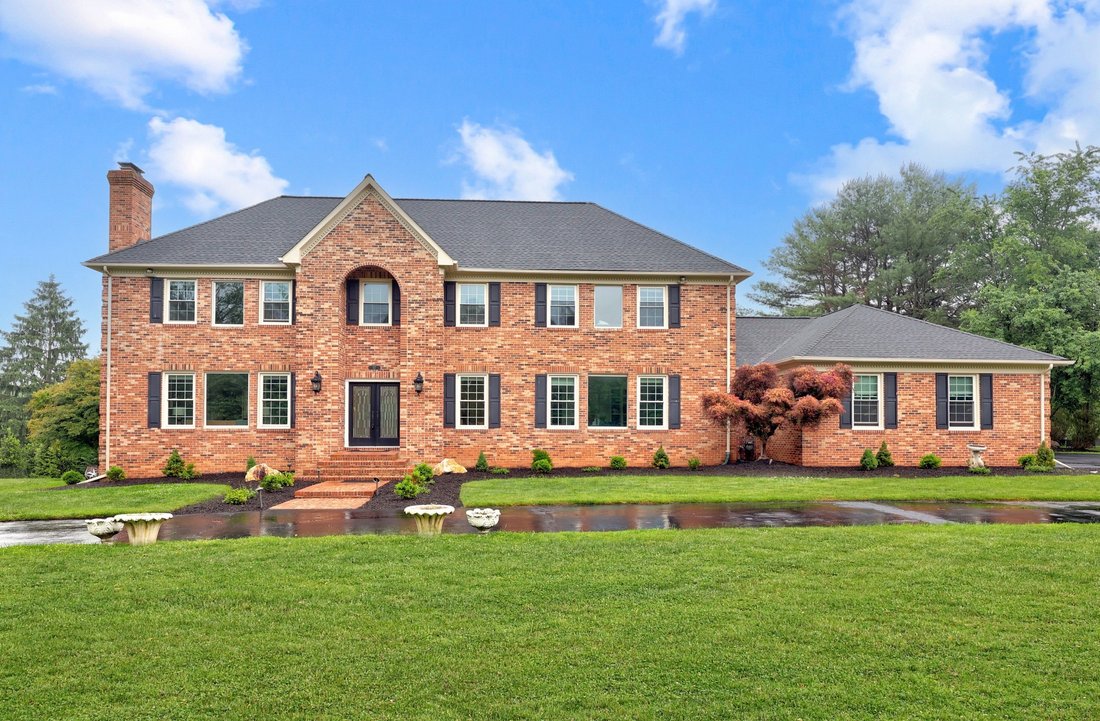
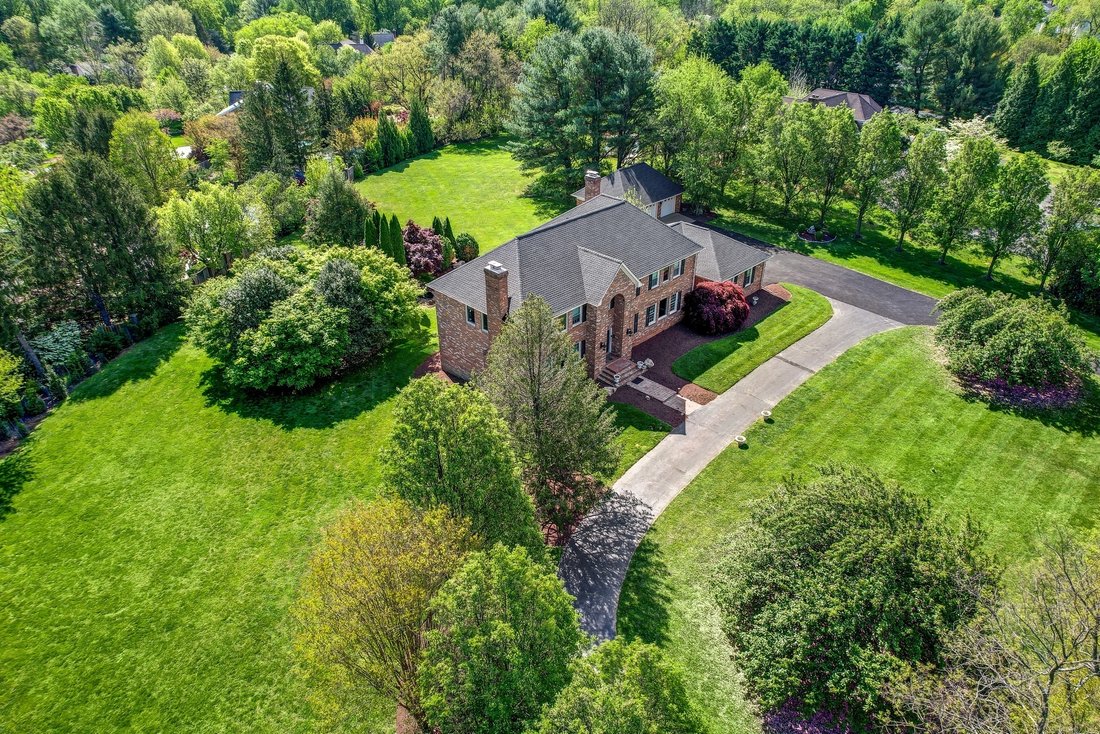
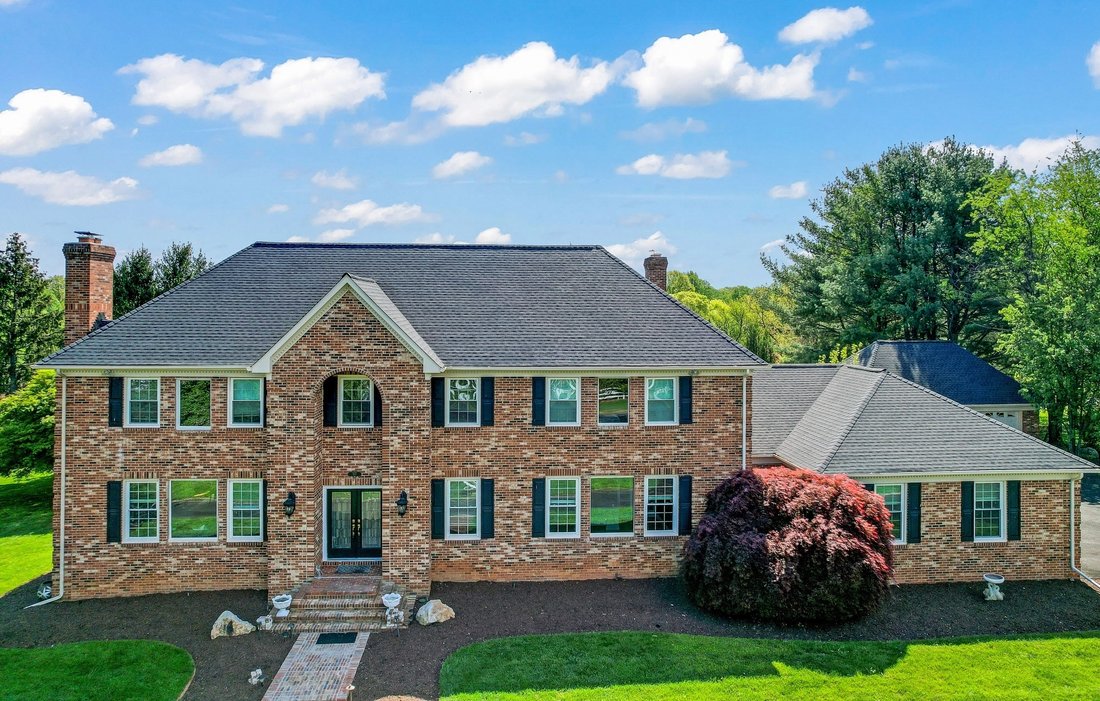
Welcome to an exceptional all-brick estate where timeless elegance, modern luxury, and unmatched privacy converge on nearly two beautifully manicured acres in the prestigious Langley High School district. Privately set among mature trees and professionally landscaped grounds, this remarkable residence offers a rare opportunity to experience refined estate living with an impressive combination of s
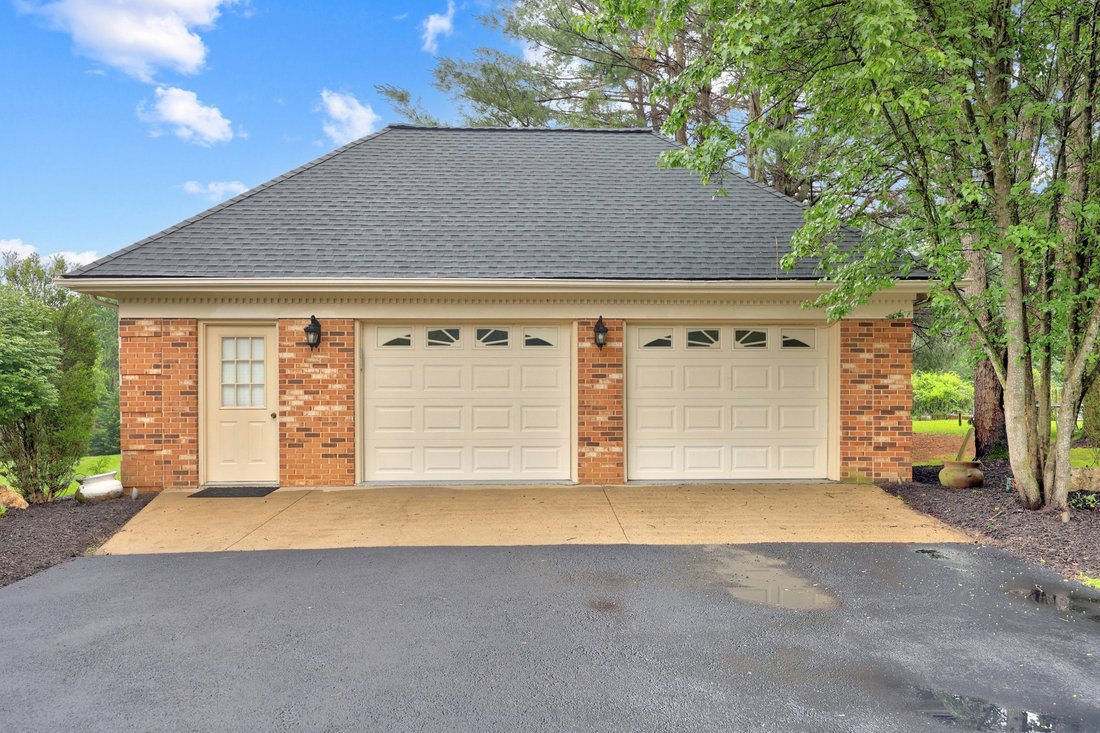
Welcome to an exceptional all-brick estate where timeless elegance, modern luxury, and unmatched privacy converge on nearly two beautifully manicured acres in the prestigious Langley High School district. Privately set among mature trees and professionally landscaped grounds, this remarkable residence offers a rare opportunity to experience refined estate living with an impressive combination of sophistication, comfort, and functionality. Beautifully maintained and extensively enhanced, this distinguished home showcases an impressive collection of recent upgrades designed for both luxury and peace of mind. Improvements include a new roof (2023) with a transferable 50-year warranty, whole-house water treatment system (2024), ten new windows (2024), two new HVAC systems (2025), and a comprehensive interior refresh (2026) featuring designer paint selections, elegant new lighting, upgraded hardware, refreshed bathroom fixtures, and enhanced professional landscaping. The well and septic systems have also been recently serviced, ensuring this exceptional property is as reliable as it is remarkable. A grand circular driveway welcomes you to this impressive estate, complemented by lush landscaping, mature trees, and an extraordinary five-car garage configuration—including a spacious attached three-car garage and an oversized detached two/three-car garage ideal for collectors, hobbyists, additional storage, or a private workshop. Inside, sophisticated architectural details and luxurious finishes create an atmosphere of timeless elegance. Brazilian cherry hardwood floors, designer lighting, beautifully updated bathrooms, and thoughtfully curated improvements elevate every room. The expansive floor plan offers exceptional versatility, seamlessly accommodating both intimate daily living and elegant entertaining. At the heart of the home, the gourmet kitchen is a true showpiece featuring premium Wolf appliances, exquisite granite countertops, extensive custom cabinetry, and generous workspace for culinary enthusiasts. The kitchen opens effortlessly to the inviting family room with a cozy fireplace and the sun-filled four-season sunroom, where expansive windows frame tranquil views of the surrounding estate grounds. A private executive office with custom library-style built-ins provides a sophisticated work-from-home retreat, while additional flex spaces throughout the home offer endless possibilities. The fully finished lower level delivers an unparalleled entertainment experience with dramatic Italian wallpaper murals, a gas fireplace, an impressive 16-foot wet bar, expansive recreation areas, and a private guest or in-law suite complete with a bedroom and full bathroom. This thoughtfully designed space is ideal for hosting guests, creating a media retreat, or enjoying effortless entertaining. Outdoor living reaches new heights with a spacious Trex deck overlooking a breathtaking private sanctuary. Enjoy beautifully maintained gardens, mature cherry blossom trees, Japanese maples, and a charming gazebo—all creating a serene backdrop for morning coffee, elegant gatherings, or peaceful evenings surrounded by nature. Combining estate-scale privacy, exceptional craftsmanship, extensive modern upgrades, luxurious amenities, and an unparalleled Langley High School location, this extraordinary residence offers a rare opportunity to own a truly distinguished home in one of Northern Virginia’s most sought-after communities.
-
Property type
House
-
Year built
1987
-
Price/sqft
$292
Features
- Fireplace
- Garage
- Library
- Office
- Bar
- Privacy
Explore the Area
517 Seneca Rd, VA, Great Falls, Virginia, United States
View on Google Maps
Price per sqft
Low
High

Joined 6 years ago
You have inquired about this property
The agent will contact you soon by
Listed by
1
Listings
2025
Joined
Book home tour with Mara Gemond
Choose a date and whether you'd like a virtual or in-person tour with the agent.
Preferred date
Tour type

Premier by Redfin serves clients with exceptional homes that deserve extra time and attention. You get the persona
Premier by Redfin serves clients with exceptional homes that deserve extra time and attention. You get the personal service and local expertise you’d expect from a high-end brokerage, plus the most comprehensive marketing plan in real estate. Your Redfin agent will create a winning strategy to prepare your home for a flawless debut and market it to attract the most qualified buyers.
Last updated
Yesterday
First listed
Jun 4
Listing reference
216307023.0
Similar Properties Nearby
New Listings in Great Falls






Explore More Homes for Sale
Great Falls, VA, United States property types
Great Falls, VA, United States popular searches
- Properties with Pool in Great Falls, VA, United States
- Properties with Garden in Great Falls, VA, United States
- Properties with Elevator in Great Falls, VA, United States
- Properties with Steam Room in Great Falls, VA, United States
- Modern properties in Great Falls, VA, United States
- Equestrian properties in Great Falls, VA, United States
- Water View properties in Great Falls, VA, United States
- River View properties in Great Falls, VA, United States
- Investment Property properties in Great Falls, VA, United States
- Properties with Indoor Pool in Great Falls, VA, United States
Related Guides & Stories
Trusted by the World's Leading Brokers
The agents behind the world's most exceptional properties list with JamesEdition.
- Listings from Sotheby's, Christie's, BARNES, and Engel & Völkers
- Every listing reviewed before it goes live
- Connect directly with verified listing agents
By continuing you agree to our Terms and Privacy Policy.
brokerages we
partnered with
partnered with