


Golden Hour | Exklusive Panoramavilla Mit 720 M² Eigengarten | Graz Andritz
- 3 Beds
- 2 Baths
- 2,046 Sqft
- 9,817 Sqft lot
- Updated: October 2
About the Property
In an elevated, quiet residential area of Graz-Andritz, the Panorama Villa GOLDEN HOUR is being created as an exceptional home that combines modern architecture, spacious open areas, and privacy. With approximately 190 m² of usable space on a plot of about 912 m², the villa offers a well-thought-out living concept across
In an elevated, quiet residential area of Graz-Andritz, the Panorama Villa GOLDEN HOUR is being created as an exceptional home that combines modern architecture, spacious open areas, and privacy. With approximately 190 m² of usable space on a plot of about 912 m², the villa offers a well-thought-out living concept across two levels. Project folder_SMLS_11a
Living with a View
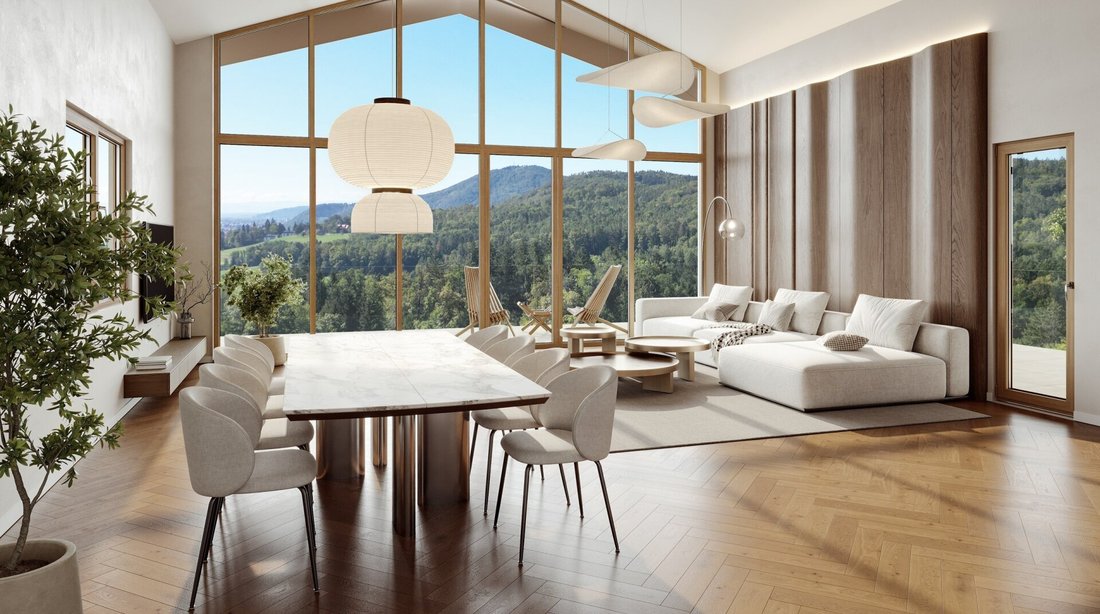
The main living area is intentionally located on the upper floor. The approximately 55 m² open-plan living, kitchen, and dining area features large glass surfaces that create a bright living atmosphere and open onto the expansive outdoor spaces.
A balcony of about 46 m² and an additional terrace area of approximately 24 m² extend the living space outdoors. A special highlight is the option to install a pool of about 15 m² directly on the living level (optional at extra cost). A bathroom/WC and two practical storage rooms complete this floor. Project folder_SMLS_11a
Private Retreat Level with Garden Access
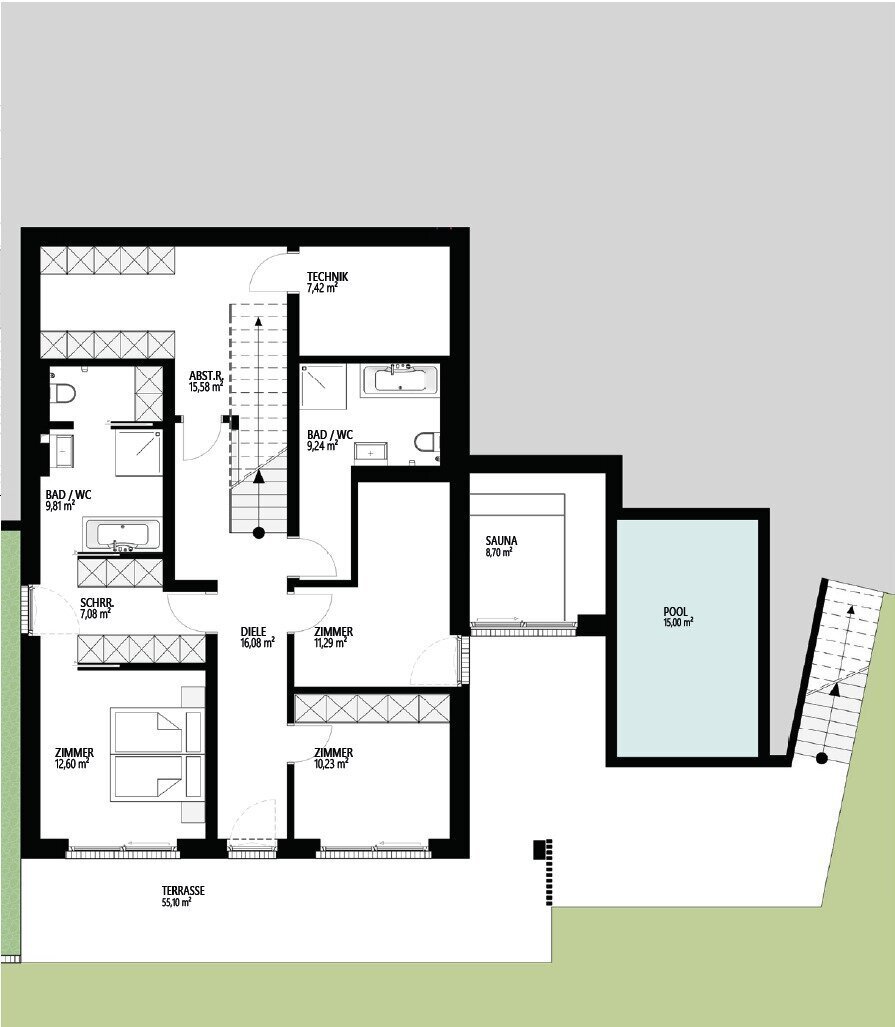
The ground floor is dedicated to private retreat. It houses three bedrooms, including the master suite with its own walk-in closet and bathroom, as well as an additional bathroom.
A private sauna room of about 8.7 m² offers the possibility to create a personal wellness area. Technical and storage spaces provide extra storage and functionality.
The approximately 55 m² terrace offers direct access to the spacious private garden. This layout combines generous living on the upper floor with tranquility, privacy, and immediate garden access on the ground floor.
Your Home – Individually Designed
At the current project stage, there is still the opportunity to customize selected areas of the villa. Room layouts, partition walls, flooring, tiles, and other fittings can be adapted to personal preferences depending on the planning and construction progress and within technical possibilities.
This creates not just a modern new villa but a home that reflects the personal touch of its future residents in key details.
Key Facts & Highlights
- Approx. 190 m² usable space
- Approx. 912 m² plot
- Spacious private garden
- Approx. 55 m² living, kitchen, and dining area
- 3 bedrooms
- Master suite with walk-in closet & private bathroom
- 2 bathrooms + additional bathroom/WC on the upper floor
- Approx. 46 m² balcony & approx. 24 m² terrace on the living level
- Approx. 55 m² garden terrace
- Pool directly on the living level (optional at extra cost)
- Sauna room (without interior finishing)
- Carport of approx. 32.5 m²
- Cooling system
- Photovoltaic system according to legal requirements
- Preparation for e-charging station (empty conduit)
- Triple-glazed insulating windows
- Electrically operated external blinds
- Construction start planned for 2027
- Commission-free for buyers
GOLDEN HOUR combines spacious living with exceptional outdoor areas, privacy, and modern architecture. We would be happy to present the villa and the still available customization options in a personal consultation.
The data provided comes from the owner and/or third parties and has been carefully collected. However, no liability can be assumed for its accuracy or completeness. Information may be rounded or estimated. This offer is non-binding and subject to change. Errors and changes reserved.
REAL ÄSTHET Immobilien
Exclusive real estate with style and personality.
We point out that there is a familial or economic close relationship between the broker and the third party to be brokered.
Schirmleitenstraße is one of the particularly attractive residential and scenic locations in Graz-Andritz. In an elevated, quiet position, the location combines a high degree of privacy with impressive panoramic views and immediate proximity to nature. At the same time, the center of Andritz with local shops, restaurants, and tram connections is reachable within minutes. Kindergartens and schools are also nearby, emphasizing the location’s high everyday practicality. The Graz city center is also quickly accessible, making this combination of an exclusive retreat and urban proximity especially appealing. A rare blend of tranquility, views, nature, and excellent accessibility – ideal for sophisticated living at a high level.
-
Property type
Villa
-
Floors
2
-
Year built
2027
-
Price/sqft
$914
Features
- Garden
- Mountain View
- Pool
- High Ceiling
- Air Conditioning
- 2D Floor Plan
- Balcony
Explore the Area
The agent will contact you soon by
Listed by
Book home tour with the agent
Choose a date and whether you'd like a virtual or in-person tour with the agent.
Trusted by the World's Leading Brokers
The agents behind the world's most exceptional properties list with JamesEdition.
- Listings from Sotheby's, Christie's, BARNES, and Engel & Völkers
- Every listing reviewed before it goes live
- Connect directly with verified listing agents
By continuing you agree to our Terms and Privacy Policy.