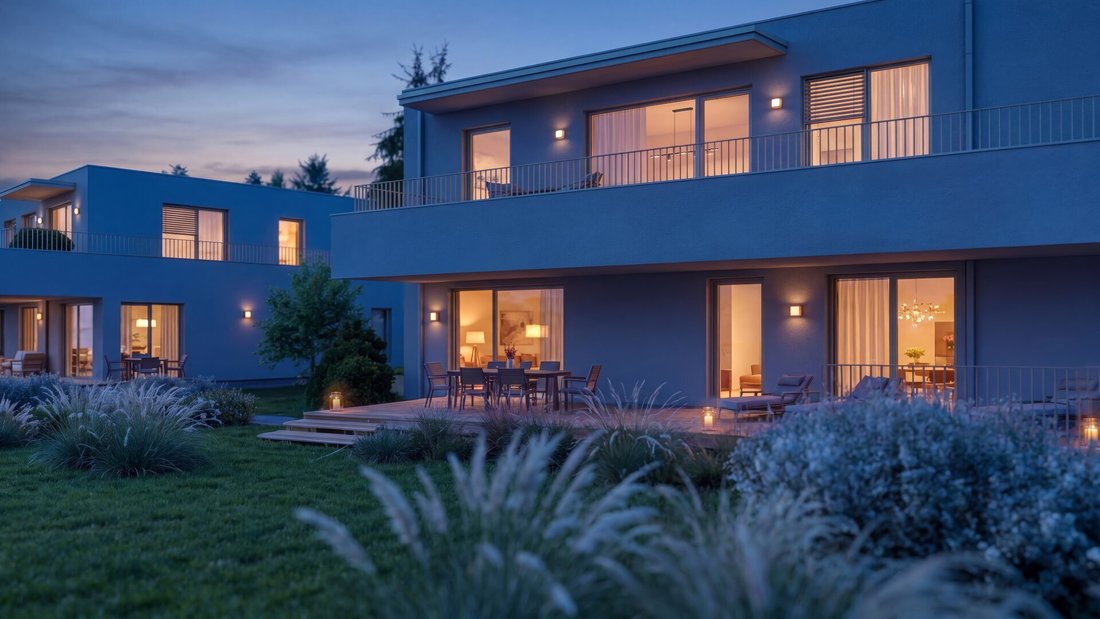
4 Gardens | Exklusive 3 Zimmer Residenz In Graz Waltendorf | 101 M² | Großzügige Terrasse
- 2 Beds
- 1 Baths
- 1,085 Sqft
- Updated: October 2
About the Property
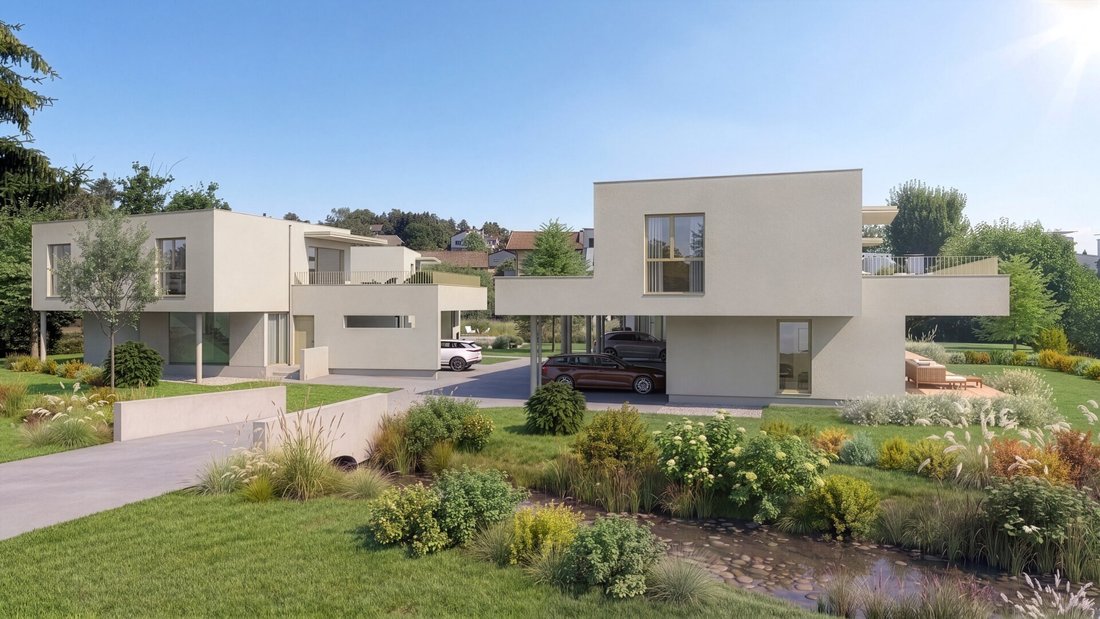
A high-quality residential project 4 gardens is being developed on Obere Teichstraße in Graz-Waltendorf, combining modern living with abundant greenery and a pleasantly private atmosphere.
On a plot of approximately 4,108 m², there are only 10 apartments spread across four two-story buildings. This open layout distinguis
A high-quality residential project 4 gardens is being developed on Obere Teichstraße in Graz-Waltendorf, combining modern living with abundant greenery and a pleasantly private atmosphere.
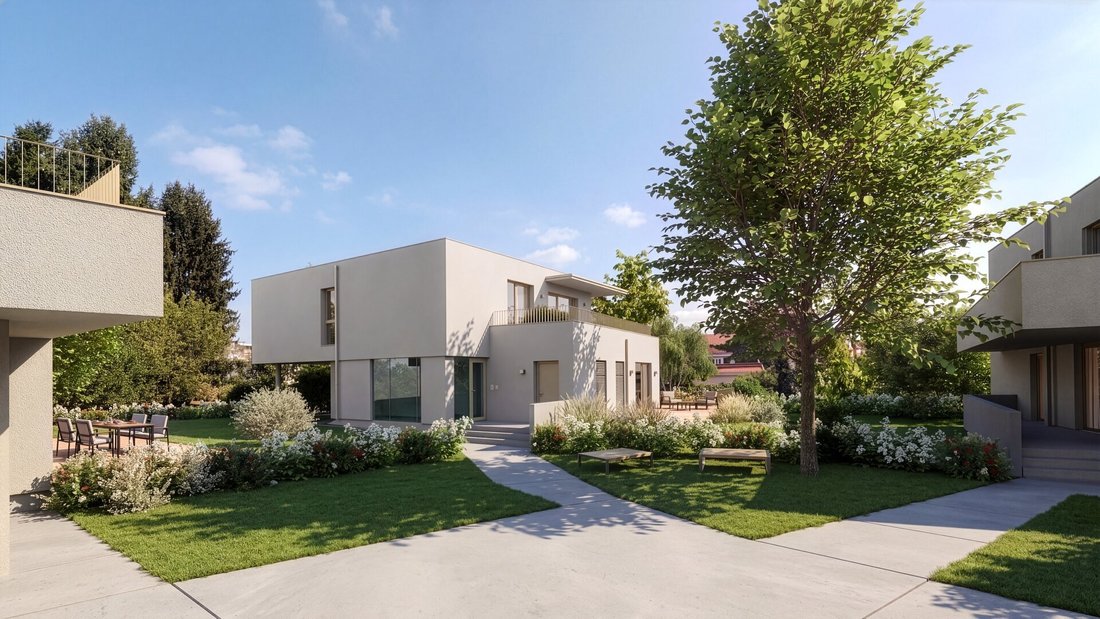
On a plot of approximately 4,108 m², there are only 10 apartments spread across four two-story buildings. This open layout distinguishes the project from typical larger residential complexes: fewer units, more open space, and a living experience that feels much more personal and peaceful. The project includes about 989 m² of usable living space and 17 parking spaces.
The apartments feature well-designed 3- to 4-room floor plans with various sizes and living concepts. This makes the project suitable for couples, families, and anyone seeking spacious living in one of Graz’s sought-after residential areas.
Plenty of Open Space is Simply Part of It
A key element of the project is the generous private outdoor areas.
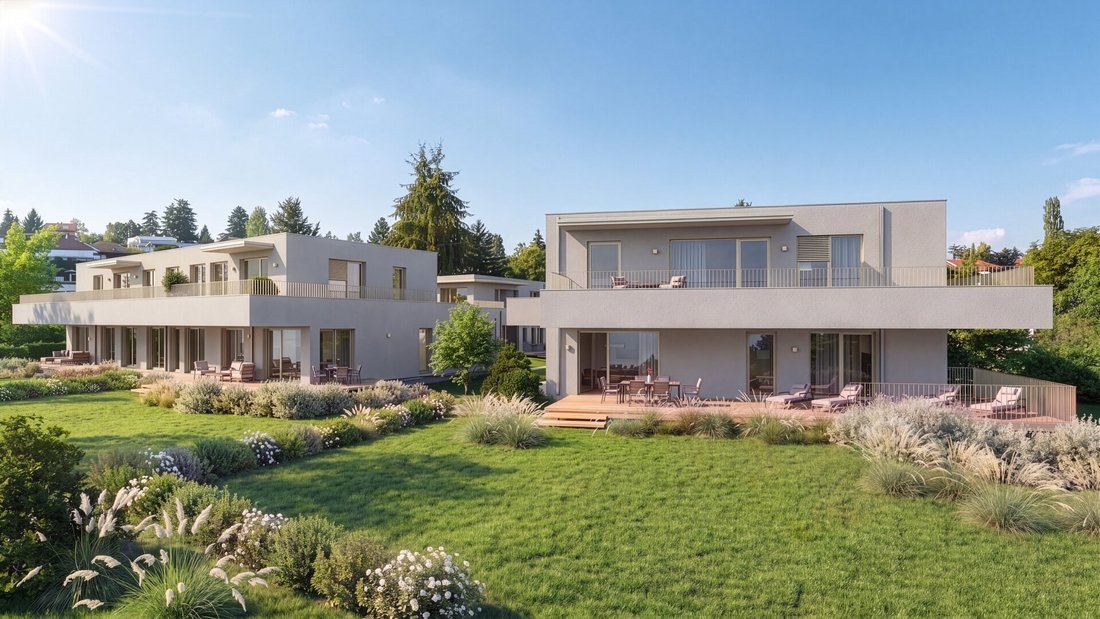
The ground floor apartments have their own terraces and private gardens. Depending on the unit, the private gardens range from about 162 m² to over 362 m².
The upper floor apartments also offer ample outdoor space. Large terraces and additional green terrace areas extend the living space outdoors, creating private zones for relaxing, dining, or socializing.
Thus, each apartment has its own connection to greenery—either with a private garden or spacious terraces.
Key Facts at a Glance
- Address: Obere Teichstraße 46, 48, 50, and 50a, 8010 Graz
- Plot size: approx. 4,108 m²
- 4 modern, two-story buildings
- only 10 residential units
- 3- to 4-room apartments
- living areas from approx. 76 m² to 119 m²
- total approx. 989 m² of usable living space
- ground floor apartments with terrace and private garden
- upper floor apartments with generous terrace areas
- each apartment has its own cellar compartment
- 17 parking spaces
- quiet green location in Graz-Waltendorf
- very good infrastructure and transport connections
A Location That Connects Many Things
Waltendorf is one of Graz’s particularly popular residential areas—and Obere Teichstraße clearly shows why. Here, you live quietly surrounded by greenery while staying close to the city.
Local shops, schools, kindergartens, daycare centers, doctors, pharmacies, and restaurants are all nearby. Public transport connections include bus lines 60, 63, and 64 as well as tram lines 3 and 6.
This combination makes the project especially attractive: you don’t have to choose between city and nature—you get both.
High-Quality Features
Comfort and quality were also priorities in the fittings. Highlights include:
- Oak engineered parquet in living and sleeping areas and large-format 60 × 60 cm porcelain stoneware tiles in entrance and sanitary rooms
- Triple-glazed wooden windows with aluminum cladding and electrically operated external blinds
- Underfloor heating with individual room control and heat supply via district heating
- Preparation for air conditioning in living and sleeping rooms
- High-quality bathrooms with walk-in showers and glass partitions
- Ground floor terraces with wooden decking made of local larch or thermo-ash
4 gardens stands for manageable living instead of anonymous large complexes, generous private open spaces instead of densely built surroundings, and a location that combines tranquility and nature with the advantages of city life in Graz.
Your new home tailored to your wishes: At the current project stage, there is still the opportunity to individually customize selected details and incorporate personal wishes into the further execution.
Construction is expected to start in summer 2027, depending on the project’s sales progress.
Four houses. Ten apartments. Lots of greenery. And enough space to truly feel at home.
Top 10 – Spacious 3-Room Residence with Extensive Outdoor Areas in Graz-Waltendorf | Commission-Free
With approximately 100.79 m² of living space, Top 10 impresses with a generous layout, modern architecture, and exceptionally ample outdoor space.
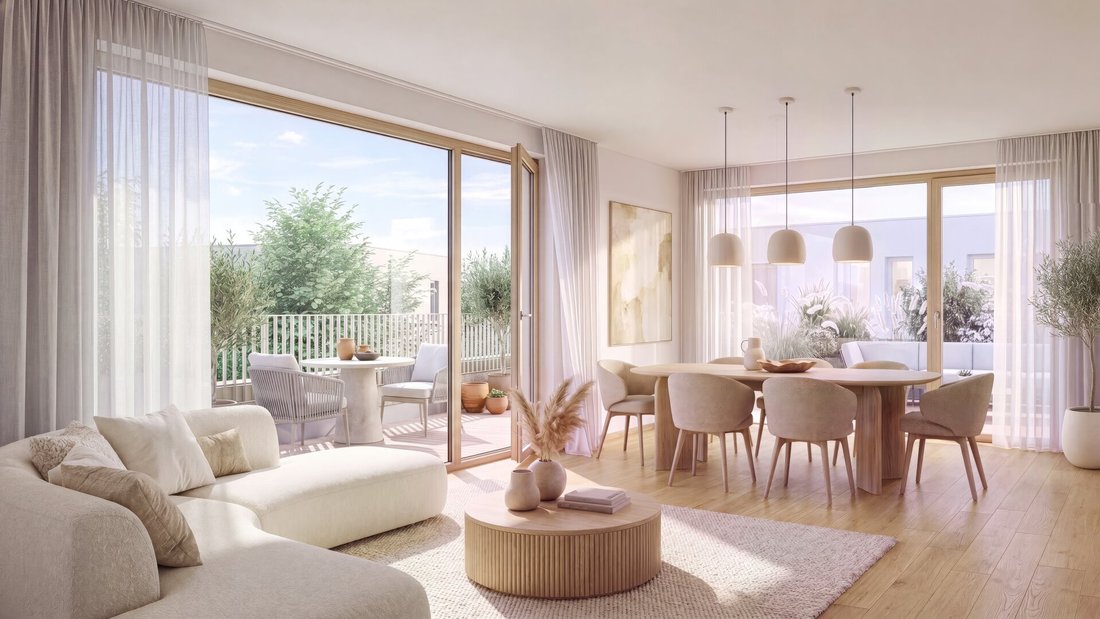
The heart of the apartment is the approximately 43 m² open-plan living, cooking, and dining area. Generous room proportions create a modern yet representative living atmosphere with plenty of space for living, cooking, and enjoying together.
Two bedrooms offer comfortable retreats and flexible use—such as a master bedroom, children’s room, guest room, or office.
A special highlight is the generous outdoor areas: a terrace of about 25.01 m² is complemented by another approximately 28.17 m² green terrace area. In total, more than 53 m² of private outdoor space is available, harmoniously extending the living area outdoors and providing additional space for relaxation and leisure.
Prepared for a Comfortable Indoor Climate
For added comfort, each apartment is technically prepared for the later installation of air conditioning in both living and sleeping areas. This allows air conditioning to be easily added at a later time if desired.
An exceptionally spacious cellar compartment of about 15.28 m² also offers plenty of additional storage space.
The project offers both covered and uncovered parking spaces.
Parking Spaces
Covered parking space: €30,000 gross
Uncovered parking space: €28,000 gross
Key Facts at a Glance
3 rooms | approx. 100.79 m² living space | approx. 25.01 m² terrace | approx. 28.17 m² green terrace area | over 53 m² outdoor space | approx. 15.28 m² cellar compartment | covered & uncovered parking spaces available
Your New Home Tailored to Your Wishes
At the current project stage, there is still the opportunity to individually customize selected details and incorporate personal wishes—depending on construction progress and technical feasibility—into the further execution.
Take the opportunity to get to know 4 GARDENS personally. We will be happy to present the project, the Top 10 apartment, and the individual customization options in a personal consultation at our office.
The data provided comes from the owner and/or third parties and has been carefully collected. However, no liability can be assumed for its accuracy and completeness. Information may be partially rounded or estimated. This offer is non-binding and subject to change. Errors and changes are reserved. Any reproduction or distribution requires express permission.
Note: The attached overview of additional costs does not apply to property purchases in Italy. For property acquisitions in Italy, only Italian legal regulations and requirements apply.
REAL ÄSTHET Immobilien
Exclusive properties with style and personality.
We point out that there is a familial or economic close relationship between the broker and the third party to be brokered.
The broker acts as a dual agent.
-
Property type
Apartment
-
Floors
2
-
Year built
2027
-
Price/sqft
$831
Explore the Area
The agent will contact you soon by
Listed by
Book home tour with the agent
Choose a date and whether you'd like a virtual or in-person tour with the agent.
Trusted by the World's Leading Brokers
The agents behind the world's most exceptional properties list with JamesEdition.
- Listings from Sotheby's, Christie's, BARNES, and Engel & Völkers
- Every listing reviewed before it goes live
- Connect directly with verified listing agents
By continuing you agree to our Terms and Privacy Policy.