$8,553,074
Ein Meisterwerk über Graz – Historischer Villencharme, Vollendet Mit Modernster Wohntechnik
- 4,932 Sqft
- 1.24 Ac lot
- Updated: Today
About the Property
Proven architecture, exceptional spatial culture, and utmost privacy in a privileged green and scenic location
Situated in an elevated and exceptionally quiet area above Graz, this extraordinary property offers a rare combination of historical villa architecture, sophisticated living culture, and contemporary technical equipment.
On a spacious plot of approximately 5,003 m², a pr
Situated in an elevated and exceptionally quiet area above Graz, this extraordinary property offers a rare combination of historical villa architecture, sophisticated living culture, and contemporary technical equipment.
On a spacious plot of approximately 5,003 m², a pr
Proven architecture, exceptional spatial culture, and utmost privacy in a privileged green and scenic location
Situated in an elevated and exceptionally quiet area above Graz, this extraordinary property offers a rare combination of historical villa architecture, sophisticated living culture, and contemporary technical equipment.
On a spacious plot of approximately 5,003 m², a private ensemble unfolds, featuring a representative villa, generous garden and terrace areas, a private pool landscape, and an independent pool house with a separate guest area.
The special quality of this property lies in its balance: the historical identity of the house has been preserved with great sensitivity while being complemented by modern living comfort, high-quality materials, and custom-made design details.
This has created a property with its own distinctive character—strong, spacious, and remarkably private.
Historical architecture, thoughtfully brought into the present
The historic villa was fundamentally renewed during a comprehensive general renovation and today combines classic architecture with contemporary living standards.
With a total usable area of around 458 m², including ancillary and garage spaces, spacious living, retreat, and functional areas are spread over several levels.
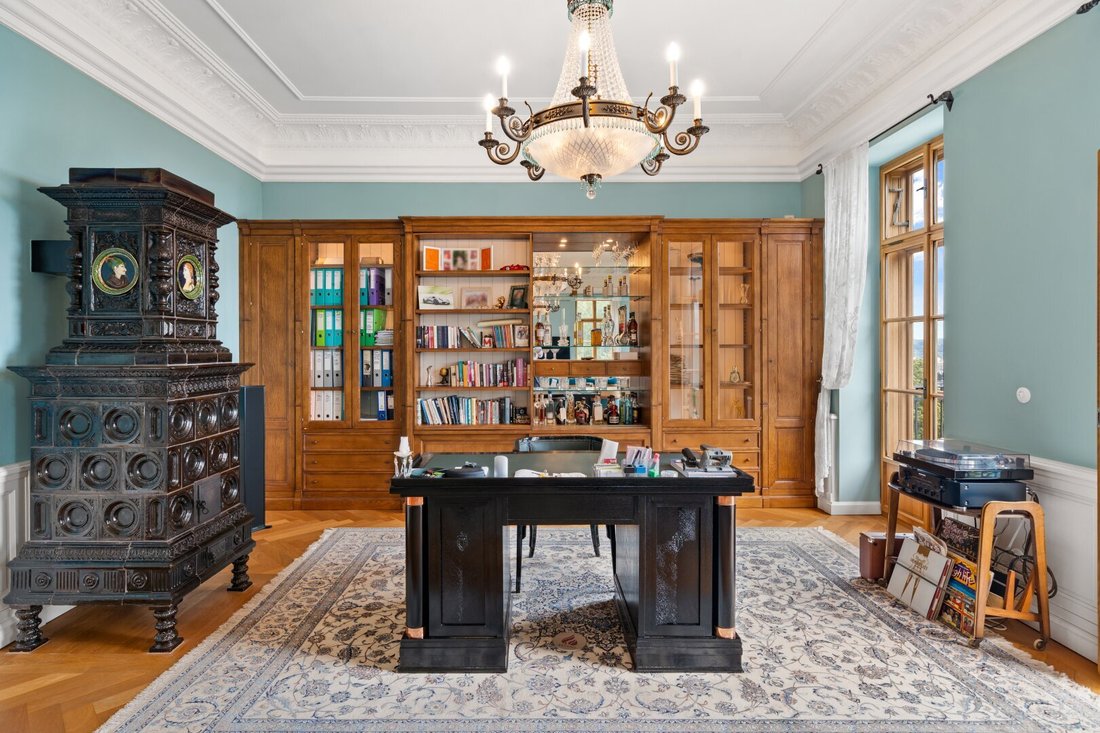
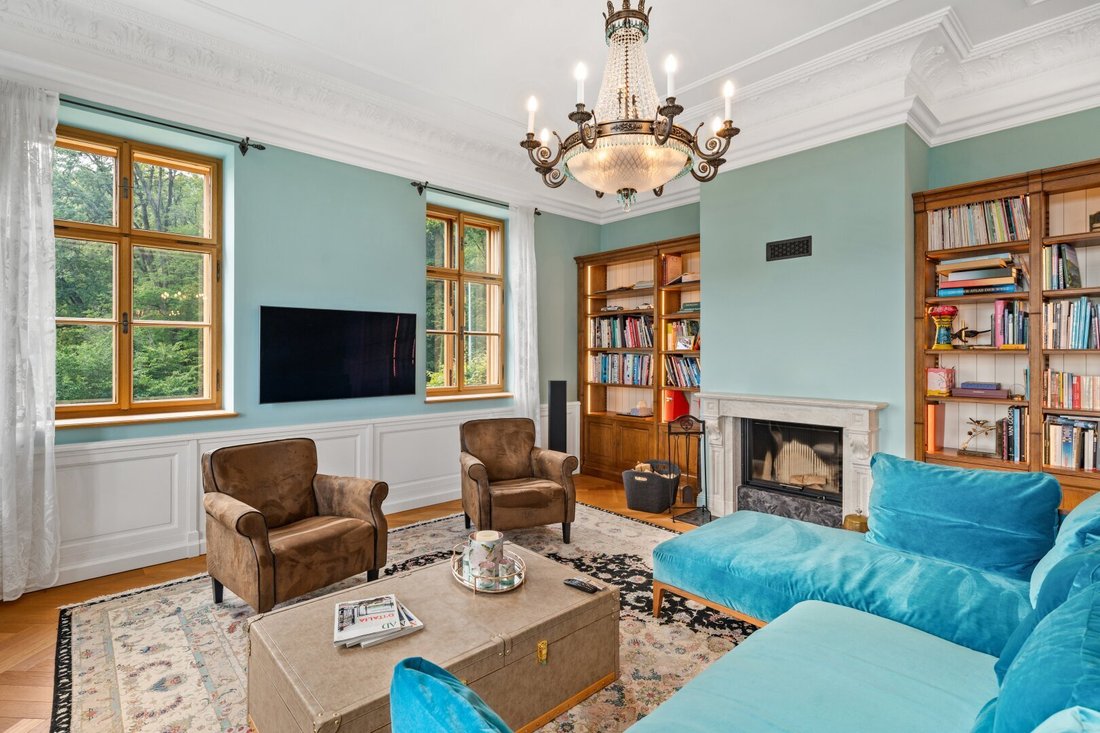
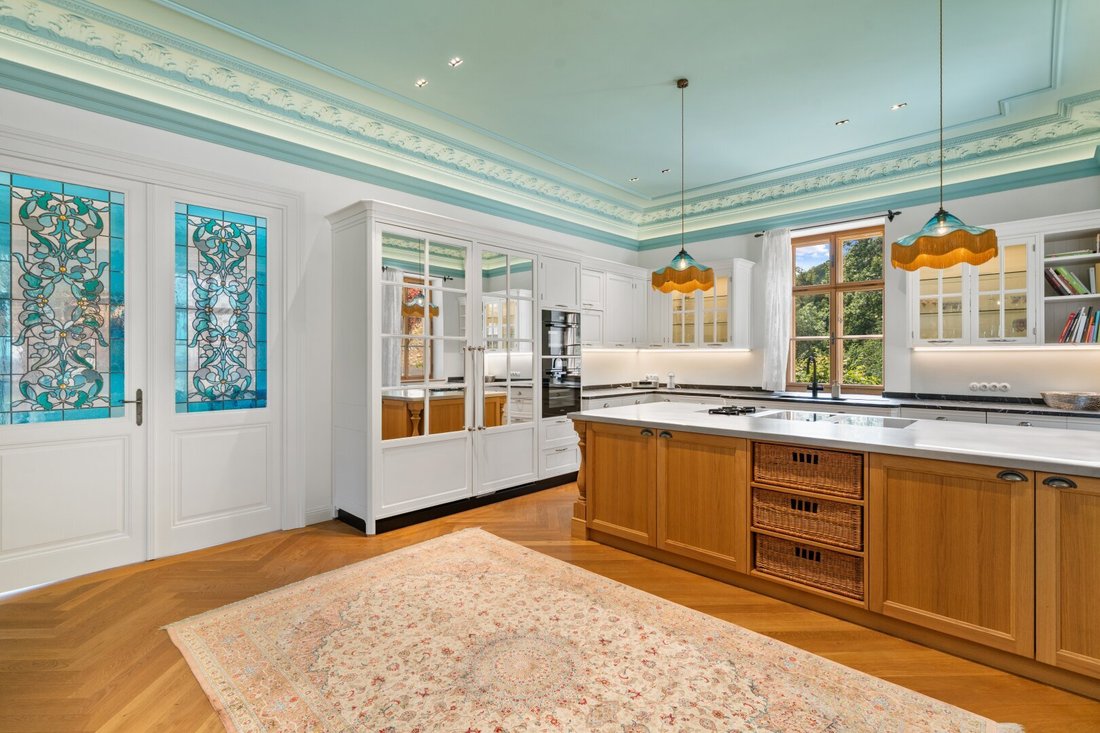
Multi-wing Graz-style casement windows made of oak wood, solid oak parquet floors in herringbone and plank designs, natural stone, high-quality ceramic coverings, and finely crafted stucco elements characterize the interiors.
Solid wood doors, decorative leaded glass, and a massive oak staircase with wrought iron elements emphasize the artisanal character of the house.
Particularly impressive are the extraordinary ceiling heights of approximately 3.60 to 3.80 meters on the ground and upper floors. They give the villa the generosity and presence that make historic villa architecture so special.
Representative living with a private atmosphere
The ground floor forms the social center of the house.
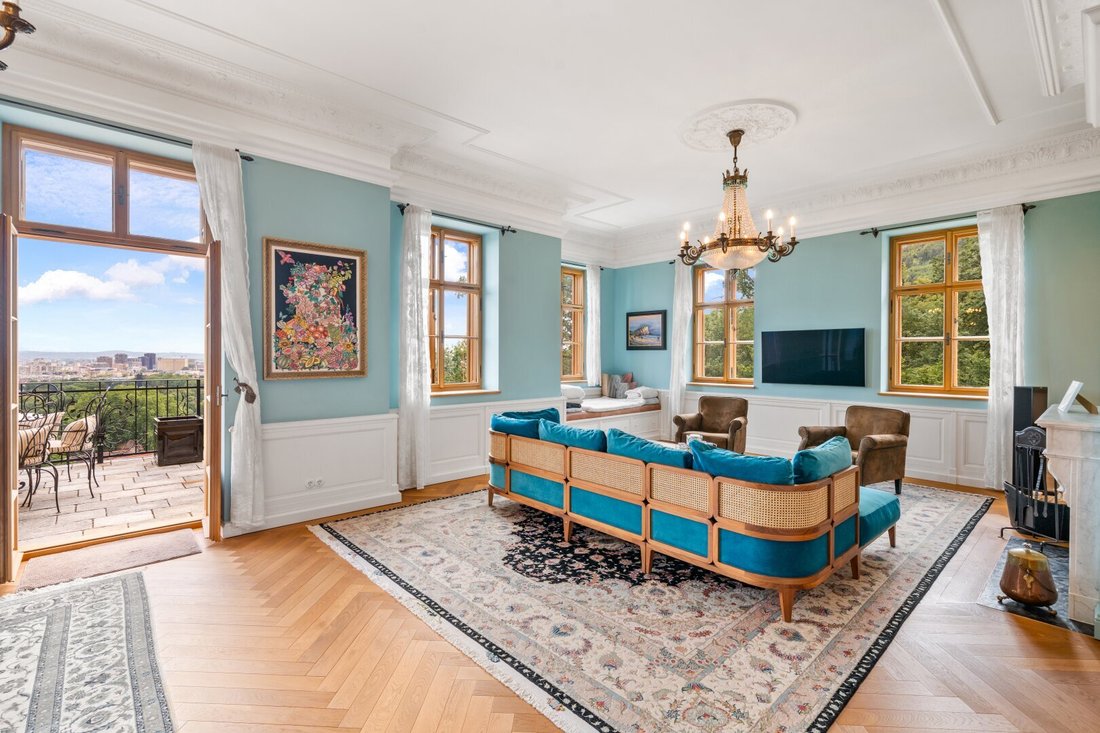
A generously designed open kitchen with dining area and central kitchen island flows seamlessly into the spacious living area. High ceilings, large windows, solid oak floors, and custom-built furnishings create an elegant yet warm living ambiance.
A historic tiled stove has been deliberately preserved, providing an appealing contrast to the modern fittings.
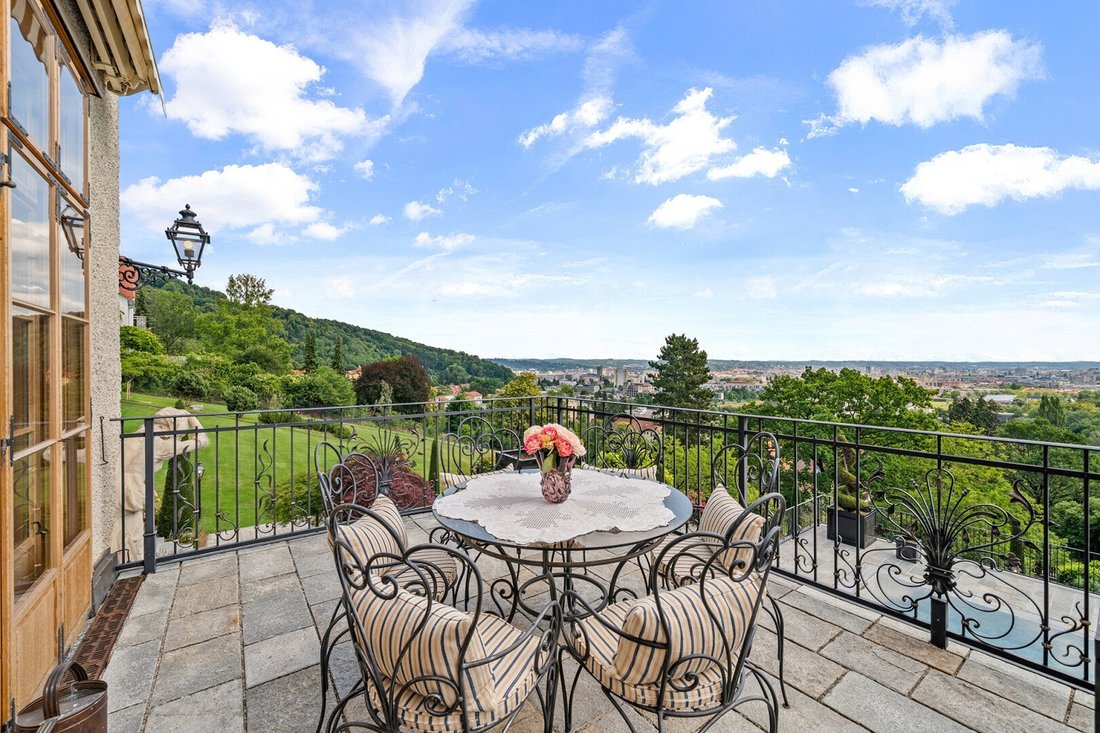
The adjoining terrace opens the living space toward the garden, naturally connecting indoor and outdoor areas.
The upper floor houses the private retreat level with two spacious bedrooms, two separate bathrooms, a private dressing room, and a conservatory. A partially developed attic area offers additional space for wardrobe, retreat, or individual use.
Enjoyment, wellness, and outdoor living
The garden floor has been developed far beyond the character of typical ancillary spaces.
A generous wine and lounge area creates a special setting for private evenings and social occasions. An adjacent conservatory opens to the front pool and terrace landscape, naturally linking indoor and outdoor spaces.
The southeast-facing garden is complemented by a multi-level pool and terrace landscape.
At the center is an approximately 10 × 4 meter outdoor pool, complemented by a separate whirlpool.
Natural stone surfaces, various terrace levels, and a sheltered seating area with pergola create several private zones, making the outdoor area a true extension of the living space.
Independent guest area with special privacy
Below the pool deck is a spacious pool house with around 134 m² of total usable space.
Integrated within is a separate living unit of approximately 61 m², featuring an open living kitchen, its own bathroom, and a separate toilet.
A large folding sliding door system opens the living area to a roughly 100 m² partially covered terrace, conveying an exceptionally open living experience.
A separate entrance allows largely independent use from the main house.
This area is therefore ideal as a high-quality guest suite, private space for family members, or an independent retreat for visitors.
Material choices and execution standards align with those of the main villa, ensuring consistently high-quality design throughout the property.
Modern technology, discreetly integrated
The historic character of the house has been combined with contemporary living comfort.
Heat is mainly provided via underfloor heating. For warmer months, a separate ceiling cooling system is available, powered by an external heat/cold pump.
The historic tiled stove has been deliberately preserved as a characteristic element.
The technical equipment remains pleasantly unobtrusive—providing comfort without dominating the historic atmosphere and architectural impact of the house.
According to the current expert assessment, the property is in very good to like-new condition.
An exceptional property for those who do not want to compromise between history and the present.
Historic architecture, generous spatial dimensions, modern living quality, and a high degree of privacy combine here to form a rare overall picture.
A distinctive property above Graz—discreet, spacious, and of extraordinary living quality.
Key data at a glance:
- Plot size: approx. 5,003 m²
- Total usable area villa: approx. 458 m² including ancillary and garage spaces
- Pool house: approx. 134 m²
- Separate guest living unit: approx. 61 m²
- Generous terrace and garden areas
- Outdoor pool: approx. 10 × 4 m
- Separate whirlpool
- Exceptional ceiling heights of approx. 3.60–3.80 m
- Solid oak floors
- Graz-style oak casement windows
- Natural stone and high-quality ceramic coverings
- Historic stucco and design elements
- Custom-made built-in furniture
- Underfloor heating
- Ceiling cooling via heat/cold pump
- Historic tiled stove
- Separate guest area with its own entrance
- According to current expert assessment, very good to like-new construction and maintenance condition
- Purchase price: €7,400,000
Personal viewing
This extraordinary property reveals its special atmosphere, generosity, and location only through personal experience.
We are happy to present the property during an individually arranged and discreet viewing, providing you with a comprehensive insight into the architecture, fittings, and special features of the estate.
We look forward to your personal inquiry.
SR Exklusiv Immobilien GmbH
Special properties. Exclusively represented.
Still haven’t found anything? We inform you about suitable property offers before anyone else.
Set up your individual search agent now via the following link. We will send you exclusive suitable properties in advance.
Note according to the Energy Performance Certificate Presentation Act: An energy certificate has not yet been provided by the owner or seller, despite our clarification about the generally applicable presentation obligation and request for its creation. Therefore, at least an overall energy efficiency corresponding to the age and type of the building is agreed upon. We assume no warranty or liability for the actual energy efficiency of the offered property.
Privileged location between city and nature
The property is located in an elevated, traffic-calmed green quiet area in the west of Graz.
The immediate surroundings are characterized by villas, single-family homes, and spacious green areas. The adjacent forest areas emphasize the private and natural character of this location.
Despite the exceptional tranquility, the Graz city center remains comfortably accessible.
Local supply, medical facilities, an international school, as well as leisure and sports offerings are within a few minutes by car. A tram connection is within walking distance.
Graz main train station is about ten minutes by car, the city center about 15 minutes, and Graz Airport approximately 25 minutes away.
Situated in an elevated and exceptionally quiet area above Graz, this extraordinary property offers a rare combination of historical villa architecture, sophisticated living culture, and contemporary technical equipment.
On a spacious plot of approximately 5,003 m², a private ensemble unfolds, featuring a representative villa, generous garden and terrace areas, a private pool landscape, and an independent pool house with a separate guest area.
The special quality of this property lies in its balance: the historical identity of the house has been preserved with great sensitivity while being complemented by modern living comfort, high-quality materials, and custom-made design details.
This has created a property with its own distinctive character—strong, spacious, and remarkably private.
Historical architecture, thoughtfully brought into the present
The historic villa was fundamentally renewed during a comprehensive general renovation and today combines classic architecture with contemporary living standards.
With a total usable area of around 458 m², including ancillary and garage spaces, spacious living, retreat, and functional areas are spread over several levels.
Multi-wing Graz-style casement windows made of oak wood, solid oak parquet floors in herringbone and plank designs, natural stone, high-quality ceramic coverings, and finely crafted stucco elements characterize the interiors.
Solid wood doors, decorative leaded glass, and a massive oak staircase with wrought iron elements emphasize the artisanal character of the house.
Particularly impressive are the extraordinary ceiling heights of approximately 3.60 to 3.80 meters on the ground and upper floors. They give the villa the generosity and presence that make historic villa architecture so special.
Representative living with a private atmosphere
The ground floor forms the social center of the house.
A generously designed open kitchen with dining area and central kitchen island flows seamlessly into the spacious living area. High ceilings, large windows, solid oak floors, and custom-built furnishings create an elegant yet warm living ambiance.
A historic tiled stove has been deliberately preserved, providing an appealing contrast to the modern fittings.
The adjoining terrace opens the living space toward the garden, naturally connecting indoor and outdoor areas.
The upper floor houses the private retreat level with two spacious bedrooms, two separate bathrooms, a private dressing room, and a conservatory. A partially developed attic area offers additional space for wardrobe, retreat, or individual use.
Enjoyment, wellness, and outdoor living
The garden floor has been developed far beyond the character of typical ancillary spaces.
A generous wine and lounge area creates a special setting for private evenings and social occasions. An adjacent conservatory opens to the front pool and terrace landscape, naturally linking indoor and outdoor spaces.
The southeast-facing garden is complemented by a multi-level pool and terrace landscape.
At the center is an approximately 10 × 4 meter outdoor pool, complemented by a separate whirlpool.
Natural stone surfaces, various terrace levels, and a sheltered seating area with pergola create several private zones, making the outdoor area a true extension of the living space.
Independent guest area with special privacy
Below the pool deck is a spacious pool house with around 134 m² of total usable space.
Integrated within is a separate living unit of approximately 61 m², featuring an open living kitchen, its own bathroom, and a separate toilet.
A large folding sliding door system opens the living area to a roughly 100 m² partially covered terrace, conveying an exceptionally open living experience.
A separate entrance allows largely independent use from the main house.
This area is therefore ideal as a high-quality guest suite, private space for family members, or an independent retreat for visitors.
Material choices and execution standards align with those of the main villa, ensuring consistently high-quality design throughout the property.
Modern technology, discreetly integrated
The historic character of the house has been combined with contemporary living comfort.
Heat is mainly provided via underfloor heating. For warmer months, a separate ceiling cooling system is available, powered by an external heat/cold pump.
The historic tiled stove has been deliberately preserved as a characteristic element.
The technical equipment remains pleasantly unobtrusive—providing comfort without dominating the historic atmosphere and architectural impact of the house.
According to the current expert assessment, the property is in very good to like-new condition.
An exceptional property for those who do not want to compromise between history and the present.
Historic architecture, generous spatial dimensions, modern living quality, and a high degree of privacy combine here to form a rare overall picture.
A distinctive property above Graz—discreet, spacious, and of extraordinary living quality.
Key data at a glance:
- Plot size: approx. 5,003 m²
- Total usable area villa: approx. 458 m² including ancillary and garage spaces
- Pool house: approx. 134 m²
- Separate guest living unit: approx. 61 m²
- Generous terrace and garden areas
- Outdoor pool: approx. 10 × 4 m
- Separate whirlpool
- Exceptional ceiling heights of approx. 3.60–3.80 m
- Solid oak floors
- Graz-style oak casement windows
- Natural stone and high-quality ceramic coverings
- Historic stucco and design elements
- Custom-made built-in furniture
- Underfloor heating
- Ceiling cooling via heat/cold pump
- Historic tiled stove
- Separate guest area with its own entrance
- According to current expert assessment, very good to like-new construction and maintenance condition
- Purchase price: €7,400,000
Personal viewing
This extraordinary property reveals its special atmosphere, generosity, and location only through personal experience.
We are happy to present the property during an individually arranged and discreet viewing, providing you with a comprehensive insight into the architecture, fittings, and special features of the estate.
We look forward to your personal inquiry.
SR Exklusiv Immobilien GmbH
Special properties. Exclusively represented.
Still haven’t found anything? We inform you about suitable property offers before anyone else.
Set up your individual search agent now via the following link. We will send you exclusive suitable properties in advance.
Note according to the Energy Performance Certificate Presentation Act: An energy certificate has not yet been provided by the owner or seller, despite our clarification about the generally applicable presentation obligation and request for its creation. Therefore, at least an overall energy efficiency corresponding to the age and type of the building is agreed upon. We assume no warranty or liability for the actual energy efficiency of the offered property.
Privileged location between city and nature
The property is located in an elevated, traffic-calmed green quiet area in the west of Graz.
The immediate surroundings are characterized by villas, single-family homes, and spacious green areas. The adjacent forest areas emphasize the private and natural character of this location.
Despite the exceptional tranquility, the Graz city center remains comfortably accessible.
Local supply, medical facilities, an international school, as well as leisure and sports offerings are within a few minutes by car. A tram connection is within walking distance.
Graz main train station is about ten minutes by car, the city center about 15 minutes, and Graz Airport approximately 25 minutes away.
-
Property type
House
-
Year built
1908
-
Price/sqft
$1,734
Features
- Garden
- Terrace
- Garage
- Pool
- Wine Cellar
- Open Kitchen
- Walk In Closet
- Fireplace
- Jacuzzi
Features
Lot
Indoor
- High Ceiling
- Fireplace
- Air Conditioning
- Kitchen island
- Gas Stovetop
- Jacuzzi
- Wine Cellar
- Open Kitchen
- Stone Countertops
- Walk In Closet
Outdoor
Explore the Area
Joined 11 months ago
You have inquired about this property
The agent will contact you soon by
Listed by
2
Listings
2025
Joined
Book home tour with the agent
Choose a date and whether you'd like a virtual or in-person tour with the agent.
Preferred date
Tour type
Last updated
Today
First listed
Sep 14
Listing reference
8485/89
Trusted by the World's Leading Brokers
The agents behind the world's most exceptional properties list with JamesEdition.
- Listings from Sotheby's, Christie's, BARNES, and Engel & Völkers
- Every listing reviewed before it goes live
- Connect directly with verified listing agents
By continuing you agree to our Terms and Privacy Policy.