$850,000
Single Family Detached Graysville
- 4 Beds
- 3 Baths
- 5,136 Sqft
- 5.28 Ac lot
- Updated: October 31
- MLS#1545497
About the Property
Set on more than 5 acres behind the gated entry of Gray Creek Park, this 4-bedroom, 3-bath custom home was built in 2023 with insulated concrete form (ICF) construction and an LP SmartSide and manufactured stone exterior. The quality of the build is often the first thing guests remark on. A covered, stamped concrete front porch leads to a proper entry foyer, then into a great room warmed by a gas-
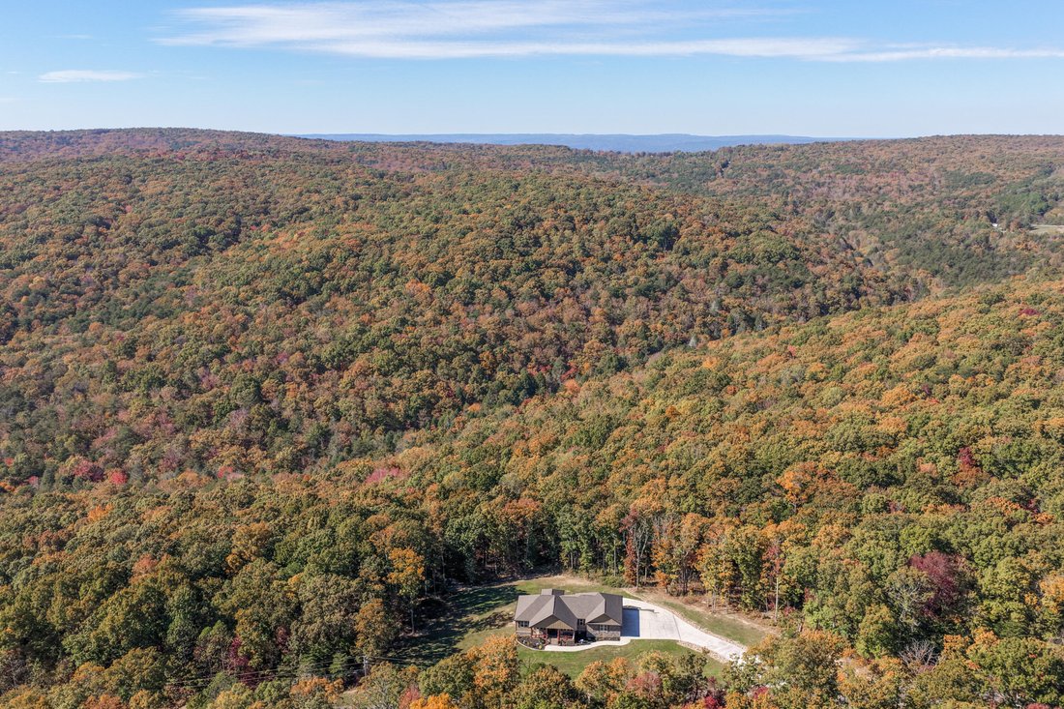
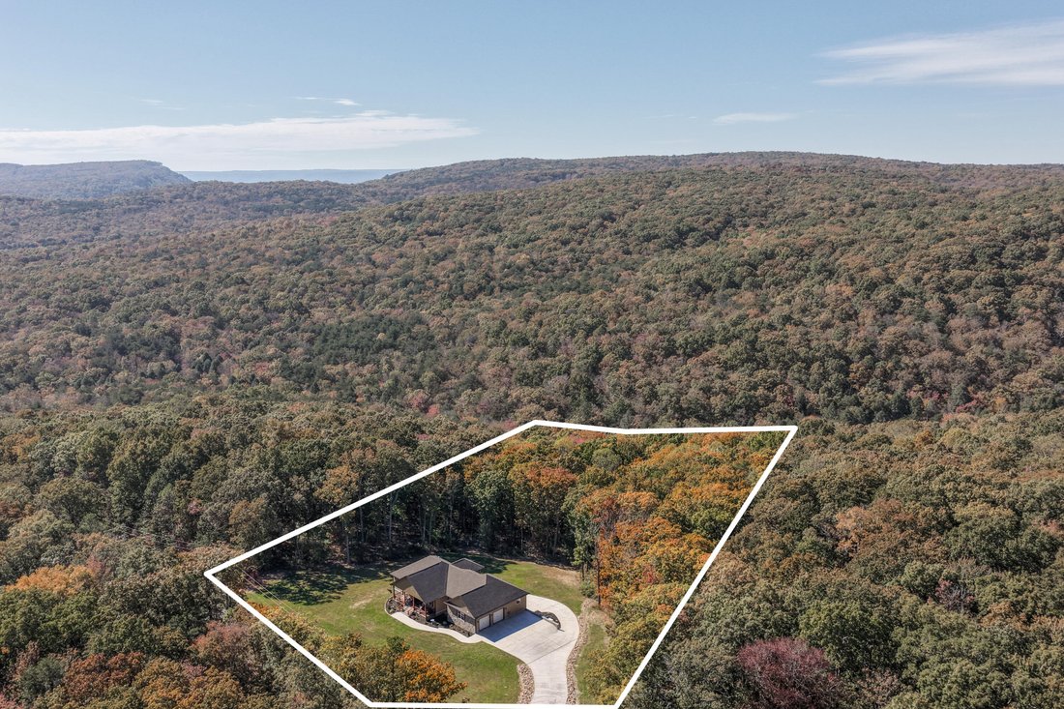
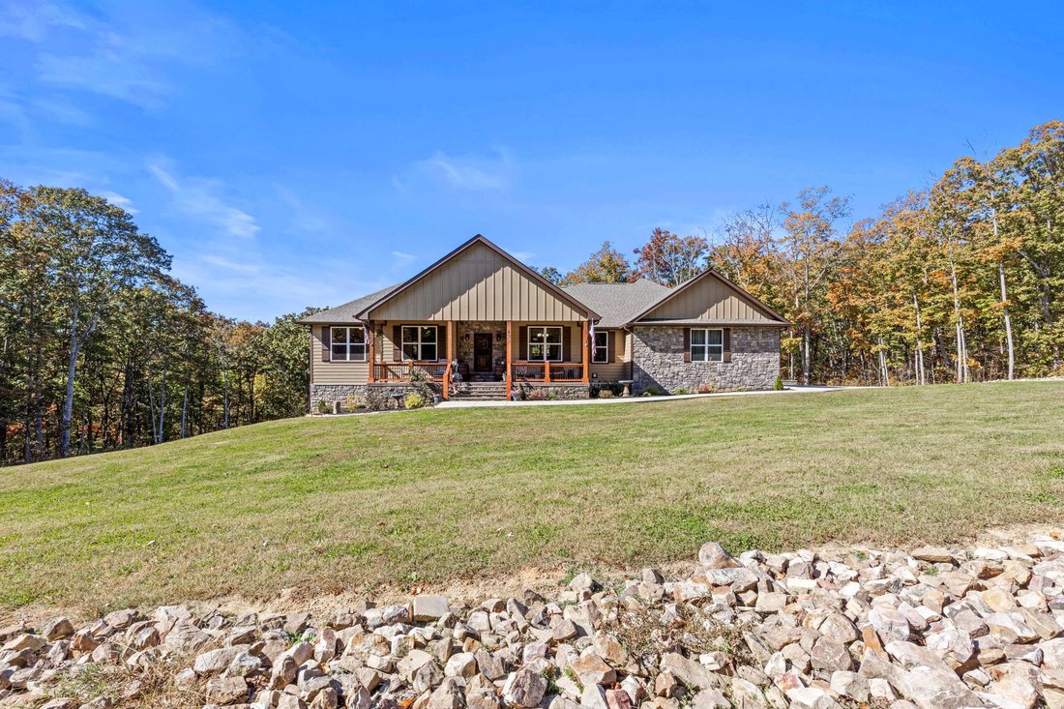
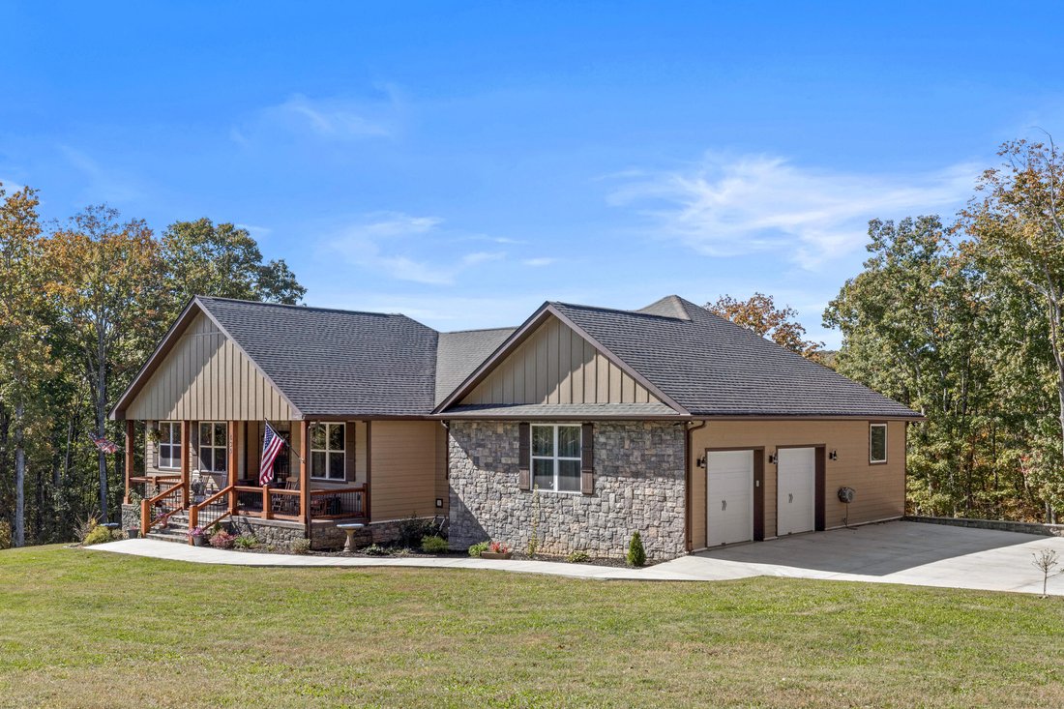
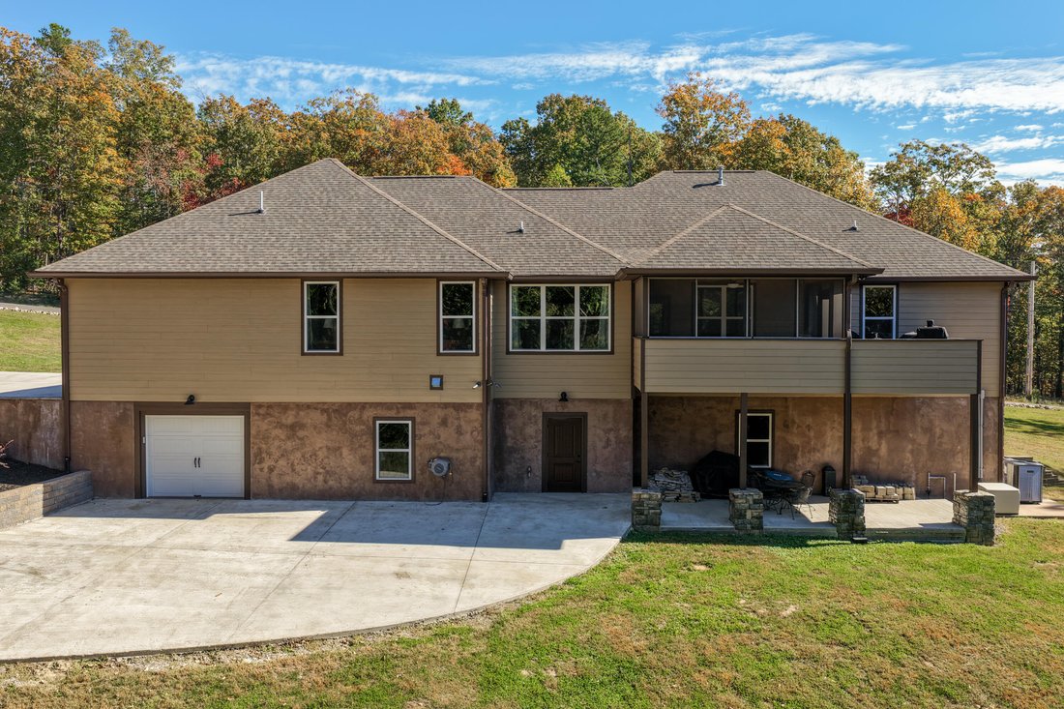
Set on more than 5 acres behind the gated entry of Gray Creek Park, this 4-bedroom, 3-bath custom home was built in 2023 with insulated concrete form (ICF) construction and an LP SmartSide and manufactured stone exterior. The quality of the build is often the first thing guests remark on. A covered, stamped concrete front porch leads to a proper entry foyer, then into a great room warmed by a gas-log fireplace, wood plank ceilings, hardwood floors and recessed lighting carried through an open floor plan. Long views of the wooded ridge and a private drive give the home a true retreat feel. The kitchen pairs knotty hickory cabinetry and granite counters with stainless appliances, double wall ovens, a range beneath a vented hood and a pantry. A large sink peninsula looks out over the main living space, a breakfast nook catches the morning, and a separate dining room is set for longer evenings. The cabinetry and flooring draw the most compliments, and they set the tone throughout. The primary suite has two walk-in closets and a spa-style bath with a double vanity, chair-height commodes and a tiled walk-in shower. Three more bedrooms, one currently used as a home office, share a hall bath, and all three bathrooms have granite tops. The laundry room sits on the main level. Below, the finished walkout lower level offers generous room to gather, work or host. Two large recreation areas have stained concrete floors and can serve as a theater, game room and home gym. A full second kitchen with a dining area and a full bath make it ideal for guests or multi-generational living. Two features few homes can claim round it out: a root cellar and a secure safe room. Outside, a screened rear porch and a covered patio look across the back yard, and the grounds balance open, cleared land with stands of trees. Garage space on both the kitchen level and the lower level, plus a utility garage, gives vehicles, tools and projects a place of their own. The quieter strengths are just as considered: dual-fuel central heat and air, a tankless water heater, an owned water purification system, a whole-house generator, a 500-gallon propane tank that stays with the home, a security system with smart cameras, 220-volt wiring and a 2023 architectural shingle roof. Come spend an afternoon and see the setting for yourself. Private tours are available by appointment
-
Property type
House
-
Year built
2023
-
Price/sqft
$165
Features
- Fireplace
- Garage
- Walk In Closet
- Garden
- Open Kitchen
- Fitness Center / Gym
- Basement
- Gate
- Bar
Features
Lot
Indoor
- Office
- Fireplace
- Bar
- Laundry Room
- Open Kitchen
- Basement
- Walk In Closet
- Fitness Center / Gym
Outdoor
Explore the Area
430 Gray Creek, Graysville, TN 37338, Tennessee, United States
View on Google Maps
Price per sqft
Low
High
Joined 5 years ago
You have inquired about this property
The agent will contact you soon by
Listed by
170
Listings
2022
Joined
Book home tour with the agent
Choose a date and whether you'd like a virtual or in-person tour with the agent.
Preferred date
Tour type

Last updated
October 31
First listed
October 31
Agent licence
#359562
Listing reference
2175361136773208
Listing status
Similar Properties Nearby
New Listings in Graysville


Explore More Homes for Sale
Graysville, TN, United States property types
Graysville, TN, United States popular searches
- Properties with Fireplace in Graysville, TN, United States
- Privacy properties in Graysville, TN, United States
- Waterfront properties in Graysville, TN, United States
- Panoramic / Scenic View properties in Graysville, TN, United States
- Properties with Garage in Graysville, TN, United States
- Properties with Garden in Graysville, TN, United States
- Properties with Office in Graysville, TN, United States
- Properties with Bar in Graysville, TN, United States
- Water View properties in Graysville, TN, United States
- Lakefront properties in Graysville, TN, United States
- Properties with Fitness Center / Gym in Graysville, TN, United States
- Properties with Open Kitchen in Graysville, TN, United States
Related Guides & Stories
Trusted by the World's Leading Brokers
The agents behind the world's most exceptional properties list with JamesEdition.
- Listings from Sotheby's, Christie's, BARNES, and Engel & Völkers
- Every listing reviewed before it goes live
- Connect directly with verified listing agents
By continuing you agree to our Terms and Privacy Policy.
brokerages we
partnered with
partnered with