$1,250,000
Residential Grayson
- 5 Beds
- 5 Baths
- 5,240 Sqft
- 40,076 Sqft lot
- Updated: June 17
-
13
Views for last 30 days
- 1
- MLS#7757842
About the Property
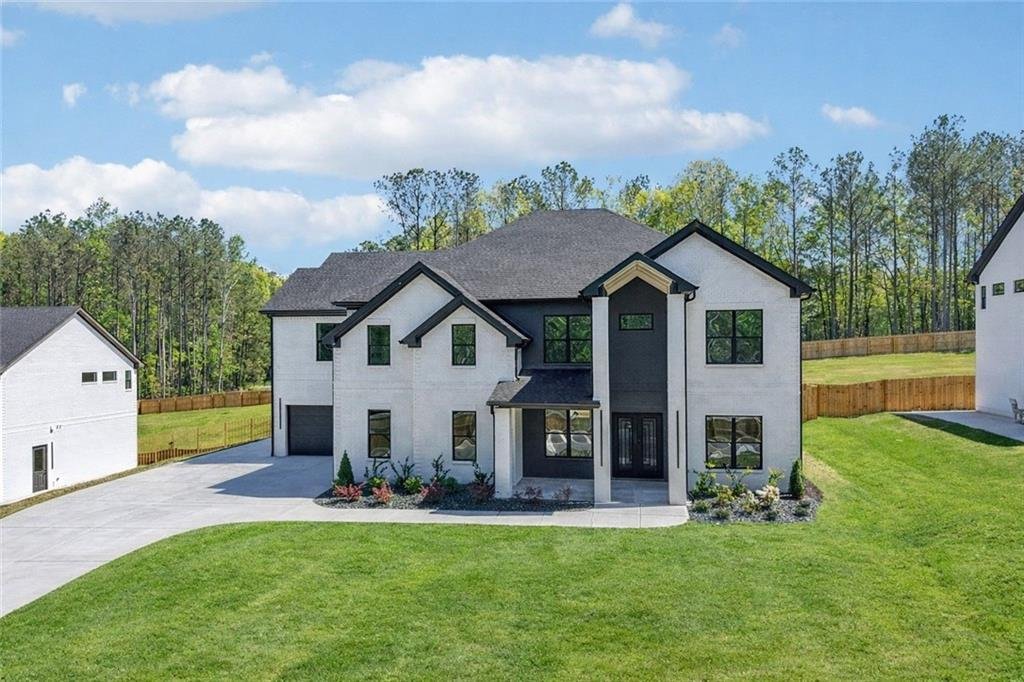
Move-in ready new construction in Grayson with NO HOA and a main-level in-law suite with private laundry. Designed for multigenerational living with a layout that offers space, separation, and functionality.
10-foot ceilings on both levels, oversized windows, wide-plank hardwood flooring, and designer lighting throughout. Open-concept layout with a living room fireplace connecting directly to
10-foot ceilings on both levels, oversized windows, wide-plank hardwood flooring, and designer lighting throughout. Open-concept layout with a living room fireplace connecting directly to
Move-in ready new construction in Grayson with NO HOA and a main-level in-law suite with private laundry. Designed for multigenerational living with a layout that offers space, separation, and functionality.

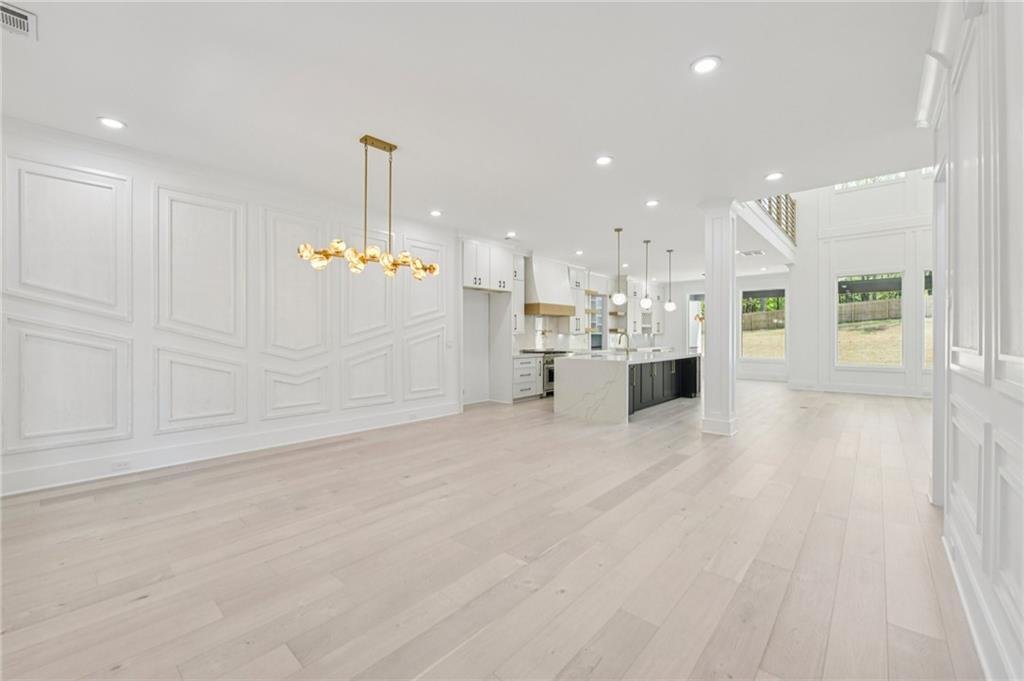
10-foot ceilings on both levels, oversized windows, wide-plank hardwood flooring, and designer lighting throughout. Open-concept layout with a living room fireplace connecting directly to the kitchen and dining areas.
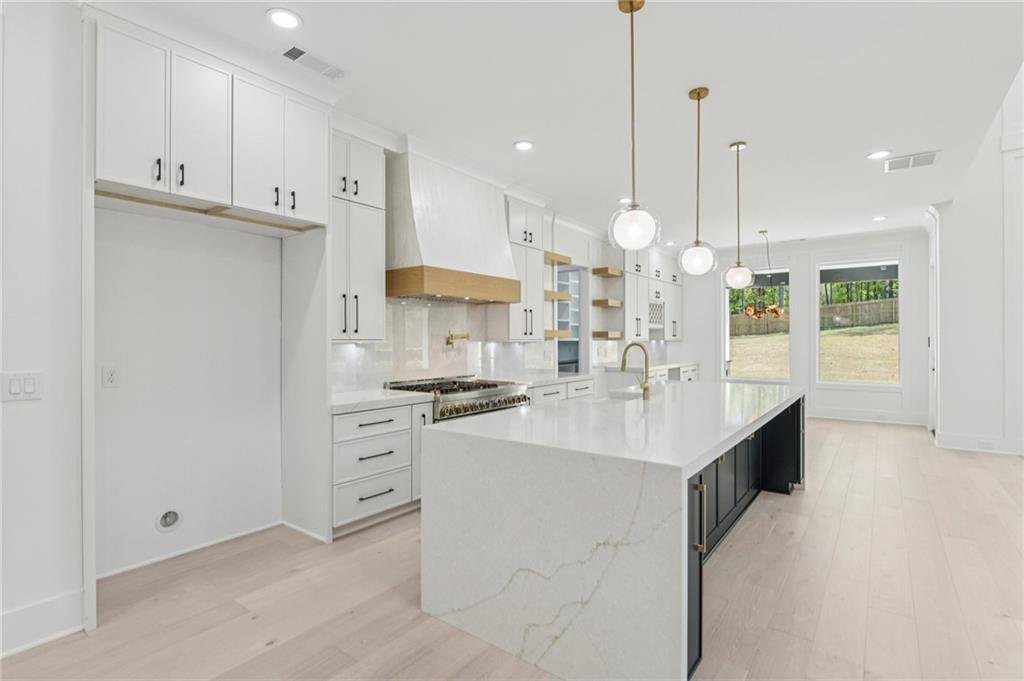
Kitchen is built for everyday use and entertaining, featuring a large quartz waterfall island, custom cabinetry, designer backsplash, walk-in pantry with built-ins, double ovens, six-burner gas range with pot filler, high-end appliances, and space for a 48-inch refrigerator. Dining area and breakfast space allow for larger gatherings without feeling crowded.
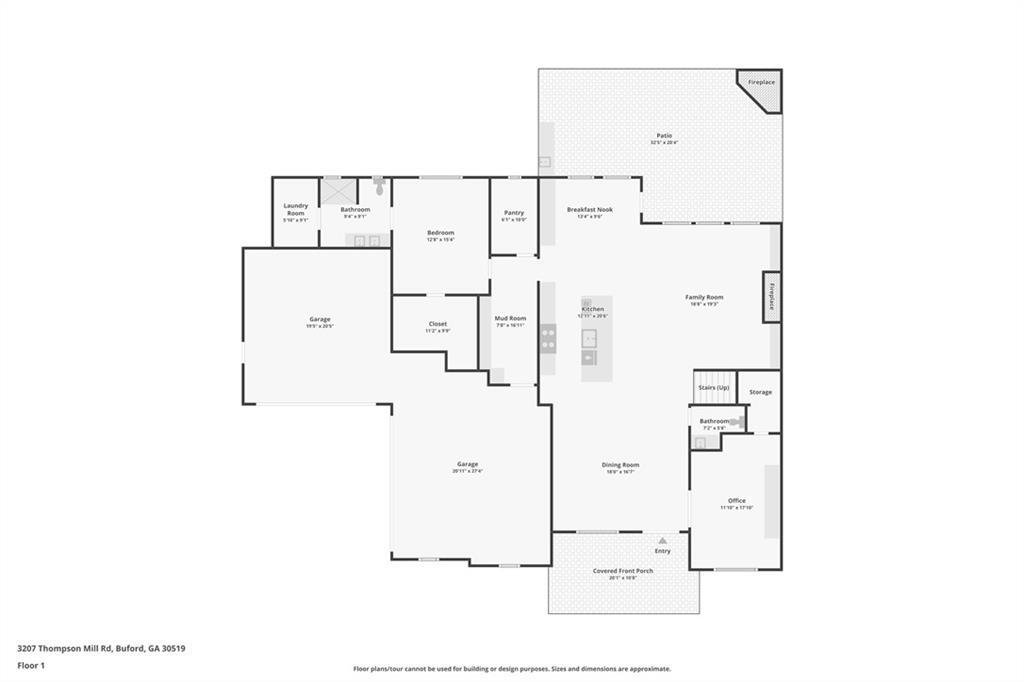
Main-level in-law suite includes a bedroom, full bath with double sinks and frameless shower, walk-in closet, and its own laundry. Main level also includes a private office, mudroom, guest bath, and a four-car garage with insulated walls, auto openers, and 220V EV outlets.
Upstairs, the primary suite includes a fireplace, large bathroom with soaking tub and double shower, dual vanities, and a custom walk-in closet with built-ins and center island for added storage and organization.
Second level also features a loft/media space with fireplace and wet bar, three additional bedrooms with walk-in closets and ensuite or Jack-and-Jill baths, and a second laundry room.
Covered double rear patio with fireplace overlooks a level, fully fenced backyard with privacy and space for a pool, outdoor kitchen, or entertaining area.
Additional features include four-sided brick construction, foam insulation, zoned HVAC, tankless water heater, energy-efficient windows, irrigation system, and pre-wiring for exterior cameras.
Located near Downtown Grayson, Tribble Mill Park, and I-85.
No HOA. New construction. Main-level in-law suite. Multigenerational layout. Private lot. Level fenced backyard. Room for pool. Four-car garage. All ensuite bedrooms.
10-foot ceilings on both levels, oversized windows, wide-plank hardwood flooring, and designer lighting throughout. Open-concept layout with a living room fireplace connecting directly to the kitchen and dining areas.
Kitchen is built for everyday use and entertaining, featuring a large quartz waterfall island, custom cabinetry, designer backsplash, walk-in pantry with built-ins, double ovens, six-burner gas range with pot filler, high-end appliances, and space for a 48-inch refrigerator. Dining area and breakfast space allow for larger gatherings without feeling crowded.
Main-level in-law suite includes a bedroom, full bath with double sinks and frameless shower, walk-in closet, and its own laundry. Main level also includes a private office, mudroom, guest bath, and a four-car garage with insulated walls, auto openers, and 220V EV outlets.
Upstairs, the primary suite includes a fireplace, large bathroom with soaking tub and double shower, dual vanities, and a custom walk-in closet with built-ins and center island for added storage and organization.
Second level also features a loft/media space with fireplace and wet bar, three additional bedrooms with walk-in closets and ensuite or Jack-and-Jill baths, and a second laundry room.
Covered double rear patio with fireplace overlooks a level, fully fenced backyard with privacy and space for a pool, outdoor kitchen, or entertaining area.
Additional features include four-sided brick construction, foam insulation, zoned HVAC, tankless water heater, energy-efficient windows, irrigation system, and pre-wiring for exterior cameras.
Located near Downtown Grayson, Tribble Mill Park, and I-85.
No HOA. New construction. Main-level in-law suite. Multigenerational layout. Private lot. Level fenced backyard. Room for pool. Four-car garage. All ensuite bedrooms.
-
Property type
House
-
Year built
2026
-
Price/sqft
$238
Features
- Garage
- Walk In Closet
- Fireplace
- Outdoor Kitchen
- Office
- Privacy
- Bar
- Laundry Room
Explore the Area
2594 Camp Mitchell Rd Lot 4, Grayson, GA 30017, Georgia, United States
View on Google Maps
Price per sqft
Low
High

Joined 4 years ago
You have inquired about this property
The agent will contact you soon by
Listed by
37
Listings
2022
Joined
Book home tour with Mindy Cintron
Choose a date and whether you'd like a virtual or in-person tour with the agent.
Preferred date
Tour type

Atlanta-North Forsyth
540 Lake Center Parkway, Ste 201, 30040, Cumming, United States
View agency profile
Last updated
June 17
First listed
Apr 25
Agent licence
#386717
Listing reference
2108450028590464
Listing status
Trusted by the World's Leading Brokers
The agents behind the world's most exceptional properties list with JamesEdition.
- Listings from Sotheby's, Christie's, BARNES, and Engel & Völkers
- Every listing reviewed before it goes live
- Connect directly with verified listing agents
By continuing you agree to our Terms and Privacy Policy.
brokerages we
partnered with
partnered with