$585,389
Villa A Schiera In Vendita A Gravina DI Catania
- 4 Beds
- 4 Baths
- 3,434 Sqft
- Updated: Yesterday
About the Property
GRAVINA DI CATANIA – PRESTIGIOUS LARGE VILLA IN A PRIVATE RESIDENCE WITH A LARGE SWIMMING POOL
In an elegant residential setting composed of only twelve villas, we offer for sale an important property characterized by spacious areas, spread over four levels and set in a particularly well-maintained environment. Here, greenery and common areas contribute to creating a pleasant sense of pri
In an elegant residential setting composed of only twelve villas, we offer for sale an important property characterized by spacious areas, spread over four levels and set in a particularly well-maintained environment. Here, greenery and common areas contribute to creating a pleasant sense of pri
GRAVINA DI CATANIA – PRESTIGIOUS LARGE VILLA IN A PRIVATE RESIDENCE WITH A LARGE SWIMMING POOL
In an elegant residential setting composed of only twelve villas, we offer for sale an important property characterized by spacious areas, spread over four levels and set in a particularly well-maintained environment. Here, greenery and common areas contribute to creating a pleasant sense of privacy and quality of life.
This property stands out not only for its size but especially for the context in which it is located. The residence is immersed in greenery: tall trees, hedges, ornamental flower beds, and large lawn areas accompany the villas and common spaces, creating a pleasant and intimate environment, unlike typical residential complexes.
The pool, a distinctive feature of the residence
At the center of this setting is a large swimming pool (25 m x 10 m), surrounded by a wide terrace area and carefully landscaped greenery.
It is a spacious and scenic area designed to be enjoyed throughout the summer season: swimming, relaxing, sunbathing, spending time with family, or sharing convivial moments with friends. The pool is reserved for the exclusive use of only 9 of the 12 villas in the complex, making its use particularly appealing.
Another distinctive feature is the possibility to use the area, according to the residence’s rules, also for private events and social occasions. Therefore, it is not simply a condominium pool but a true common space dedicated to leisure and socializing, set in a green and carefully organized environment.
The residence also includes a tennis court, currently in need of renovation, and outdoor free parking areas available to residents and their guests.
A villa notable for its size and layout
Within this context, the villa offers a total surface area of about 297 sqm over four levels, plus balconies, large outdoor spaces, a garage, and accessory rooms. The four-level distribution allows for separation and organization of the house’s different functions, offering ample space and particular versatility of use.
The ground floor, about 88 sqm, hosts a large and elegant living area characterized by exceptional brightness and rooms designed for living and entertaining. The heart of this level is the spacious and very bright living room, arranged into a comfortable sitting area with sofas and a TV wall unit, and a refined dining area ideal for hosting family and guests.
The internal staircase, an architectural feature of the living room, harmoniously connects the villa’s different levels. The living area is completed by a large and elegant kitchen, designed as a functional yet pleasant space to live in, along with a guest bathroom intended for visitors.
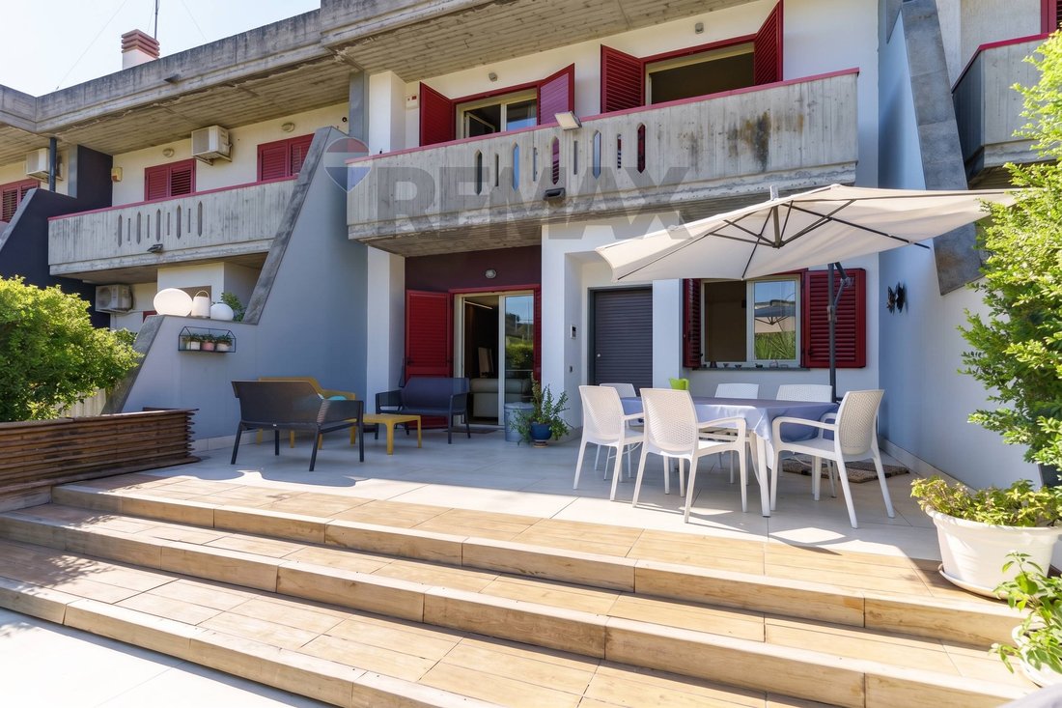
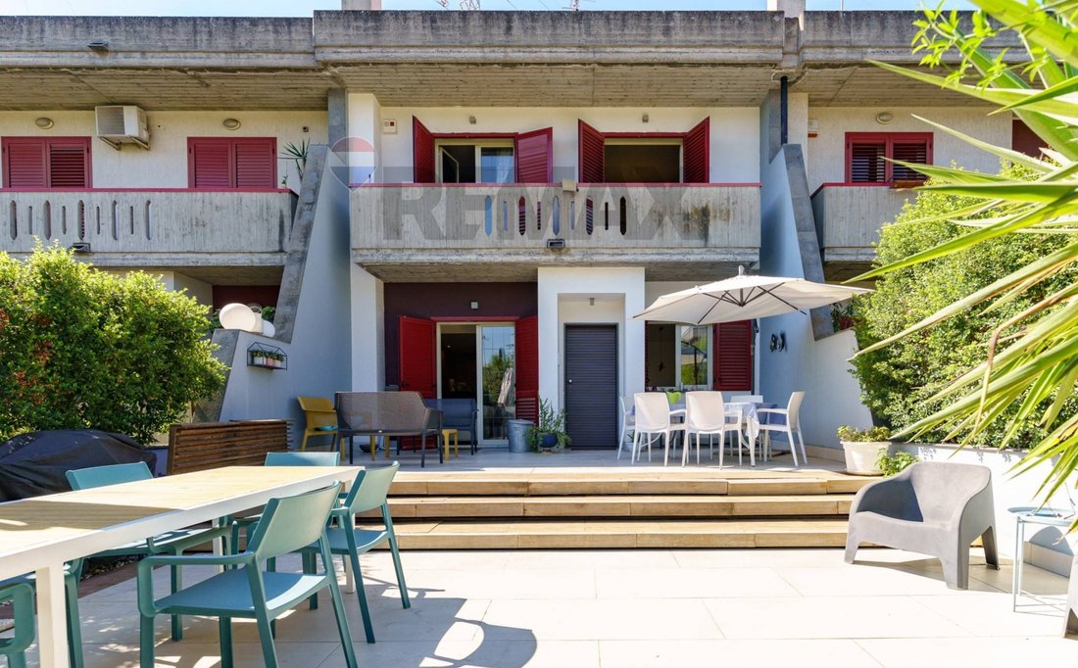
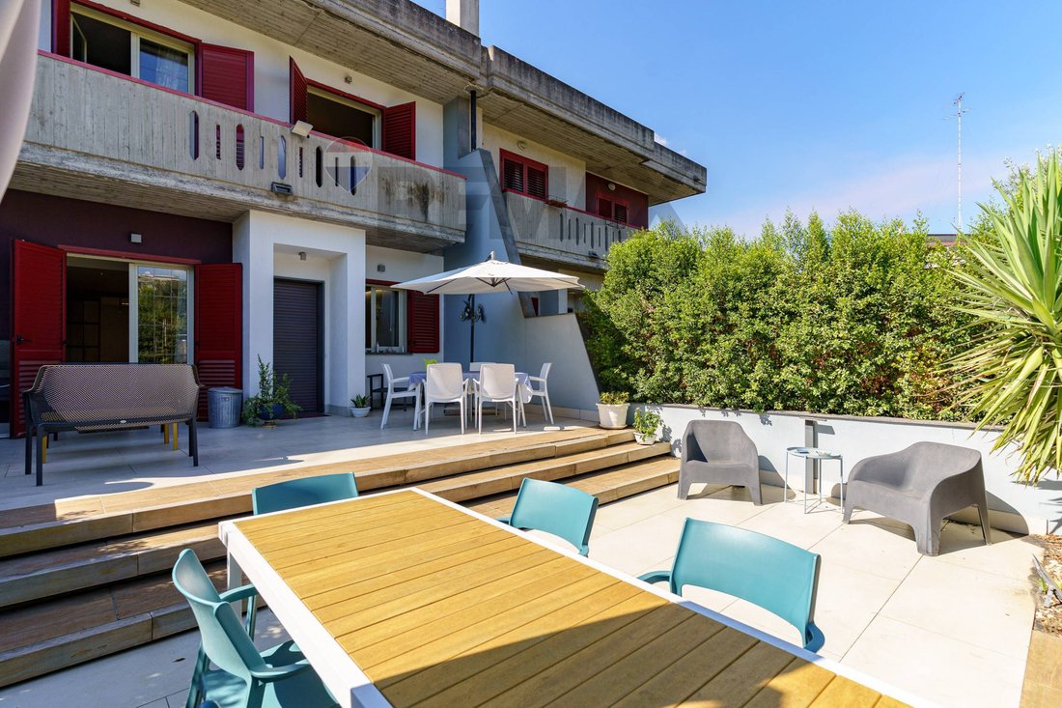
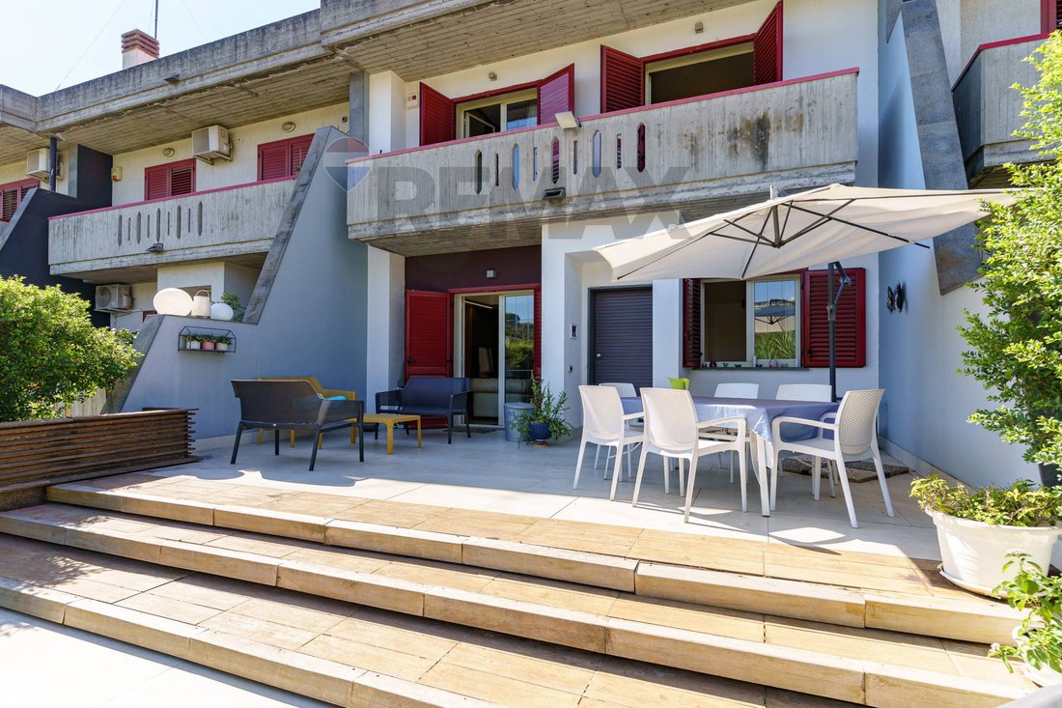
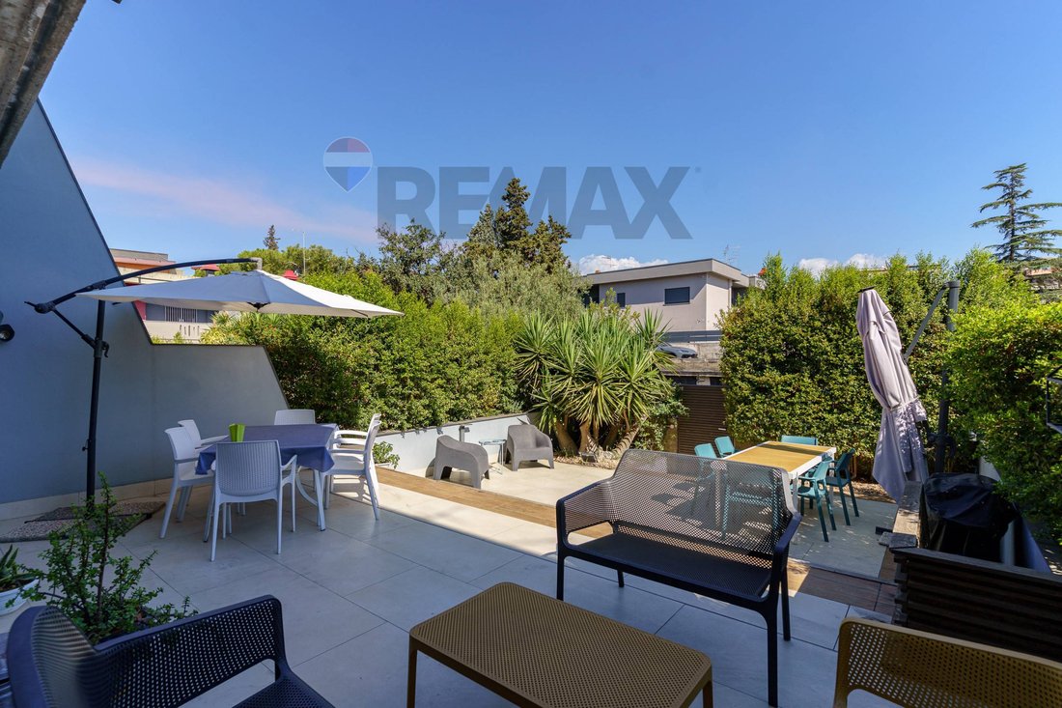
This floor also opens to the outside, with access to a large courtyard-terrace of about 75 sqm, creating a natural continuity between indoor spaces and the outdoor area.
The first floor, about 88 sqm, is entirely dedicated to the more private area of the residence and houses three bedrooms and two bathrooms. Having three bedrooms allows comfortable space organization for a family, while also offering the possibility to use one room as a guest room, study, or other function according to personal needs.
This floor also features a balcony of about 15 sqm, enriching the sleeping area with a private outdoor space.
The second floor, about 33 sqm, hosts a large bedroom with a private bathroom, configured as a more reserved and independent space compared to the main sleeping area. Its location...
In an elegant residential setting composed of only twelve villas, we offer for sale an important property characterized by spacious areas, spread over four levels and set in a particularly well-maintained environment. Here, greenery and common areas contribute to creating a pleasant sense of privacy and quality of life.
This property stands out not only for its size but especially for the context in which it is located. The residence is immersed in greenery: tall trees, hedges, ornamental flower beds, and large lawn areas accompany the villas and common spaces, creating a pleasant and intimate environment, unlike typical residential complexes.
The pool, a distinctive feature of the residence
At the center of this setting is a large swimming pool (25 m x 10 m), surrounded by a wide terrace area and carefully landscaped greenery.
It is a spacious and scenic area designed to be enjoyed throughout the summer season: swimming, relaxing, sunbathing, spending time with family, or sharing convivial moments with friends. The pool is reserved for the exclusive use of only 9 of the 12 villas in the complex, making its use particularly appealing.
Another distinctive feature is the possibility to use the area, according to the residence’s rules, also for private events and social occasions. Therefore, it is not simply a condominium pool but a true common space dedicated to leisure and socializing, set in a green and carefully organized environment.
The residence also includes a tennis court, currently in need of renovation, and outdoor free parking areas available to residents and their guests.
A villa notable for its size and layout
Within this context, the villa offers a total surface area of about 297 sqm over four levels, plus balconies, large outdoor spaces, a garage, and accessory rooms. The four-level distribution allows for separation and organization of the house’s different functions, offering ample space and particular versatility of use.
The ground floor, about 88 sqm, hosts a large and elegant living area characterized by exceptional brightness and rooms designed for living and entertaining. The heart of this level is the spacious and very bright living room, arranged into a comfortable sitting area with sofas and a TV wall unit, and a refined dining area ideal for hosting family and guests.
The internal staircase, an architectural feature of the living room, harmoniously connects the villa’s different levels. The living area is completed by a large and elegant kitchen, designed as a functional yet pleasant space to live in, along with a guest bathroom intended for visitors.
This floor also opens to the outside, with access to a large courtyard-terrace of about 75 sqm, creating a natural continuity between indoor spaces and the outdoor area.
The first floor, about 88 sqm, is entirely dedicated to the more private area of the residence and houses three bedrooms and two bathrooms. Having three bedrooms allows comfortable space organization for a family, while also offering the possibility to use one room as a guest room, study, or other function according to personal needs.
This floor also features a balcony of about 15 sqm, enriching the sleeping area with a private outdoor space.
The second floor, about 33 sqm, hosts a large bedroom with a private bathroom, configured as a more reserved and independent space compared to the main sleeping area. Its location...
-
Property type
Villa
-
Floors
4
-
Year built
2000
-
Price/sqft
$170
-
Emissions
F
-
Consumption
F
Features
- Garden
- Pool
- Terrace
- Garage
- Tennis Court
- Gated Community
- Fireplace
- 2D Floor Plan
- Basement
Explore the Area
Via Antonio Gramsci 14, Gravina di Catania, Sicily, Italy
View on Google Maps
Price per sqft
Low
High
This property in Gravina di Catania offers easy access to Catania-Fontanarossa Airport (15 min) and Catania Centrale train station (10 min). Close to the Mediterranean coast, it benefits from nearby natural parks and upscale dining in Catania. The area combines suburban tranquility with proximity to urban amenities and reputed international and private schools.
Get nearby
Attractions
Schools
Catania-Fontanarossa Airport
Airport
15 min
Catania Centrale Railway Station
Train Station
10 min
La Plaja Beach
Outdoor & Nature
18 min
Il Picciolo Etna Golf Resort & Spa
Golf & Country Clubs
55 min
Via Etnea Shopping Street
Shopping & Lifestyle
13 min
Castello Ursino
Culture & Heritage
14 min
St. John's International School
International School
25 min
Istituto Comprensivo Gravina di Catania
Public School
3 min
Liceo Scientifico Statale Filippo Eredia
Public School
6 min
Joined 4 years ago
You have inquired about this property
The agent will contact you soon by
Listed by
51
Listings
2022
Joined
Book home tour with the agent
Choose a date and whether you'd like a virtual or in-person tour with the agent.
Preferred date
Tour type
REMAX City Home - Sant'Agata li Battiati Via Barriera del Bosco
Sant'Agata li Battiati, Italy
View agency profile
Last updated
Yesterday
First listed
October 3
Listing reference
32461585-20
Trusted by the World's Leading Brokers
The agents behind the world's most exceptional properties list with JamesEdition.
- Listings from Sotheby's, Christie's, BARNES, and Engel & Völkers
- Every listing reviewed before it goes live
- Connect directly with verified listing agents
By continuing you agree to our Terms and Privacy Policy.