$6,995,000
Equestrian Estate On Lake Grapevine
- 3 Beds
- 5 Baths
- 3,864 Sqft
- 9.75 Ac lot
- 62
- MLS#21117130
About the Property
Willow Wood Horse Farm is without a doubt one of the finest examples of modern architecture combined with an equestrian lifestyle on 9.753+/- acres. The residence was originally designed by Lou Simmons, who collaborated with Bob Sullivan on the project to help it come into completion. Situated in the heart of the Dallas-Fort Worth Metroplex, just minutes from Lake Grapevine, Southlake, and an easy
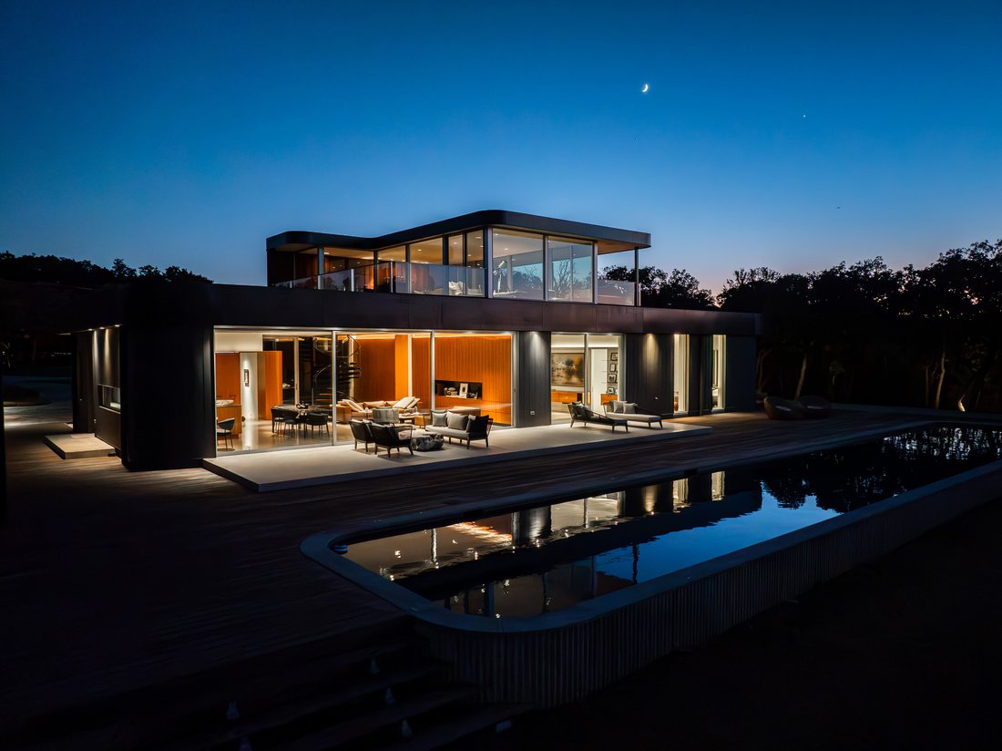
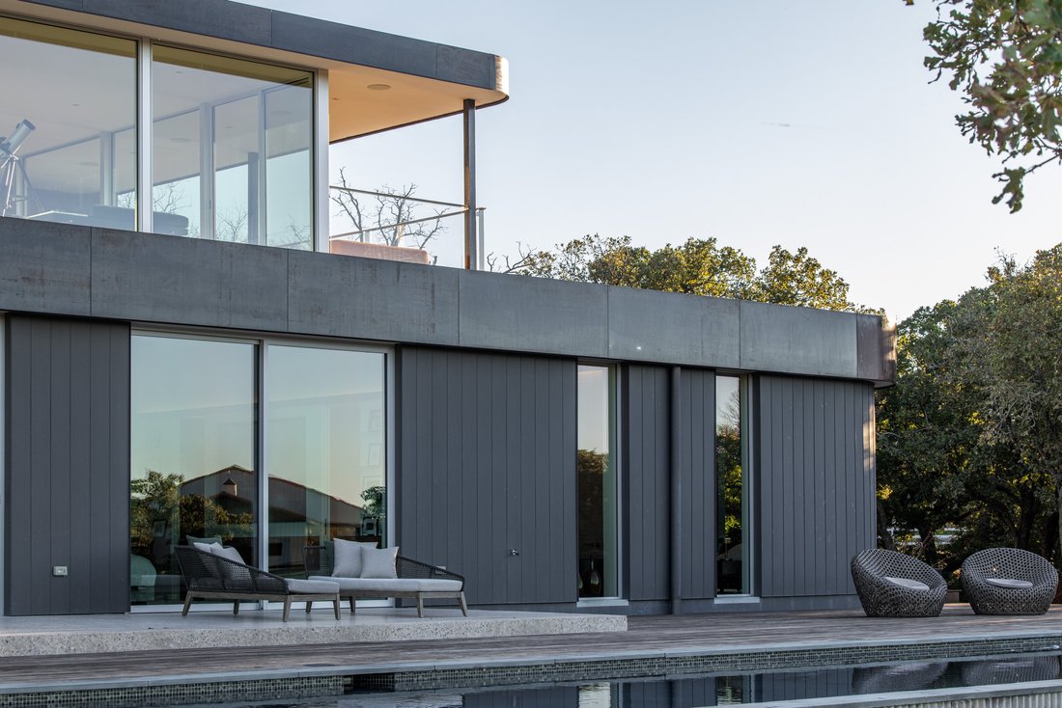
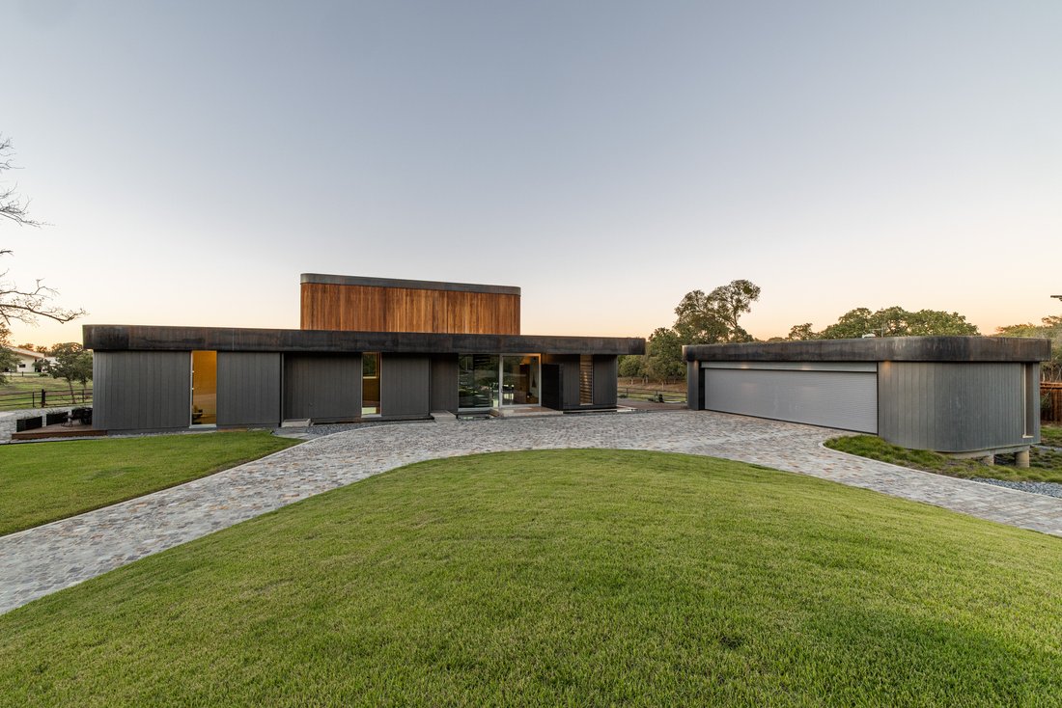
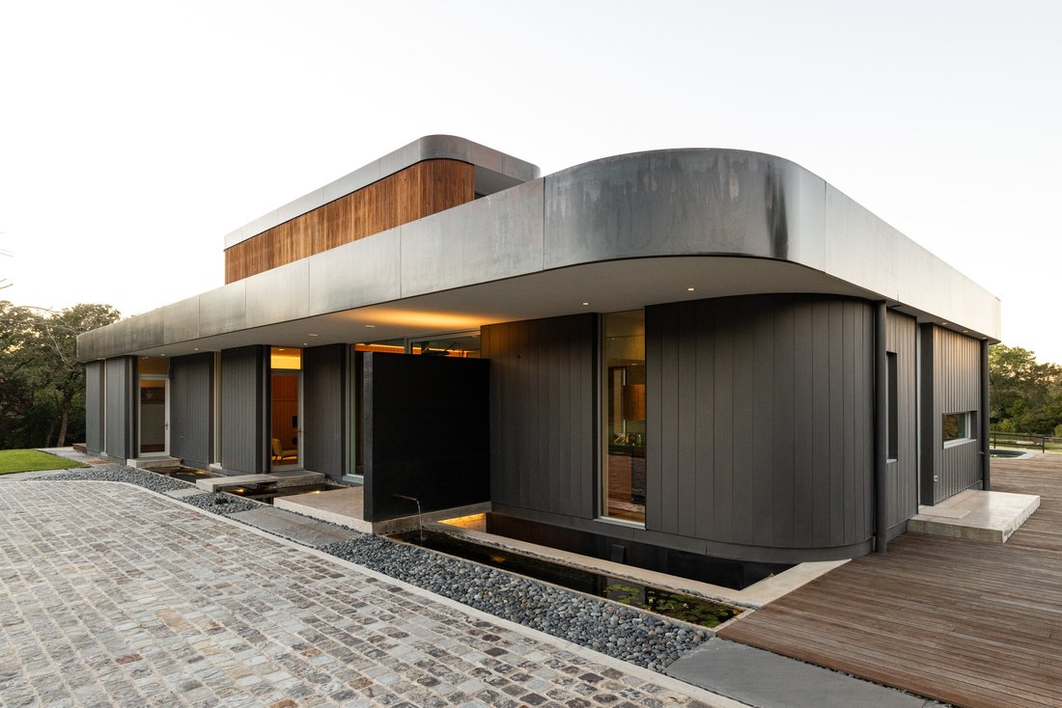
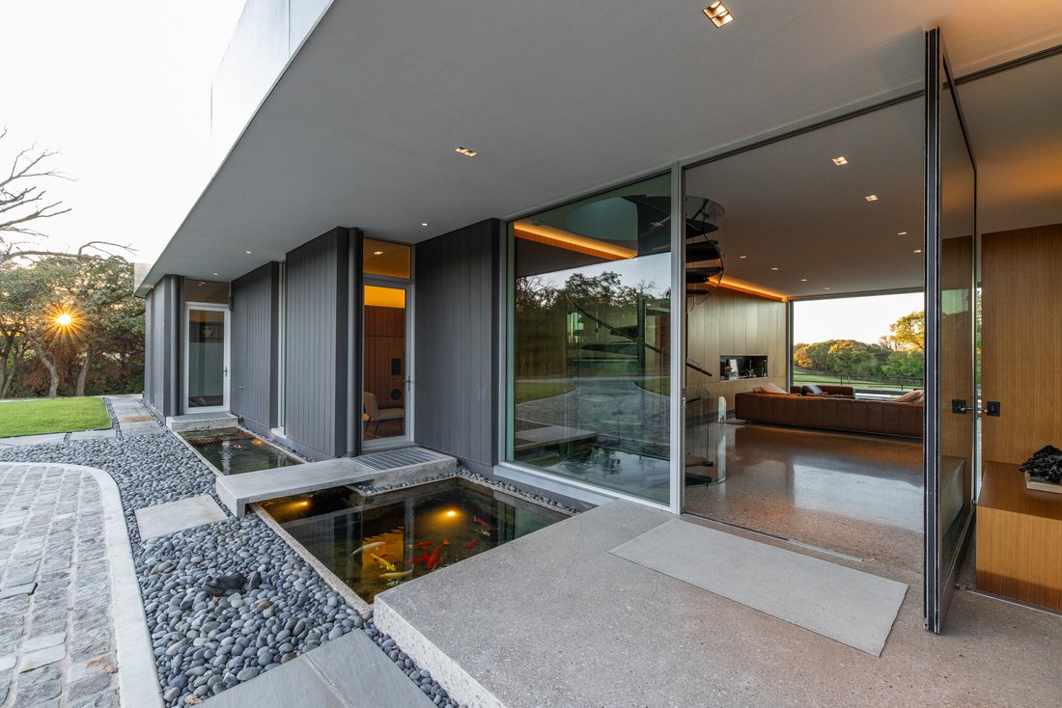
Willow Wood Horse Farm is without a doubt one of the finest examples of modern architecture combined with an equestrian lifestyle on 9.753+/- acres. The residence was originally designed by Lou Simmons, who collaborated with Bob Sullivan on the project to help it come into completion. Situated in the heart of the Dallas-Fort Worth Metroplex, just minutes from Lake Grapevine, Southlake, and an easy commute to DFW International Airport, this property affords someone the ability to have all the comforts of the city, while living just slightly removed from it all. The main residence and equestrian facilities are immaculate and ready for the next generation of ownership. This property is a must have for the individual desiring to be close to the city but enjoy a more peaceful and country-like setting. Improvements: This custom designed home was completed in 2022 and is truly an example of elegance. The 4,353 SF home demands attention as it sits on the highest point of the property. Hear the rumble of your tires on the cobble stone drive as you approach the house and take in the modern architectural masterpiece that awaits. Situated on either side of the main door of the home is a beautifully understated Koi pond that welcomes visitors before entering through the massive glass door and entry way. The home is constructed of insulated concrete form (ICF) with steal joists and a deck roof system. Walls and windows of the home provide superior thermal and sound insulation. After walking through the threshold, you will notice a grand view all the way through the living areas of the house, overlooking the 3,000 SF IPE back deck, 80 ft long salt water swimming pool, through the pasture to the equestrian facilities. The welcoming views are complimented by a very warm and luxurious open-concept living space that combines the living room, kitchen, and dining areas. Custom quarter sawn walnut millworker can be found throughout the kitchen and living areas as well as the rest of the residence. The kitchen is ideal for the master chef with Gagneau appliances including a steam convection oven, a conventional convection oven, coffee machine, cooktop, dishwasher, separate paneled refrigerator and freezer units, as well as a warming drawer. Just off the kitchen is a half bath and a full butler’s pantry with prep space and a full-size dishwasher. Each of the bedrooms has a unique and different view of the property. The primary bedroom features similar views to the main living area, a spacious walk-in closet, a bathroom with solid stone bath tub and wash basins by Piet Boone, and Donrbracht platinum plumbing fixtures. The two additional bedrooms have on suite bathrooms also with Donrbracht fixtures and excellent clothing storage for family or guests. All main rooms have Italian pocket door hardware with soft open/close features and are fully sealed with gaskets to aid in sound transfer between rooms when doors are closed. Journeying up and down the custom-built metal framed staircase is an artistic treat in itself. Going up the stairs to the second floor viewing area re-emphasizes the stunning views of the grounds and surrounding area, complete with a dishwasher, fridge/freezer/icemaker, a dumbwaiter, and floor to ceiling windows and doors that open to a covered porch and roof top IPE deck. The lower level of the home features an acoustically balanced theater with Dynaudio speakers and sound system designed by Ember Audio to provide a true movie theater experience from the comfort of your own home. The theatre is complete with a 250-bottle wine cooler, 8 ft concert walls, and a powder bath. All of which could also be used as a very nice storm cellar.
-
Property type
Farm Ranch
-
Year built
2022
-
Price/sqft
$1,810
Features
- Garage
- Walk In Closet
- Pool
- Garden
- Equestrian
- Basement
- Panoramic / Scenic View
- Air Conditioning
- Privacy
Explore the Area
2900 W. Kimball Road , Grapevine, TX 76051, Flower Mound, Texas, United States
View on Google Maps
Price per sqft
Low
High
Joined 7 years ago
You have inquired about this property
The agent will contact you soon by
Listed by
12
Listings
2019
Joined
Book home tour with David Burgher
Choose a date and whether you'd like a virtual or in-person tour with the agent.
Preferred date
Tour type

Briggs Freeman Sotheby's International Realty
3131 Turtle Creek Blvd. 4th & 5th Floor, 75219, Dallas, Texas, United States
View agency profile
Last updated
September 2
First listed
November 26, 2024
Listing link
Listing reference
GQNQZL
Similar Properties Nearby
New Listings in Flower Mound


Explore More Homes for Sale
Flower Mound, TX, United States property types
Flower Mound, TX, United States popular searches
- Waterfront properties in Flower Mound, TX, United States
- Properties with Elevator in Flower Mound, TX, United States
- Investment Property properties in Flower Mound, TX, United States
- Water View properties in Flower Mound, TX, United States
- Lake View properties in Flower Mound, TX, United States
- Golf View properties in Flower Mound, TX, United States
- Lakefront properties in Flower Mound, TX, United States
- Riverfront properties in Flower Mound, TX, United States
Related Guides & Stories
Trusted by the World's Leading Brokers
The agents behind the world's most exceptional properties list with JamesEdition.
- Listings from Sotheby's, Christie's, BARNES, and Engel & Völkers
- Every listing reviewed before it goes live
- Connect directly with verified listing agents
By continuing you agree to our Terms and Privacy Policy.
brokerages we
partnered with
partnered with