$775,210
Single Family Residence In Grantsville
- 3 Beds
- 3 Baths
- 4,113 Sqft
- 21,780 Sqft lot
- Updated: September 15
- Source: UtahRealEstate (Wasatch Front) MLS#2185195
About the Property
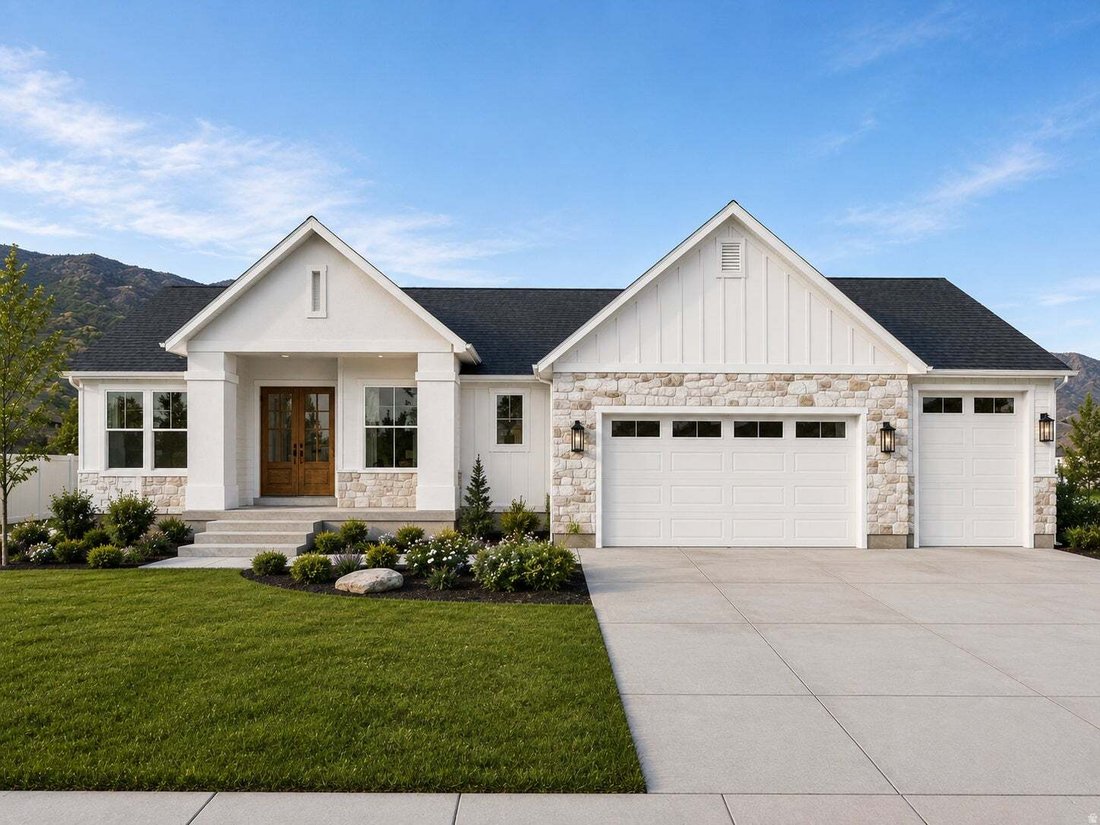
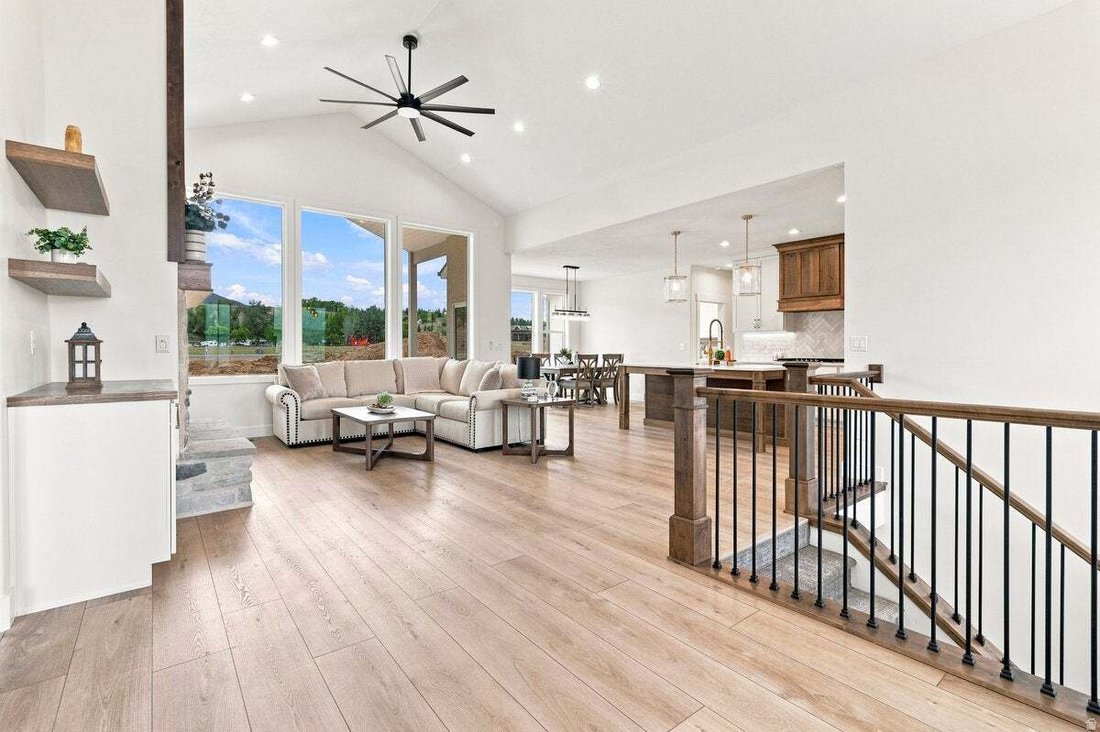
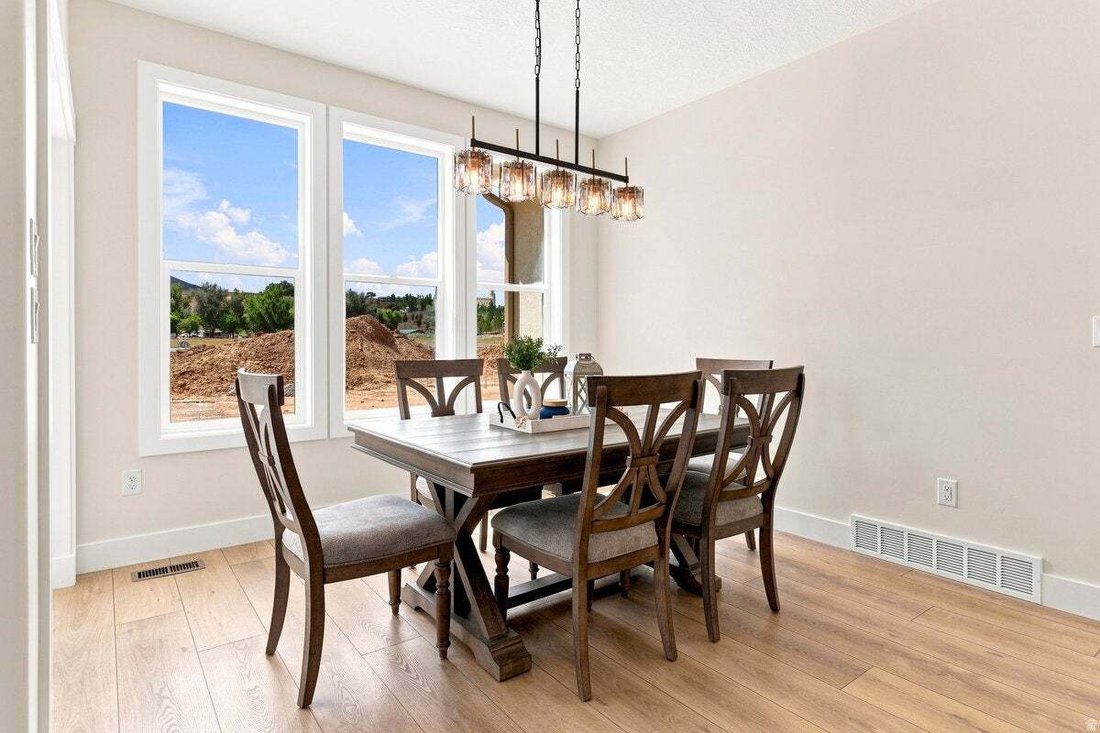
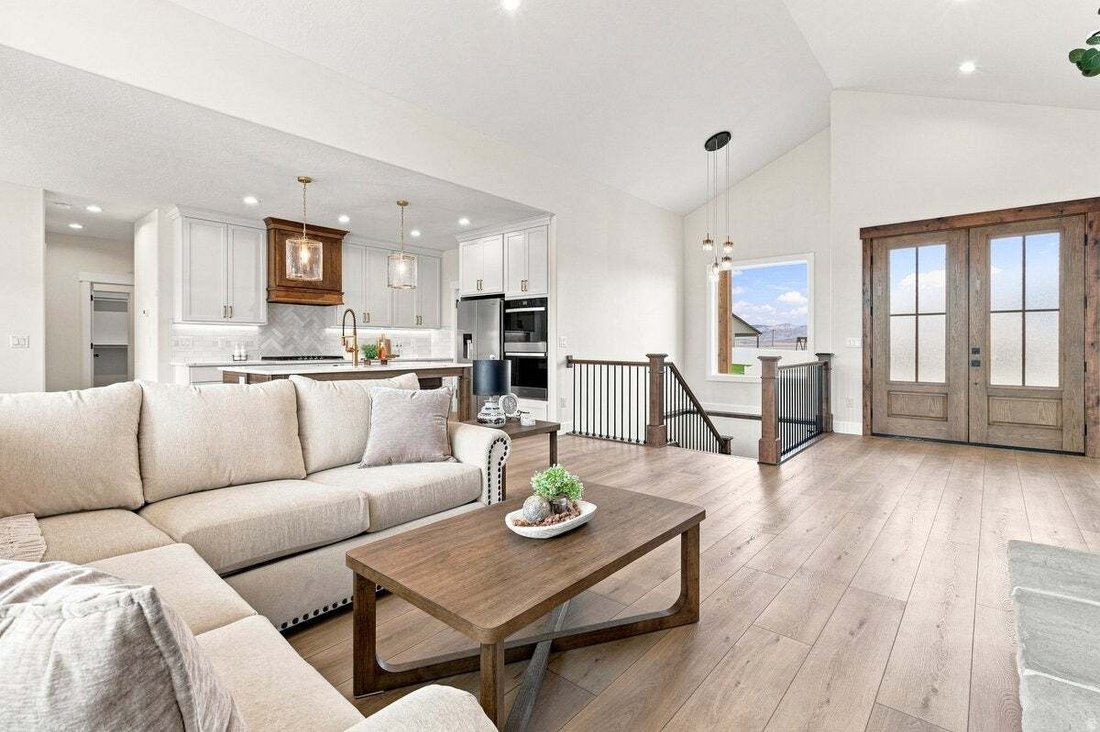
Step through the impressive double front doors of the Tyce and immediately experience what makes a Heritage Homes different. From the moment you enter, the home feels open, spacious, and thoughtfully designed. Your eyes are naturally drawn into the expansive main living area, where the family room, dining space, and kitchen come together in one beautifully connected space. At the heart of the home
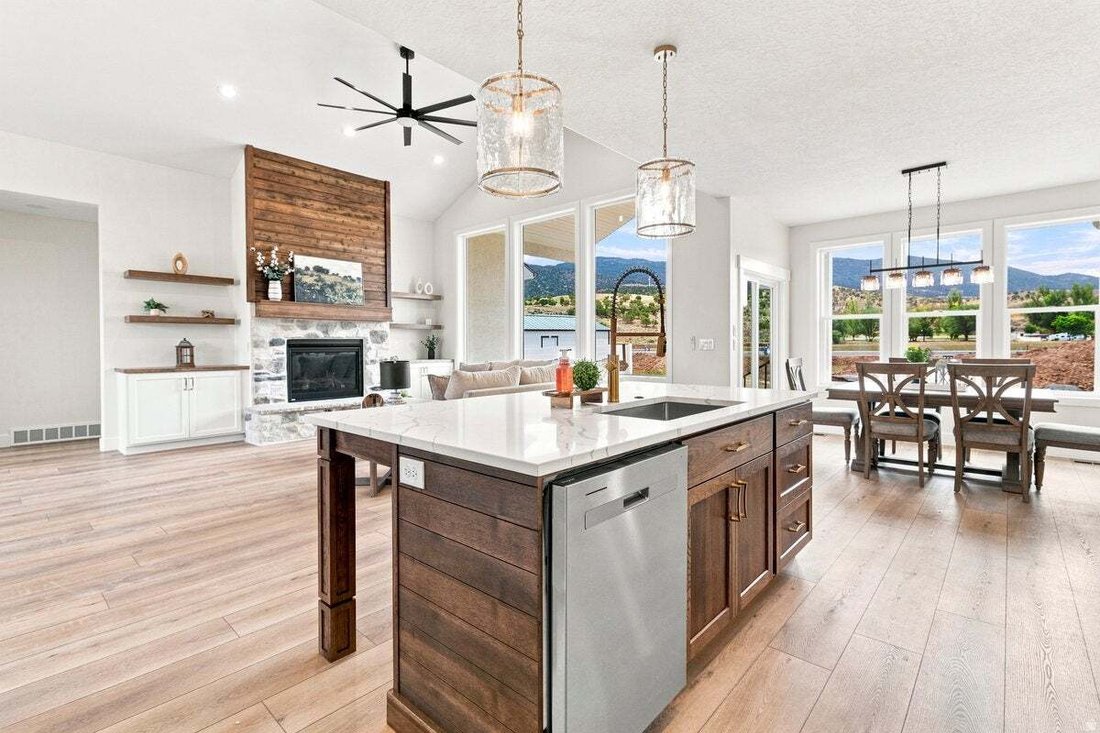
Step through the impressive double front doors of the Tyce and immediately experience what makes a Heritage Homes different. From the moment you enter, the home feels open, spacious, and thoughtfully designed. Your eyes are naturally drawn into the expansive main living area, where the family room, dining space, and kitchen come together in one beautifully connected space. At the heart of the home is the custom kitchen, designed to be as beautiful as it is functional. Custom cabinetry extends all the way to the ceiling, high-end quartz countertops add a luxurious finish, with a generous island. And then there is the fireplace Heritage Homes is known for. It becomes an immediate focal point of the family room, adding warmth, character, and that unmistakable feeling of home. It’s the kind of fireplace that invites you to slow down, gather around, and enjoy the space. Just beyond the main living area, step outside to the covered patio, extending your living space outdoors. Continue through the home and you’ll discover a thoughtfully designed mud room, laundry and half. The Tyce is designed for main floor living, with the primary suite conveniently located on the main level. The spacious primary bedroom offers a private retreat, while the adjoining primary bathroom suite provides the comfort and privacy you’d expect in a Heritage Home. The main level also features two additional bedrooms and a full bathroom, making the layout incredibly functional for children, guests, or a home office. 3 car garage with a walkout basement into the garage, 9’ ceilings in the basement with room to grow.
-
Property type
House
-
Floors
2
-
Year built
2027
-
Price/sqft
$188
Features
- Garage
- Fireplace
- Laundry Room
- Kitchen island
- Stone Countertops
- High Ceiling
- Basement
Explore the Area
524 E HETFIELD DR, Grantsville, Utah, United States
View on Google Maps
Price per sqft
Low
High
Joined 1 month ago
You have inquired about this property
The agent will contact you soon by
Listed by
2
Listings
2026
Joined
Book home tour with the agent
Choose a date and whether you'd like a virtual or in-person tour with the agent.
Preferred date
Tour type
Last updated
September 15
First listed
Sep 15
Listing reference
2185195
Listing status
Based on information from the Wasatch Front Regional Multiple Listing Service, Inc. as of 2026. All data, including all measurements and calculations of area, is obtained from various sources and has not been, and will not be, verified by broker or the MLS. All information should be independently reviewed and verified for accuracy. Properties may or may not be listed by the office/agent presenting the information.
Similar Properties Nearby
New Listings in Grantsville

Explore More Homes for Sale
Grantsville, UT, United States popular searches
- Properties with Fireplace in Grantsville, UT, United States
- Mountain View properties in Grantsville, UT, United States
- Properties with Garden in Grantsville, UT, United States
- Properties with Bar in Grantsville, UT, United States
- Panoramic / Scenic View properties in Grantsville, UT, United States
- Properties with Open Kitchen in Grantsville, UT, United States
- Properties with Terrace in Grantsville, UT, United States
- New Builds properties in Grantsville, UT, United States
- Properties with Air Conditioning in Grantsville, UT, United States
- Properties with Jacuzzi in Grantsville, UT, United States
- Properties with Balcony in Grantsville, UT, United States
Related Guides & Stories
Trusted by the World's Leading Brokers
The agents behind the world's most exceptional properties list with JamesEdition.
- Listings from Sotheby's, Christie's, BARNES, and Engel & Völkers
- Every listing reviewed before it goes live
- Connect directly with verified listing agents
By continuing you agree to our Terms and Privacy Policy.
brokerages we
partnered with
partnered with