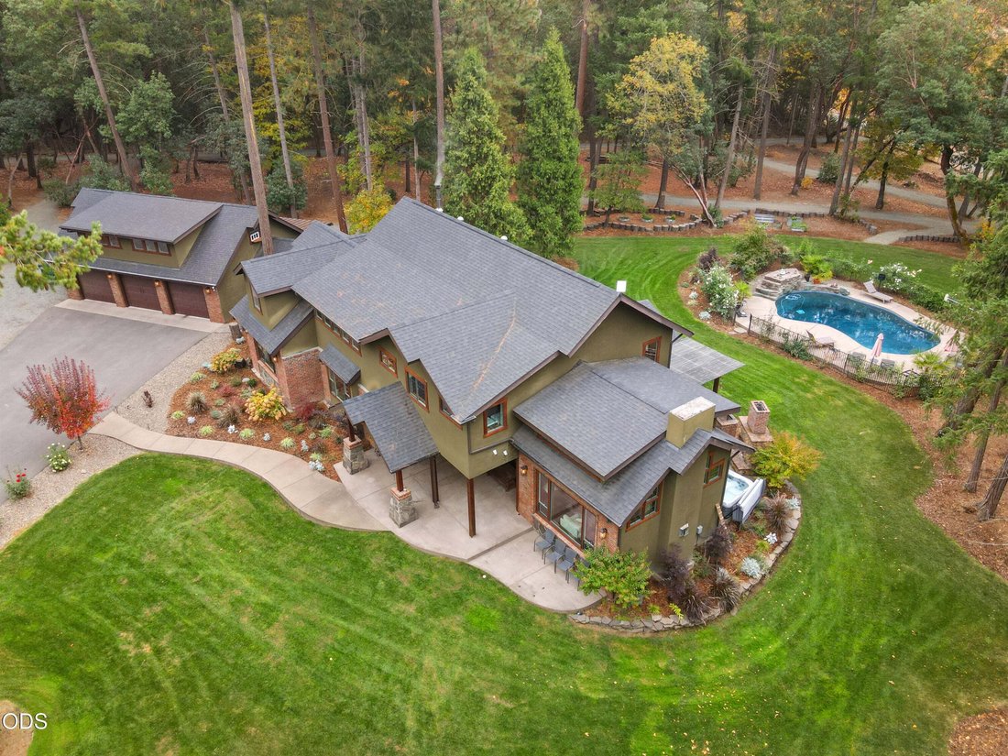
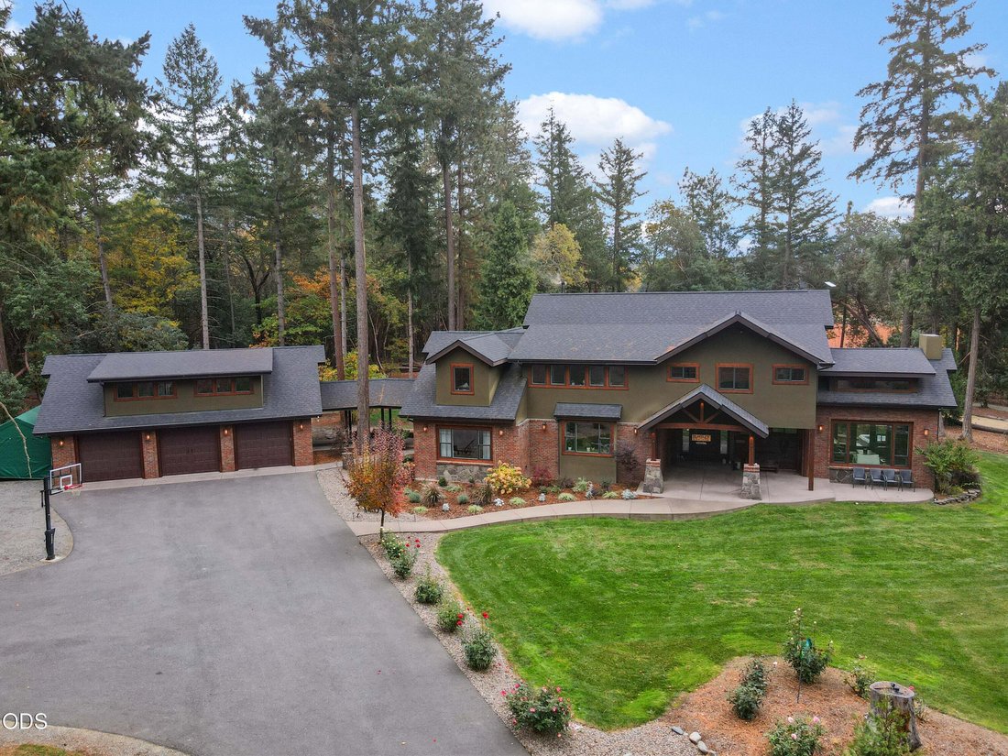
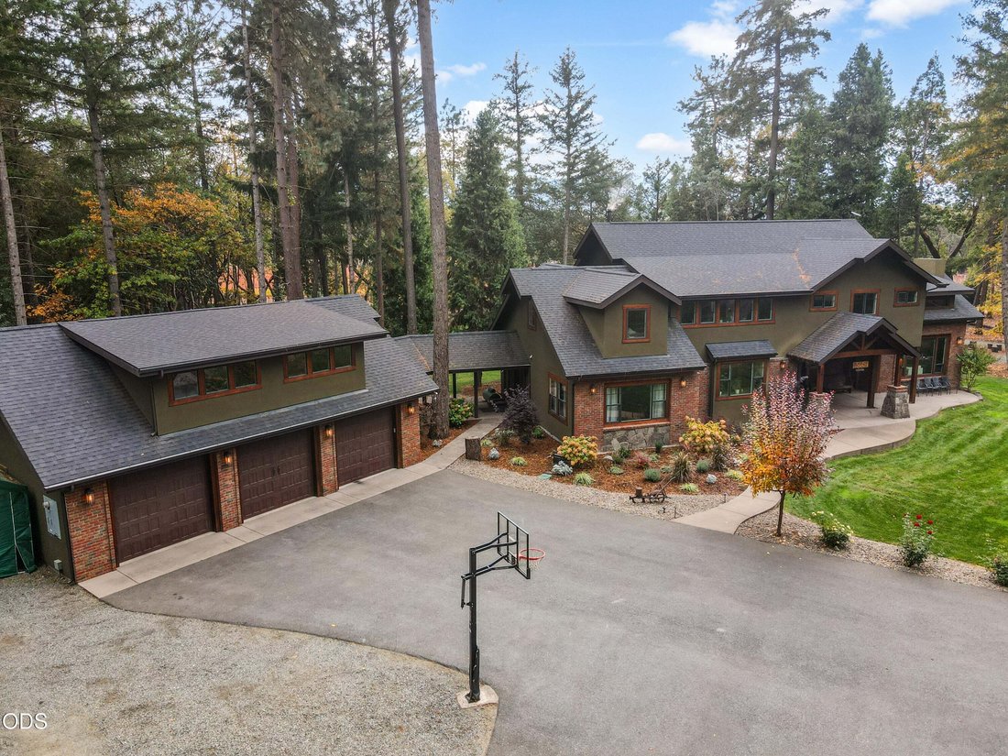
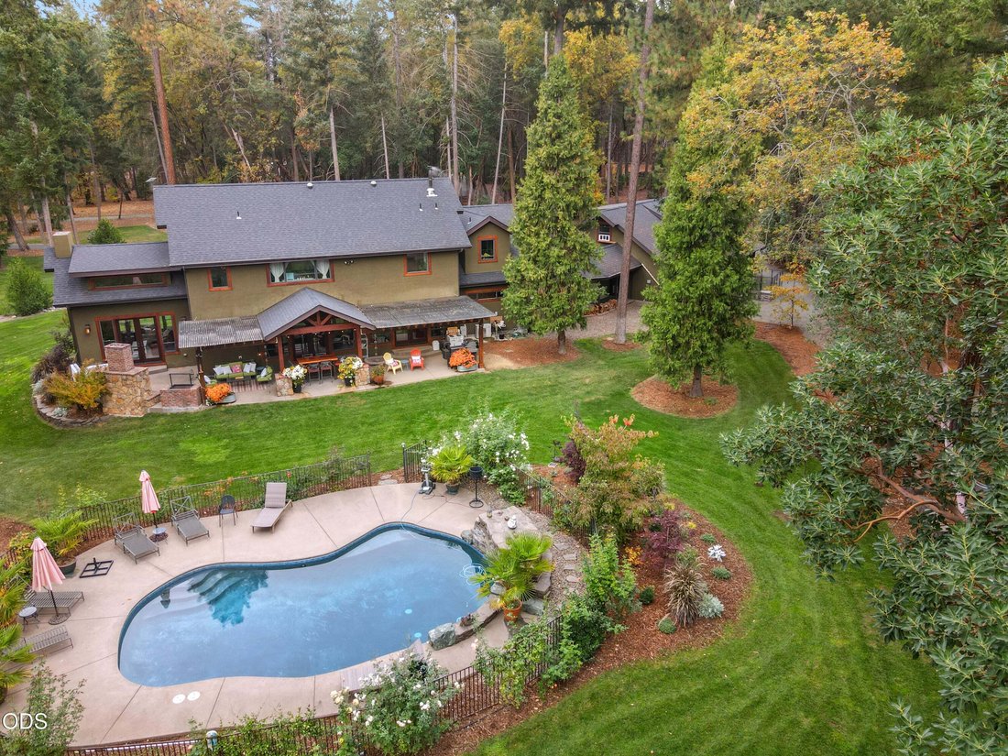
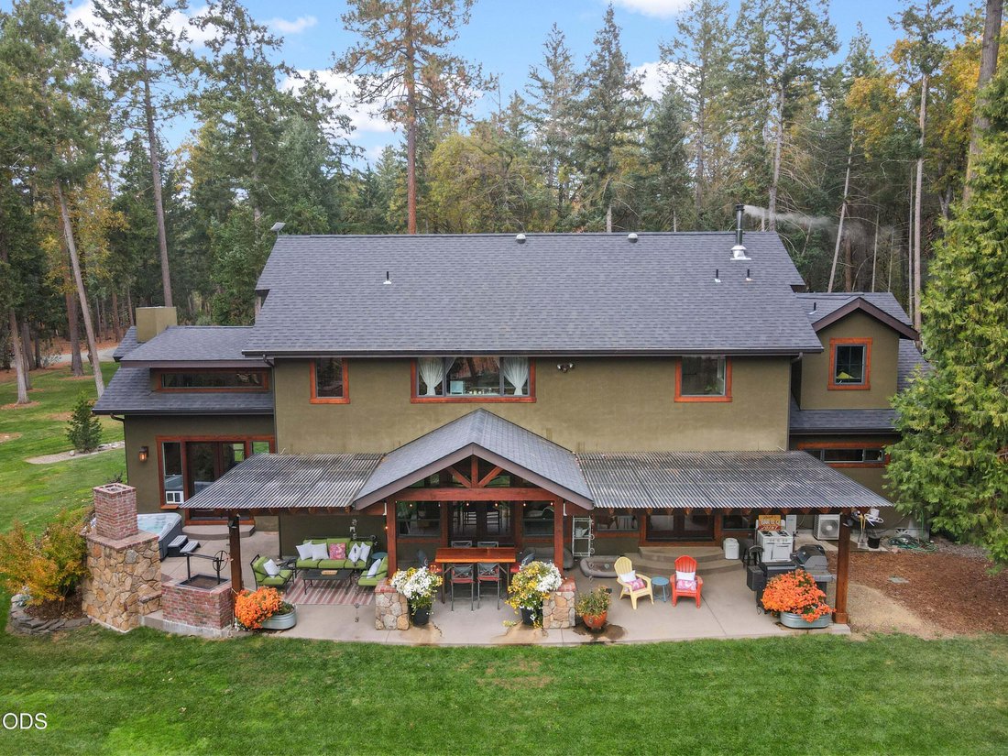
Single Family Residence In Grants Pass
- 4 Beds
- 4 Baths
- 3,997 Sqft
- 5.0 Ac lot
- Updated: Today
- Source: Oregon Data Share MLS#220230079
About the Property
-
Property type
House
-
Year built
2015
-
Price/sqft
$349
Features
Explore the Area
The agent will contact you soon by
Listed by
Book home tour with the agent
Choose a date and whether you'd like a virtual or in-person tour with the agent.
The data relating to real estate for sale on this website comes in part from the Internet Data Exchange Program of the Oregon Datashare. Real estate listings held by IDX Brokerage firms other than Berkshire Hathaway HomeServices Northwest Real Estate are marked with the Internet Data Exchange logo or the Internet Data Exchange thumbnail logo and detailed information about them includes the name of the listing Brokers. Information provided is for consumers' personal, non-commercial use and may not be used for any purpose other than to identify prospective properties the viewer may be interested in purchasing. The consumer will not copy, retransmit nor redistribute any of the content from this website. Information provided is deemed reliable, but not guaranteed. Copyright ©2026 Oregon Datashare (KCAR | MLSCO | SOMLS). All rights reserved.
Similar Properties Nearby
New Listings in Grants Pass

Explore More Homes for Sale
Grants Pass, OR, United States property types
Grants Pass, OR, United States popular searches
- Mountain View properties in Grants Pass, OR, United States
- Waterfront properties in Grants Pass, OR, United States
- Properties with Pool in Grants Pass, OR, United States
- Equestrian properties in Grants Pass, OR, United States
- Properties with Vineyard / Winery in Grants Pass, OR, United States
- Properties with Library in Grants Pass, OR, United States
- Hilltop properties in Grants Pass, OR, United States
- Properties with Steam Room in Grants Pass, OR, United States
- Golf View properties in Grants Pass, OR, United States
- River View properties in Grants Pass, OR, United States
Related Guides & Stories
Trusted by the World's Leading Brokers
The agents behind the world's most exceptional properties list with JamesEdition.
- Listings from Sotheby's, Christie's, BARNES, and Engel & Völkers
- Every listing reviewed before it goes live
- Connect directly with verified listing agents
By continuing you agree to our Terms and Privacy Policy.
partnered with