$1,598,000
Single Family Detached Granite Bay
- 4 Beds
- 4 Baths
- 4,070 Sqft
- 9,984 Sqft lot
- Updated: Yesterday
- MLS#226134879
About the Property
Located in the sought-after Treelake neighborhood, this gorgeous 4,070 SF home offers 4-5 bedrooms, 4 bathrooms, and a floor plan ideal for multigenerational living. There is a primary suite and guest bedroom on the main floor and a SECOND PRIMARY SUITE plus the 4th bedroom on the upper floor. An extensive 2023 first-floor renovation transformed the kitchen into a gourmet showcase with a 48-inch W
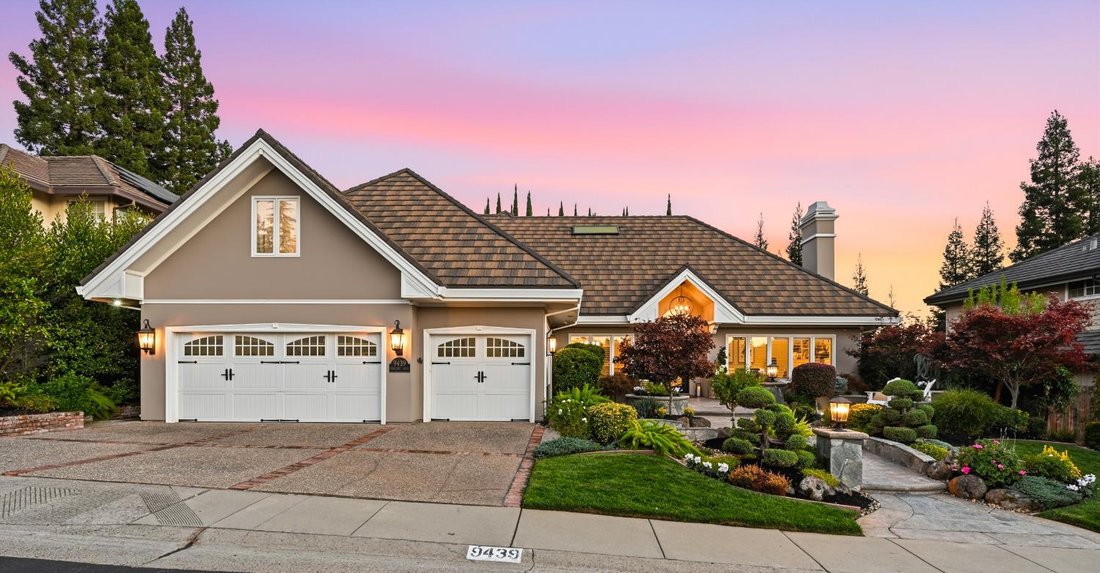
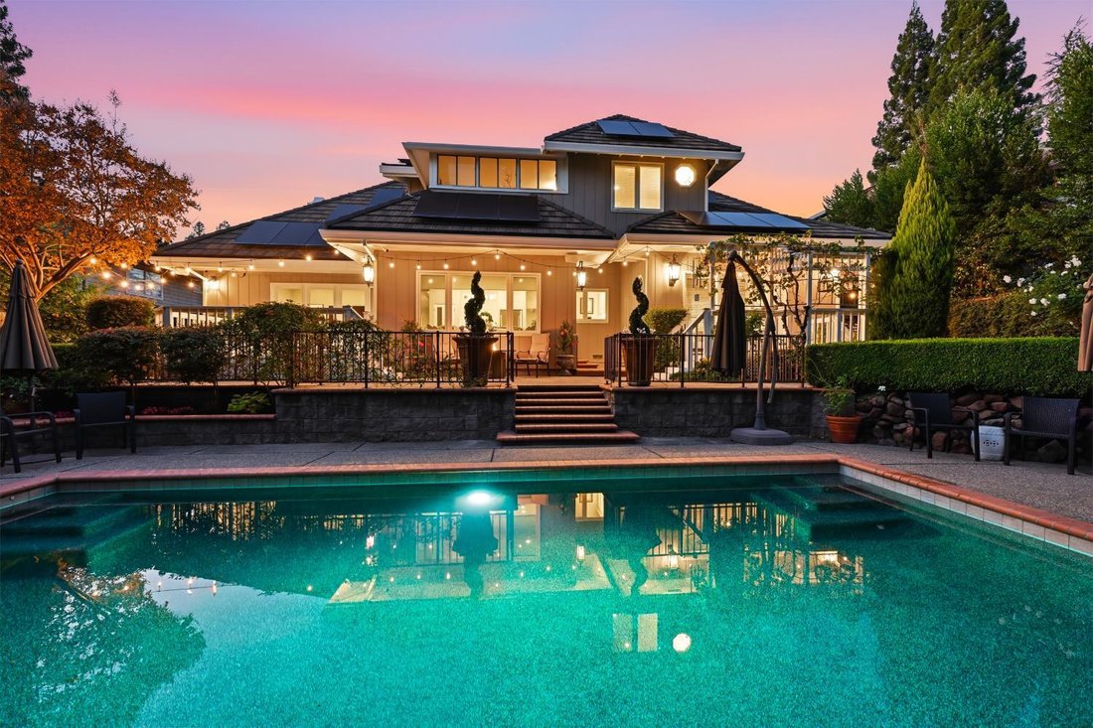
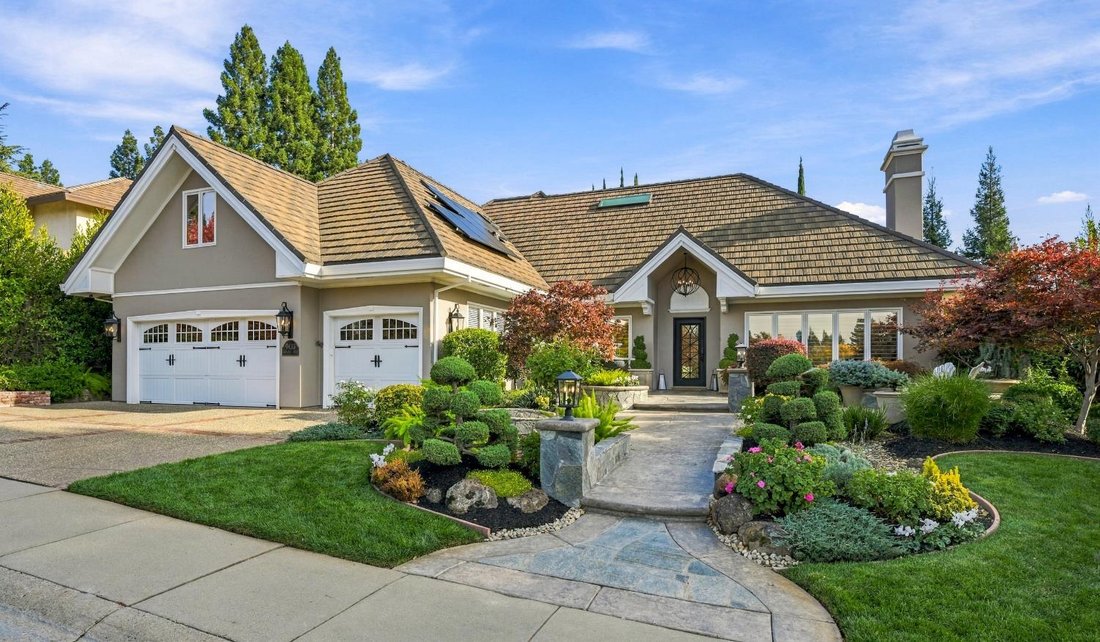
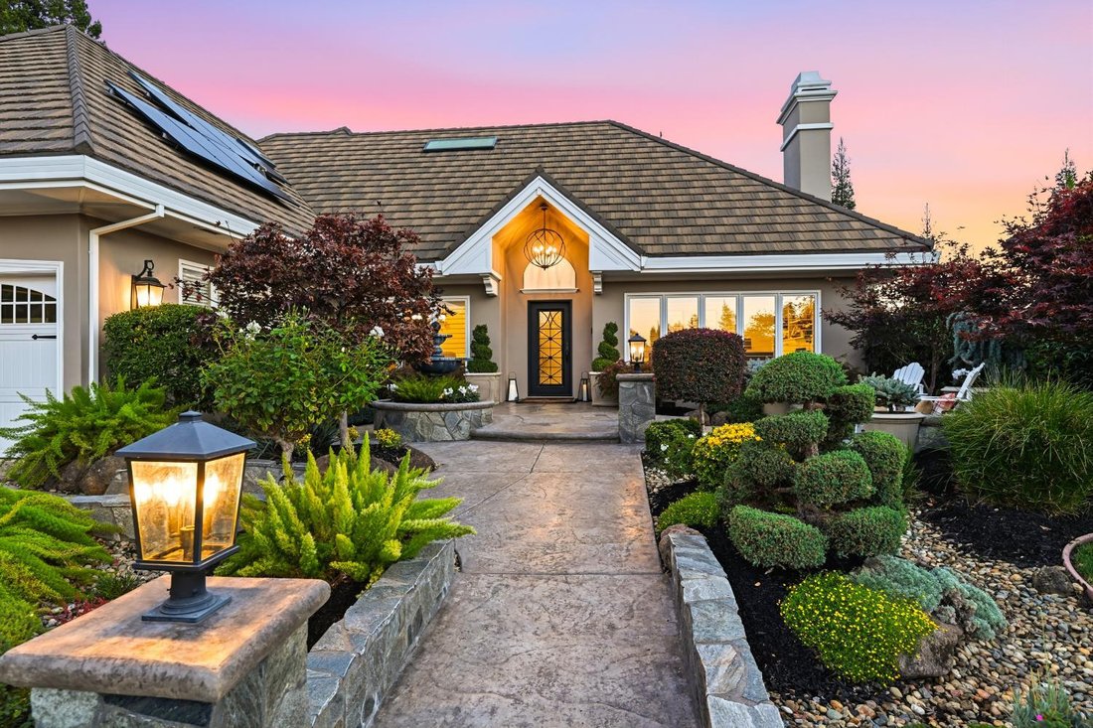
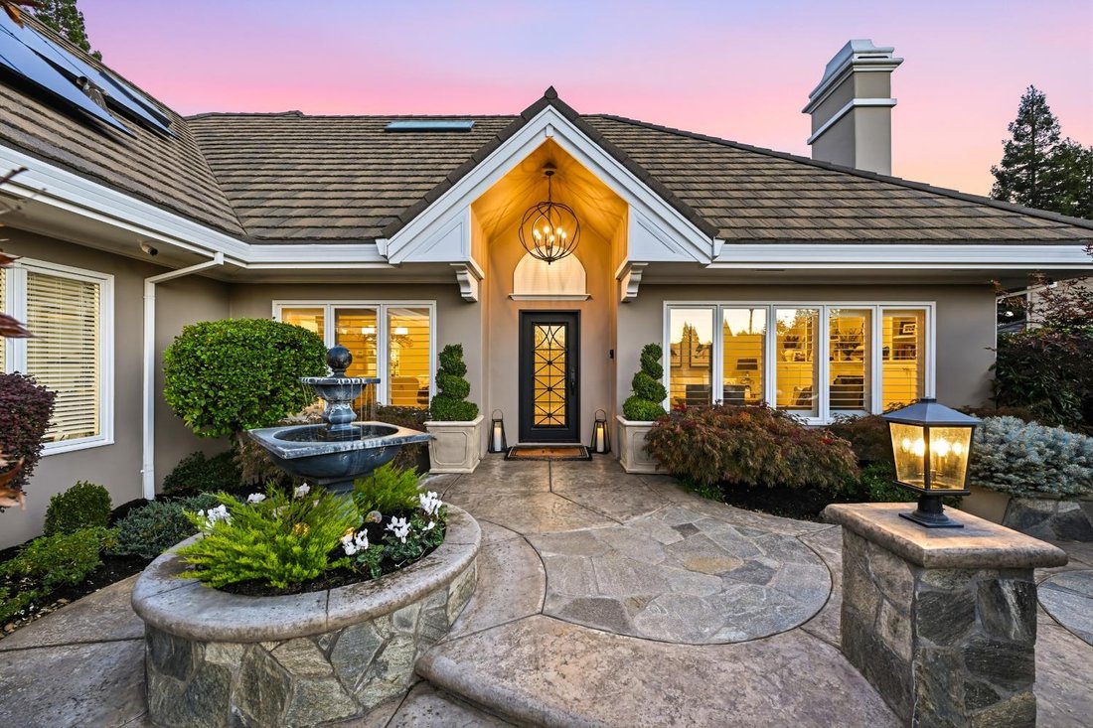
Located in the sought-after Treelake neighborhood, this gorgeous 4,070 SF home offers 4-5 bedrooms, 4 bathrooms, and a floor plan ideal for multigenerational living. There is a primary suite and guest bedroom on the main floor and a SECOND PRIMARY SUITE plus the 4th bedroom on the upper floor. An extensive 2023 first-floor renovation transformed the kitchen into a gourmet showcase with a 48-inch Wolf range, oversized Revera quartz island, custom pantry door screen from England, Visual Comfort lighting, customized drawers and cabinets, Newport Brass faucet and fixtures, and a beverage bar featuring a marble tile backsplash and wine/beverage fridge. The living spaces are bright and welcoming with picture windows providing abundant natural light. Many additional upgrades include wire-brushed oak hardwood flooring throughout, multiple custom built-ins, smooth finish stucco exterior, and one-of-a-kind custom front door with wrought-iron detailing. Noteworthy architectural features include vaulted ceilings, Pella casement windows, plantation shutters in dining and living rooms, electric fireplace with marble surround, and Velux skylights. Storage is exceptional throughout the home with multiple built-ins, additional cabinetry in kitchen, hall, and laundry room, as well as attic access and numerous extra large closets. Above the garage is another living space, which includes a custom wet bar with beverage fridge, 2 storage closets, a 3rd bedroom-style closet, and enhanced brightness from a skylight. The room can easily function as a 5th bedroom! Outdoor living is equally inviting, with a PebbleTec saltwater pool, 2 decks for dining and entertaining, and mature landscaping that creates a peaceful backyard setting. Other noteworthy highlights are a stone-coated steel roof, owned solar system, 3-car garage with workbench and EV charger, smart thermostats, whole house fan, and security cameras. Treelake residents appreciate the proximity to schools and parks, and is zoned for the award-winning Eureka Union School District and Granite Bay High School. They also enjoy living near the beautiful, tree-lined East Roseville Parkway, a popular destination for walking, jogging, and cycling. In addition, Folsom Lake State Recreation Area is just minutes away, offering boating, swimming, hiking, and outdoor recreation. This remarkable home provides a wonderful blend of elevated design, function, and everyday comfort and is ready to welcome its next owner!
-
Property type
House
-
Year built
1991
-
Price/sqft
$392
Features
- Fireplace
- Garden
- Garage
- Pool
- Fire Pit
- Terrace
- Walk In Closet
- Laundry Room
- Renovated
Features
Lot
- Renovated
Indoor
- High Ceiling
- Fireplace
- Kitchen island
- Bar
- Laundry Room
- Stone Countertops
- Walk In Closet
Outdoor
- Terrace
- Fire Pit
- Pool
- Garage
- Garden
Explore the Area
9439 Treelake Road, Granite Bay, CA 95746, California, United States
View on Google Maps
Price per sqft
Low
High
Joined 5 years ago
You have inquired about this property
The agent will contact you soon by
Listed by
31
Listings
2022
Joined
Book home tour with the agent
Choose a date and whether you'd like a virtual or in-person tour with the agent.
Preferred date
Tour type

Last updated
Yesterday
First listed
November 13
Agent license
#01429175
Listing reference
2179606472309952
Listing status
Similar Properties Nearby
New Listings in Granite Bay


Explore More Homes for Sale
Granite Bay, CA, United States property types
Granite Bay, CA, United States popular searches
- Properties with Garden in Granite Bay, CA, United States
- Properties with Garage in Granite Bay, CA, United States
- Properties with Pool in Granite Bay, CA, United States
- Water View properties in Granite Bay, CA, United States
- Properties with Open Kitchen in Granite Bay, CA, United States
- Gated Community properties in Granite Bay, CA, United States
- Properties with Fitness Center / Gym in Granite Bay, CA, United States
Related Guides & Stories
Trusted by the World's Leading Brokers
The agents behind the world's most exceptional properties list with JamesEdition.
- Listings from Sotheby's, Christie's, BARNES, and Engel & Völkers
- Every listing reviewed before it goes live
- Connect directly with verified listing agents
By continuing you agree to our Terms and Privacy Policy.
Brokerages we
partnered with
partnered with