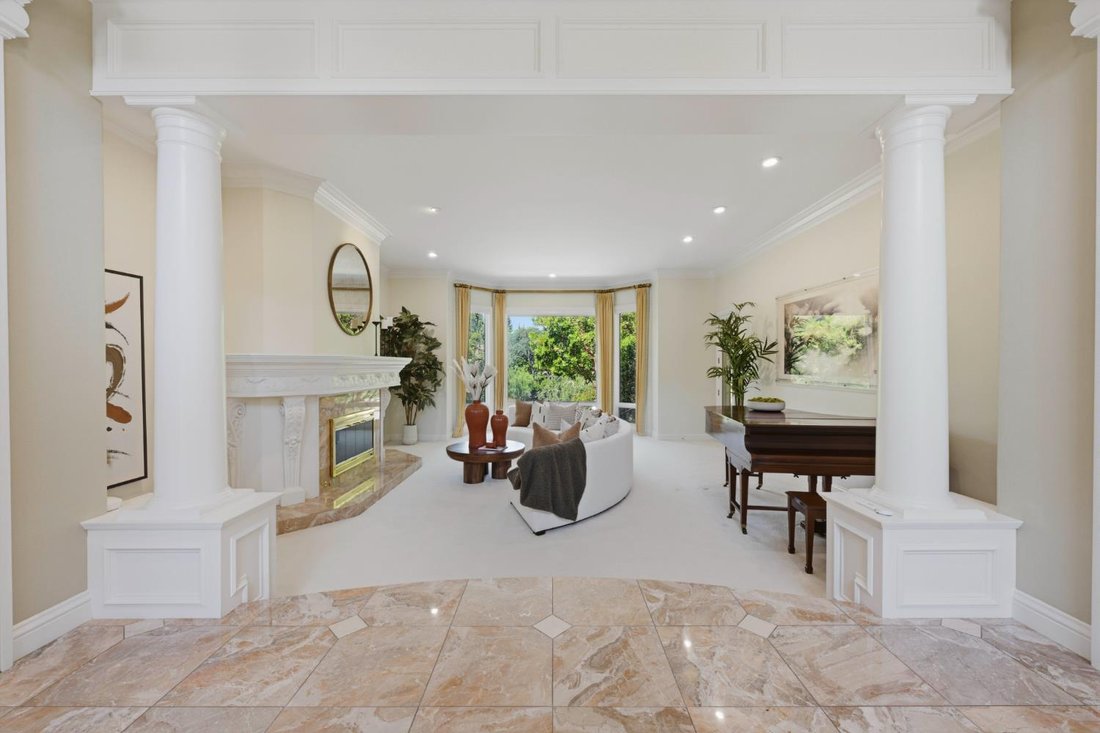
$3,100,000
Price decreased by $300,000 on Jul 20, 2026
4 Bedrooms Single Family Detached
- 4 Beds
- 4 Baths
- 7,000 Sqft
- 34,805 Sqft lot
- Updated: July 20
-
11
Views for last 30 days
- 1
- MLS#226060863
About the Property
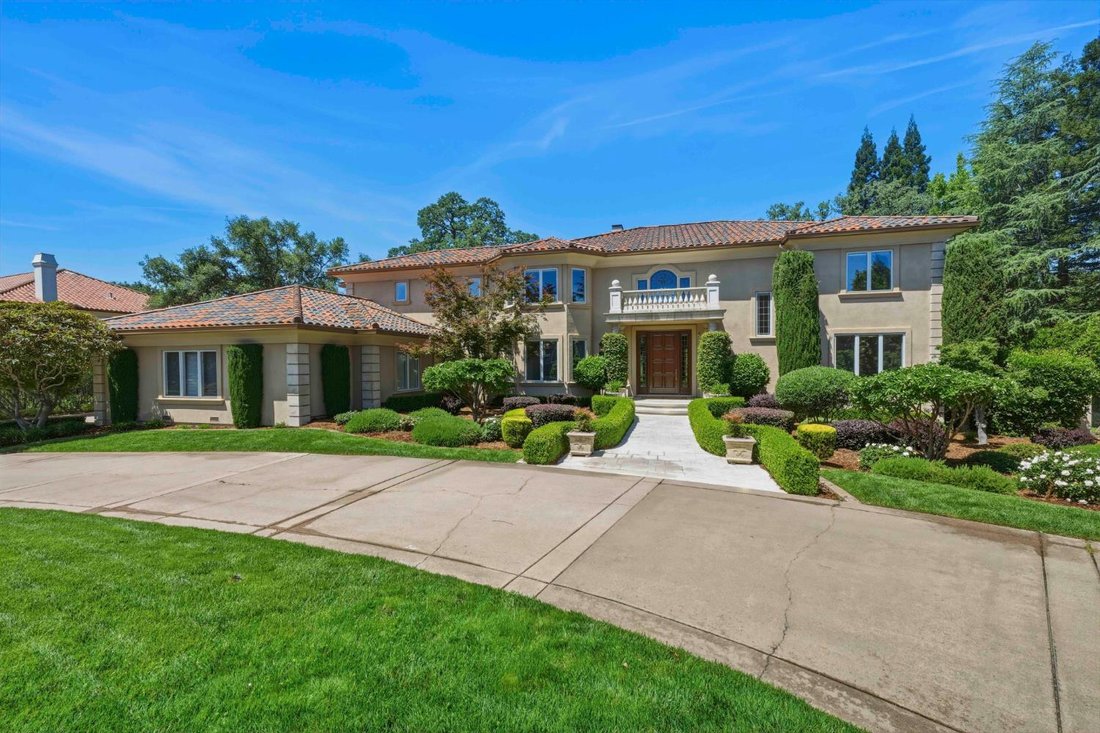
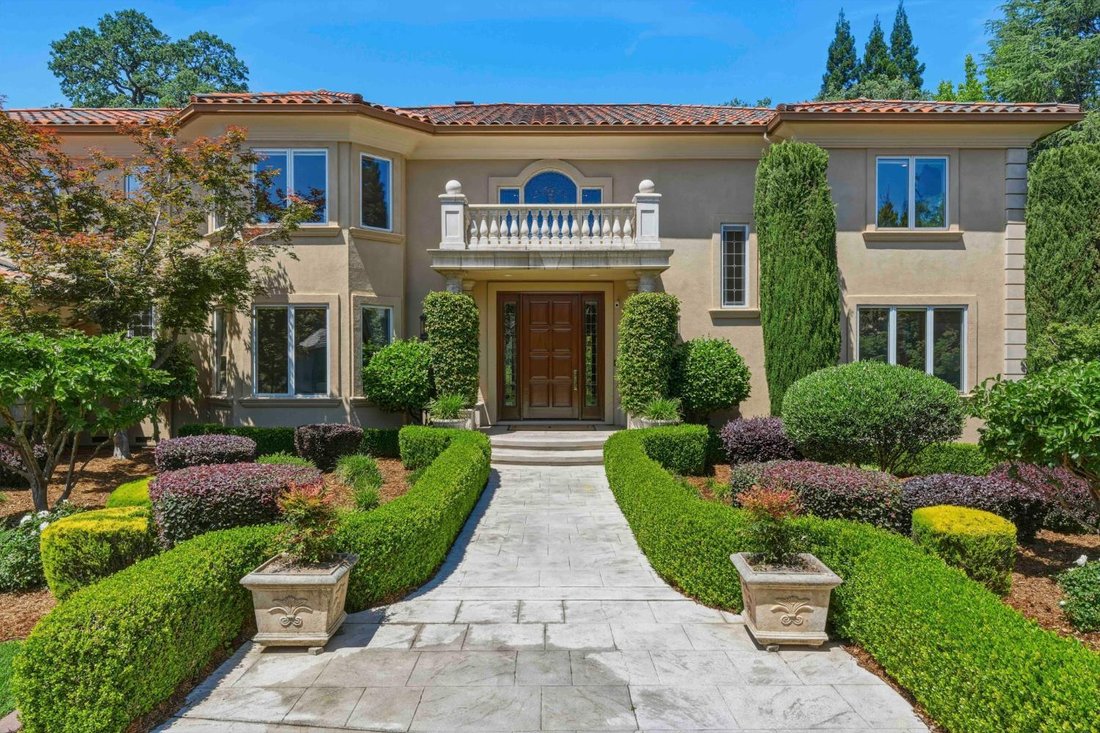
Built by Steve Mann of IDI Construction in 1994, this extraordinary custom estate offers approximately 7,000 square feet of elegant living space on nearly .8 of an acre overlooking the pond within the prestigious guard-gated community of Wexford. Sophisticated yet warm, this home is the perfect blend of timeless architecture, exceptional craftsmanship and luxurious comfort. Designed for both grand
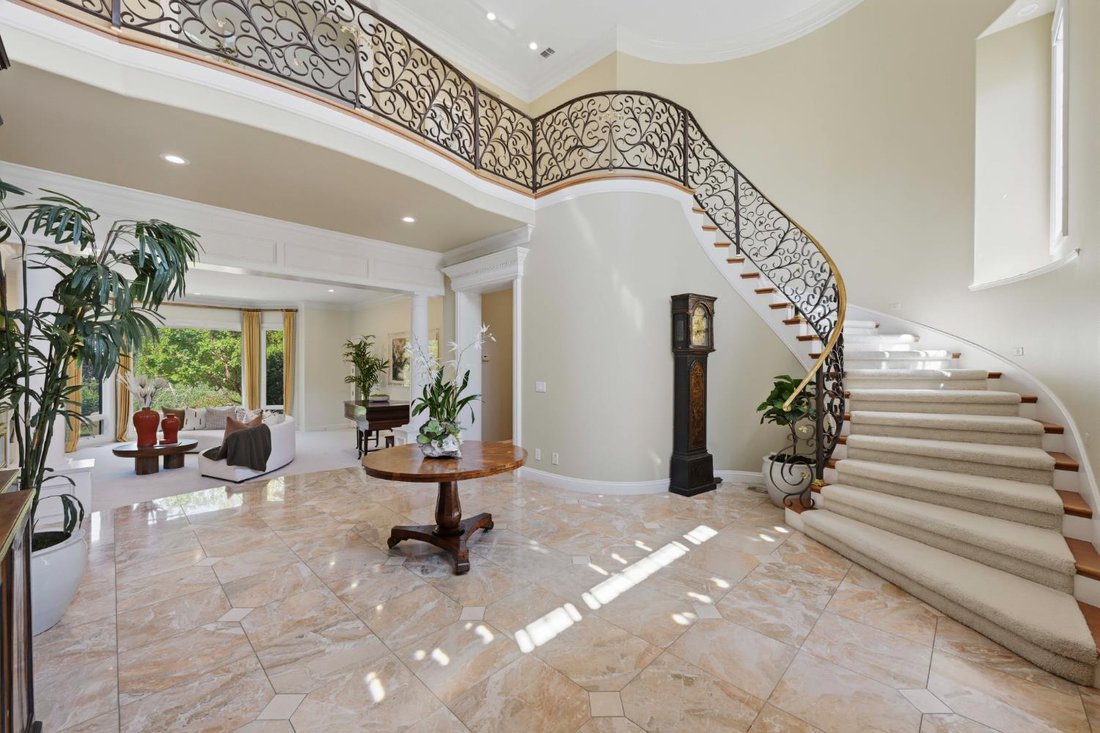
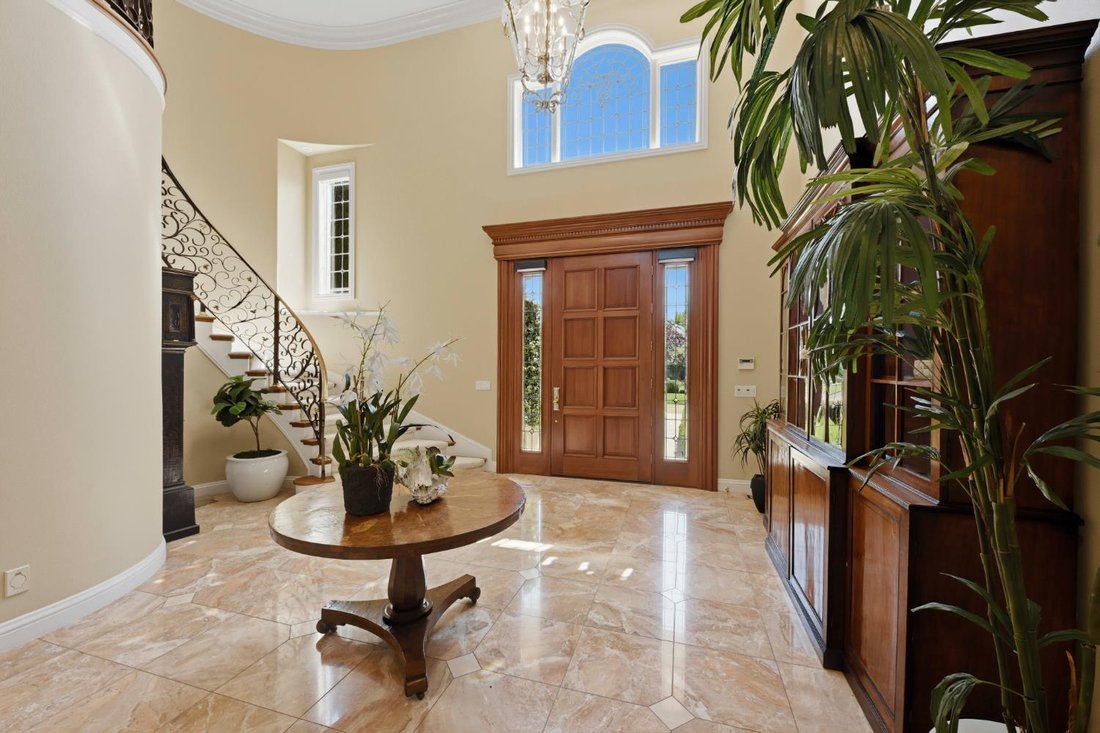
Built by Steve Mann of IDI Construction in 1994, this extraordinary custom estate offers approximately 7,000 square feet of elegant living space on nearly .8 of an acre overlooking the pond within the prestigious guard-gated community of Wexford. Sophisticated yet warm, this home is the perfect blend of timeless architecture, exceptional craftsmanship and luxurious comfort. Designed for both grand entertaining and everyday living, the enormous gourmet kitchen flows seamlessly into the expansive family room and features top-of-the-line Viking appliances, double dishwashers, gas cooktop, butler’s pantry, oversized island with appliance garage and abundant custom cabinetry. Stunning leaded glass windows, rich hardwood floors, marble entry and a sweeping showcase staircase create an unforgettable first impression. The richly appointed office is a true retreat with paneled walls, built-in bookcases, fireplace, hardwood flooring and dramatic boxed beam ceiling. A remote bedroom on the main level provides ideal flexibility for guests or multigenerational living. Featuring 5 bedrooms, an office and 4.5 bathrooms, the floor plan is both functional and incredibly spacious. The luxurious primary suite is simply spectacular, offering a private fireplace, exercise room or secondary office, dual walk-in closets, walk-in linen storage, double marble vanities, jetted tub and stall shower all designed to create a true resort-like experience. Additional amenities include a dumb waiter, climate-controlled wine room, dog washing station and countless custom details throughout. Elegant and spacious are the perfect words to describe this remarkable residence. Simply stated WOW! Located within the highly desirable Eureka Union School District and Roseville Joint Union High School District (Granite Bay High School).
-
Property type
House
-
Year built
1994
-
Price/sqft
$442
Features
- Garden
- Garage
- Fireplace
- Terrace
- Wine Cellar
- Fitness Center / Gym
- Gated Community
- Jacuzzi
- Pool
Features
Lot
- Gated Community
Indoor
- High Ceiling
- Office
- Fireplace
- Kitchen island
- Gas Stovetop
- Jacuzzi
- Bar
- Wine Cellar
- Stone Countertops
- Fitness Center / Gym
Outdoor
- Terrace
- Balcony
- Pool
- Garage
- Outdoor Living Space
- Garden
Explore the Area
5122 Ellington Court, Granite Bay, CA 95746, California, United States
View on Google Maps
Price per sqft
Low
High
Joined 6 years ago
You have inquired about this property
The agent will contact you soon by
Listed by
2
Listings
2025
Joined
Book home tour with Tad Thompson
Choose a date and whether you'd like a virtual or in-person tour with the agent.
Preferred date
Tour type

Coldwell Banker Realty - Roseville
2200 Douglas Blvd Ste B200, 95661, Roseville, California, United States
View agency profile
Last updated
July 20
First listed
May 15
Listing reference
3tkr8c
Similar Properties Nearby
New Listings in Granite Bay






Explore More Homes for Sale
Granite Bay, CA, United States property types
Granite Bay, CA, United States popular searches
- Properties with Garage in Granite Bay, CA, United States
- Properties with Garden in Granite Bay, CA, United States
- Properties with Pool in Granite Bay, CA, United States
- Water View properties in Granite Bay, CA, United States
- Gated Community properties in Granite Bay, CA, United States
- Properties with Sauna in Granite Bay, CA, United States
- Properties with Fitness Center / Gym in Granite Bay, CA, United States
- Properties with Open Kitchen in Granite Bay, CA, United States
- Waterfront properties in Granite Bay, CA, United States
- Properties with Vineyard / Winery in Granite Bay, CA, United States
Related Guides & Stories
Trusted by the World's Leading Brokers
The agents behind the world's most exceptional properties list with JamesEdition.
- Listings from Sotheby's, Christie's, BARNES, and Engel & Völkers
- Every listing reviewed before it goes live
- Connect directly with verified listing agents
By continuing you agree to our Terms and Privacy Policy.
brokerages we
partnered with
partnered with