$2,375,616
Exceptional Individual Villa With A 180° View Of The Broye Plain
- 4 Beds
- 3 Baths
- 3,122 Sqft
- Updated: Today
- 1
About the Property
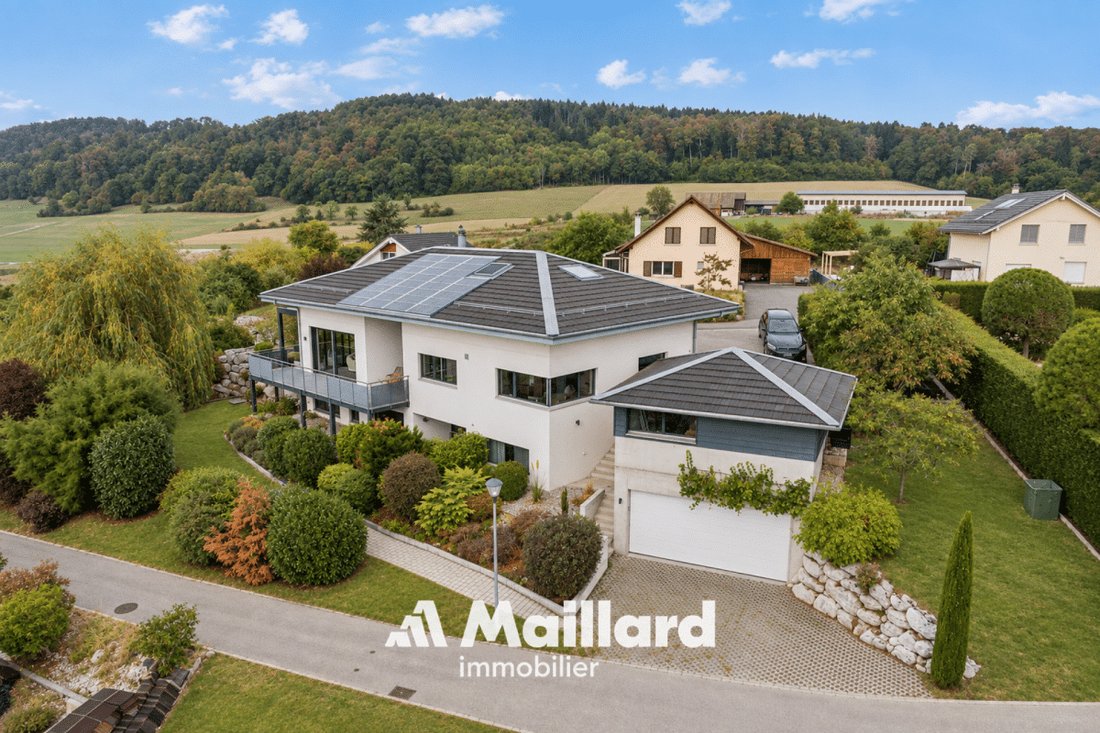
Located in a small, particularly quiet residential neighborhood, in a dominant position, this stunning architect-designed villa offers a panoramic 180° view of the entire Broye plain.
You enjoy a peaceful and green environment here, while remaining perfectly connected to the main urban centers: 10 minutes from Payerne, 30 minutes from Fribourg, and 40 minutes from Lausanne. The village also ha
You enjoy a peaceful and green environment here, while remaining perfectly connected to the main urban centers: 10 minutes from Payerne, 30 minutes from Fribourg, and 40 minutes from Lausanne. The village also ha
Located in a small, particularly quiet residential neighborhood, in a dominant position, this stunning architect-designed villa offers a panoramic 180° view of the entire Broye plain.
You enjoy a peaceful and green environment here, while remaining perfectly connected to the main urban centers: 10 minutes from Payerne, 30 minutes from Fribourg, and 40 minutes from Lausanne. The village also has all essential amenities, including schools, shops, and a train station providing a direct connection to Lausanne.
Remarkable volumes and bright architecture
With its 1,606 m³ of volume and nearly 290 m² of total surface area, this property impresses with the generosity of its spaces.
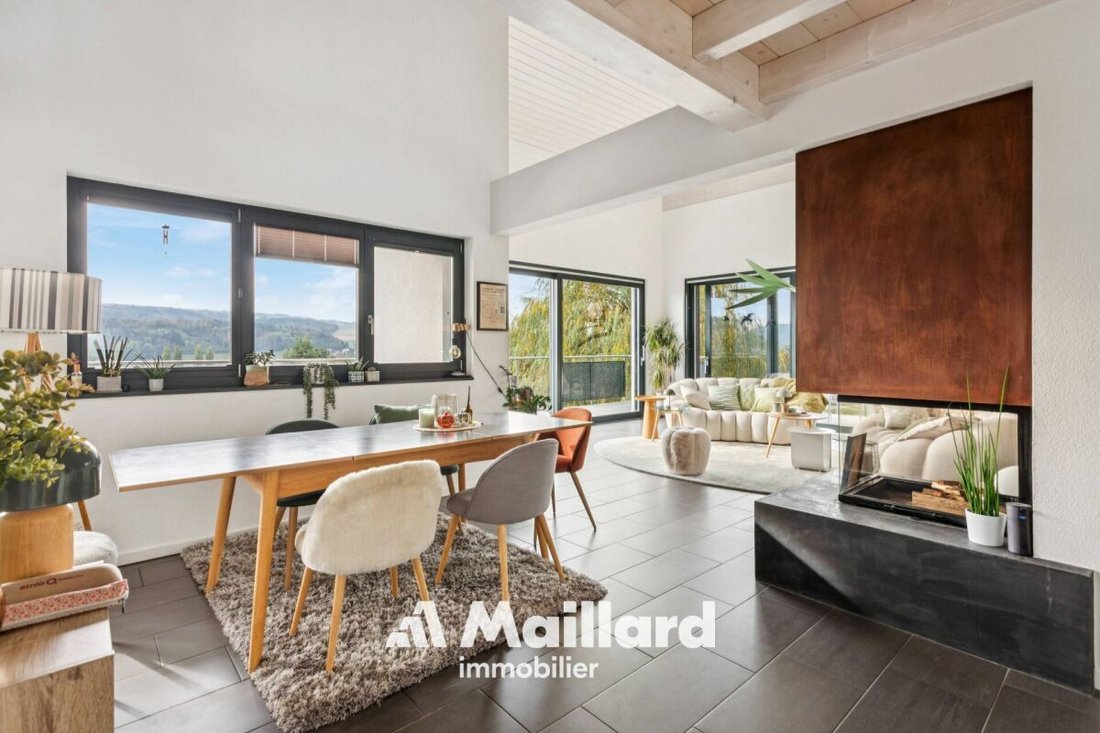
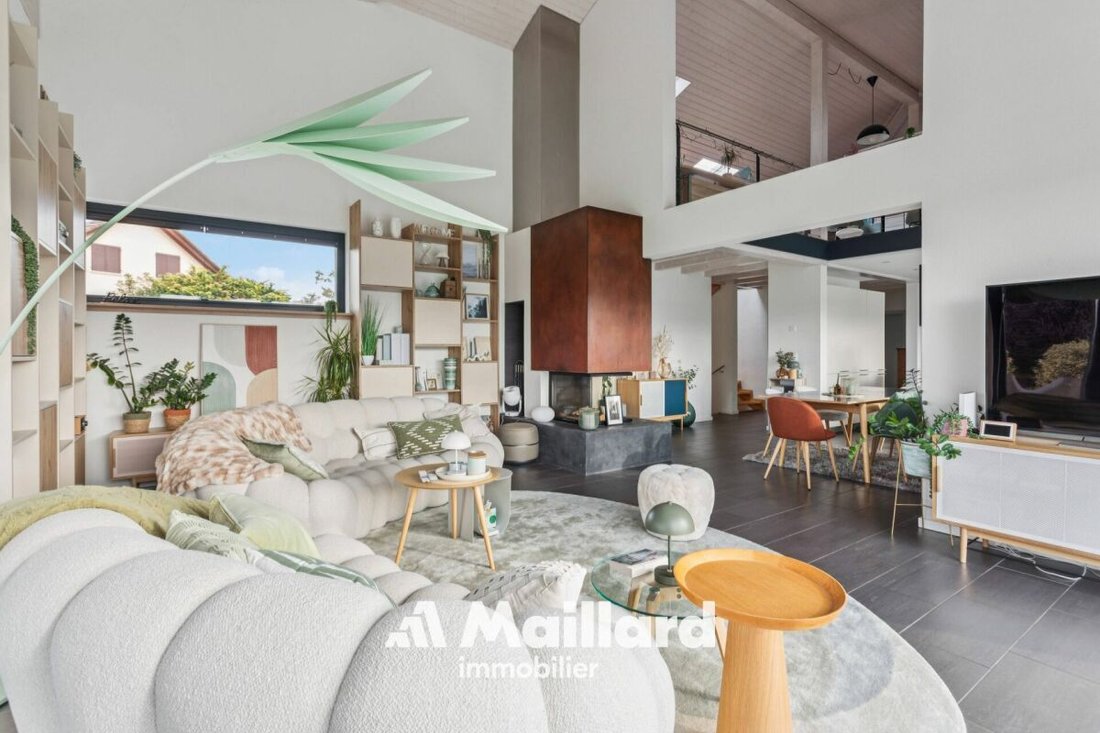
The heart of the house consists of a magnificent living room facing southwest, bathed in light thanks to large openings offering an exceptional view of the Broye plain. The living room benefits from a ceiling height of 5 meters, further enhancing the feeling of space.
The house currently offers 4 bedrooms and 3 bathrooms, including a 32 m² bedroom with a huge dressing room and another with its own shower room featuring an Italian shower.
The 75 m² mezzanine constitutes an exceptional and versatile space, ideal for an office, a library, a leisure room, or a family area. The possibilities for layout are numerous.
Impeccable maintenance and quality features
The property stands out for its excellent state of maintenance. Since its construction, it has been constantly cared for, and its installations have undergone regular revisions.
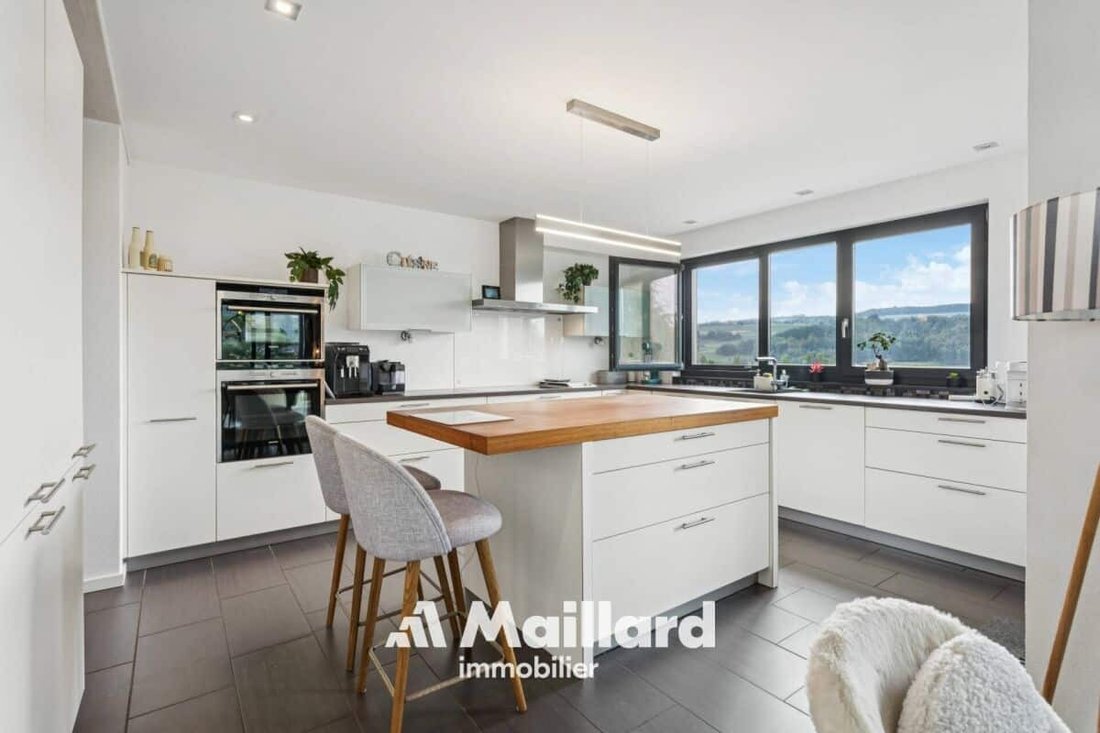
The overall aesthetic favors a sober and timeless elegance, combined with high-quality materials and finishes.
The house was notably completely repainted in 2025. Integrated wardrobes and a custom library have also been recently created.
In terms of energy, the property displays an overall energy efficiency rating of level A, thanks to excellent insulation, a heat pump with geothermal probes, photovoltaic panels, and thermal solar panels. A particularly interesting combination for a house of this size.
Exteriors that match the property
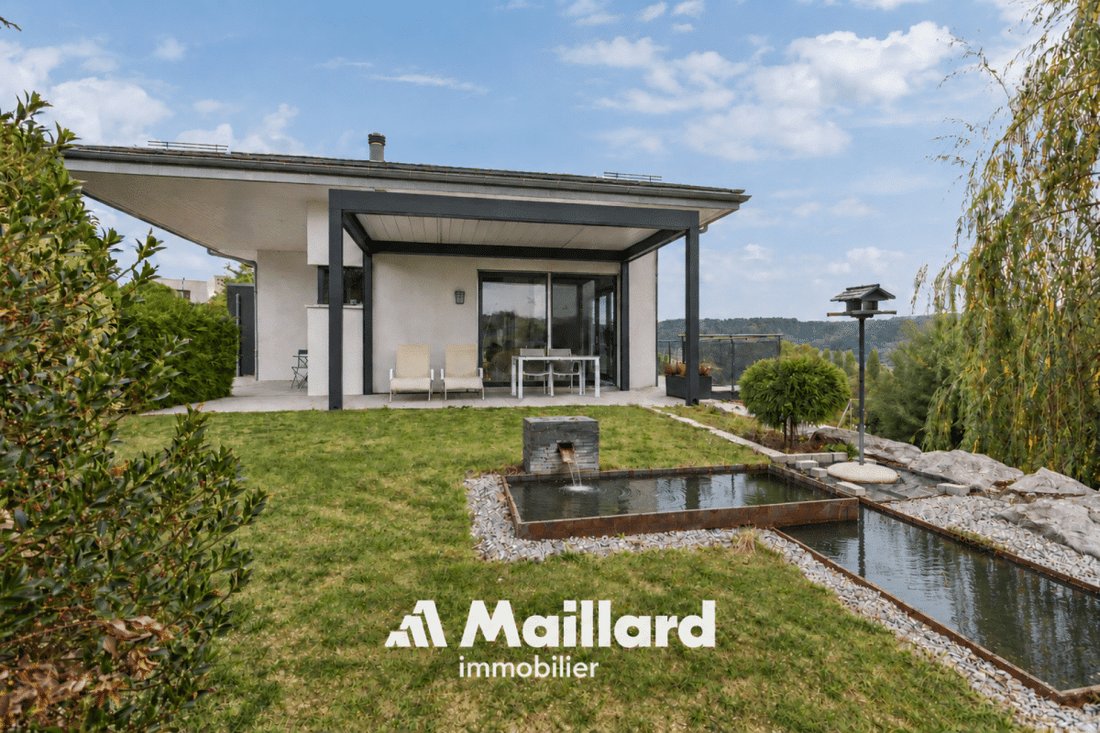
The large west-facing terrace becomes a true living space in fine weather. It is enhanced by a bioclimatic pergola with adjustable slats and motorized blinds on three sides, allowing you to enjoy it in all weather.
The carefully landscaped and wooded garden offers an intimate and serene atmosphere, featuring a splendid weeping willow and a small pond.
The property is completed by a double garage with motorized doors and pre-installation for an electric charging station, a carport, numerous outdoor parking spaces, as well as a workshop of approximately 18m² and a garden shed.
In summary
Panoramic view, generous volumes, high-end features, excellent energy efficiency, and a privileged location: this villa combines the sought-after qualities of a prestigious family residence, in an environment where calm and accessibility perfectly coexist.
You enjoy a peaceful and green environment here, while remaining perfectly connected to the main urban centers: 10 minutes from Payerne, 30 minutes from Fribourg, and 40 minutes from Lausanne. The village also has all essential amenities, including schools, shops, and a train station providing a direct connection to Lausanne.
Remarkable volumes and bright architecture
With its 1,606 m³ of volume and nearly 290 m² of total surface area, this property impresses with the generosity of its spaces.
The heart of the house consists of a magnificent living room facing southwest, bathed in light thanks to large openings offering an exceptional view of the Broye plain. The living room benefits from a ceiling height of 5 meters, further enhancing the feeling of space.
The house currently offers 4 bedrooms and 3 bathrooms, including a 32 m² bedroom with a huge dressing room and another with its own shower room featuring an Italian shower.
The 75 m² mezzanine constitutes an exceptional and versatile space, ideal for an office, a library, a leisure room, or a family area. The possibilities for layout are numerous.
Impeccable maintenance and quality features
The property stands out for its excellent state of maintenance. Since its construction, it has been constantly cared for, and its installations have undergone regular revisions.
The overall aesthetic favors a sober and timeless elegance, combined with high-quality materials and finishes.
The house was notably completely repainted in 2025. Integrated wardrobes and a custom library have also been recently created.
In terms of energy, the property displays an overall energy efficiency rating of level A, thanks to excellent insulation, a heat pump with geothermal probes, photovoltaic panels, and thermal solar panels. A particularly interesting combination for a house of this size.
Exteriors that match the property
The large west-facing terrace becomes a true living space in fine weather. It is enhanced by a bioclimatic pergola with adjustable slats and motorized blinds on three sides, allowing you to enjoy it in all weather.
The carefully landscaped and wooded garden offers an intimate and serene atmosphere, featuring a splendid weeping willow and a small pond.
The property is completed by a double garage with motorized doors and pre-installation for an electric charging station, a carport, numerous outdoor parking spaces, as well as a workshop of approximately 18m² and a garden shed.
In summary
Panoramic view, generous volumes, high-end features, excellent energy efficiency, and a privileged location: this villa combines the sought-after qualities of a prestigious family residence, in an environment where calm and accessibility perfectly coexist.
-
Property type
Villa
-
Price/sqft
$761
Features
Explore the Area
Joined 2 months ago
You have inquired about this property
The agent will contact you soon by
Listed by
83
Listings
2026
Joined
Book home tour with the agent
Choose a date and whether you'd like a virtual or in-person tour with the agent.
Preferred date
Tour type
Last updated
Today
First listed
October 3
Listing reference
-
Trusted by the World's Leading Brokers
The agents behind the world's most exceptional properties list with JamesEdition.
- Listings from Sotheby's, Christie's, BARNES, and Engel & Völkers
- Every listing reviewed before it goes live
- Connect directly with verified listing agents
By continuing you agree to our Terms and Privacy Policy.