$1,149,999
4 Bedrooms Single Family Detached
- 4 Beds
- 4 Baths
- 4,656 Sqft
- 1.07 Ac lot
- Updated: December 10, 2025
- MLS#202522028
About the Property
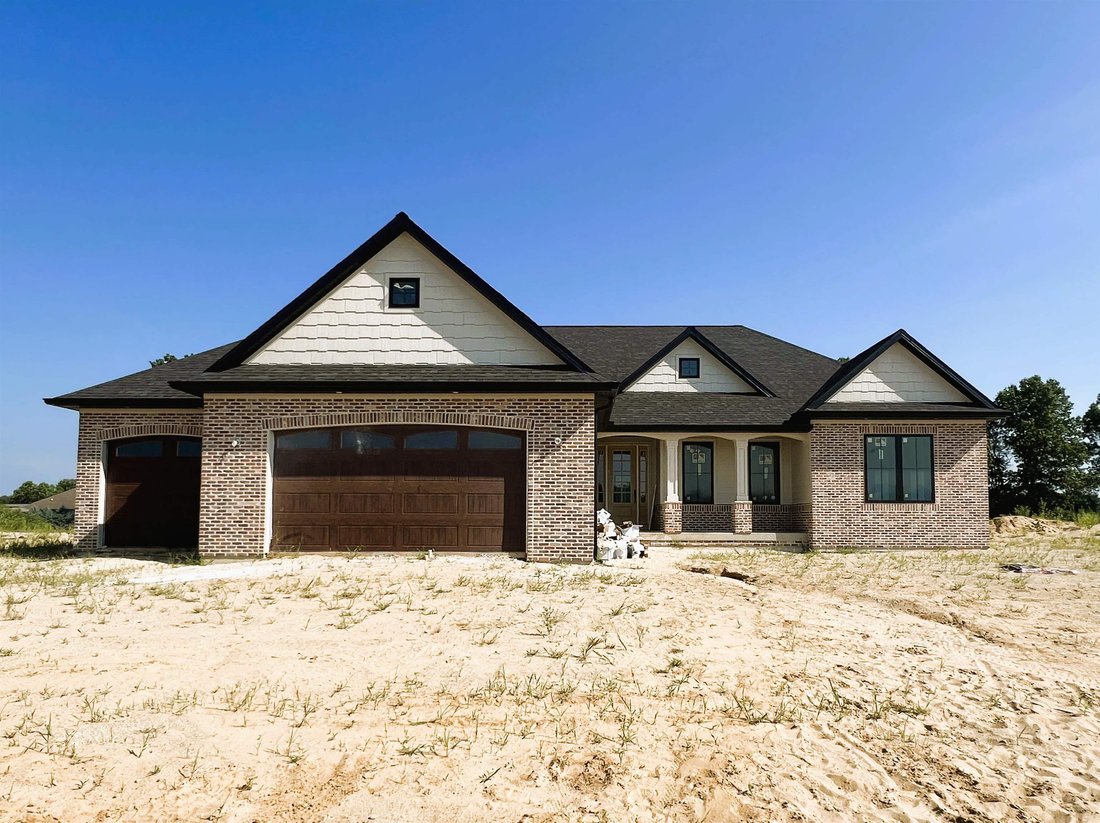
Now building in Granger’s new Hawthorn Crossingwhere big dreams meet brilliant design! This spacious homesite will feature a nearly identical version of Devine Homes by Millers recent show-stopper, known for its stylish finishes, thoughtful layout, and signature craftsmanship. With room to personalize and space for everything from a pool to an outdoor oasis, this lot gives you the freedom to creat
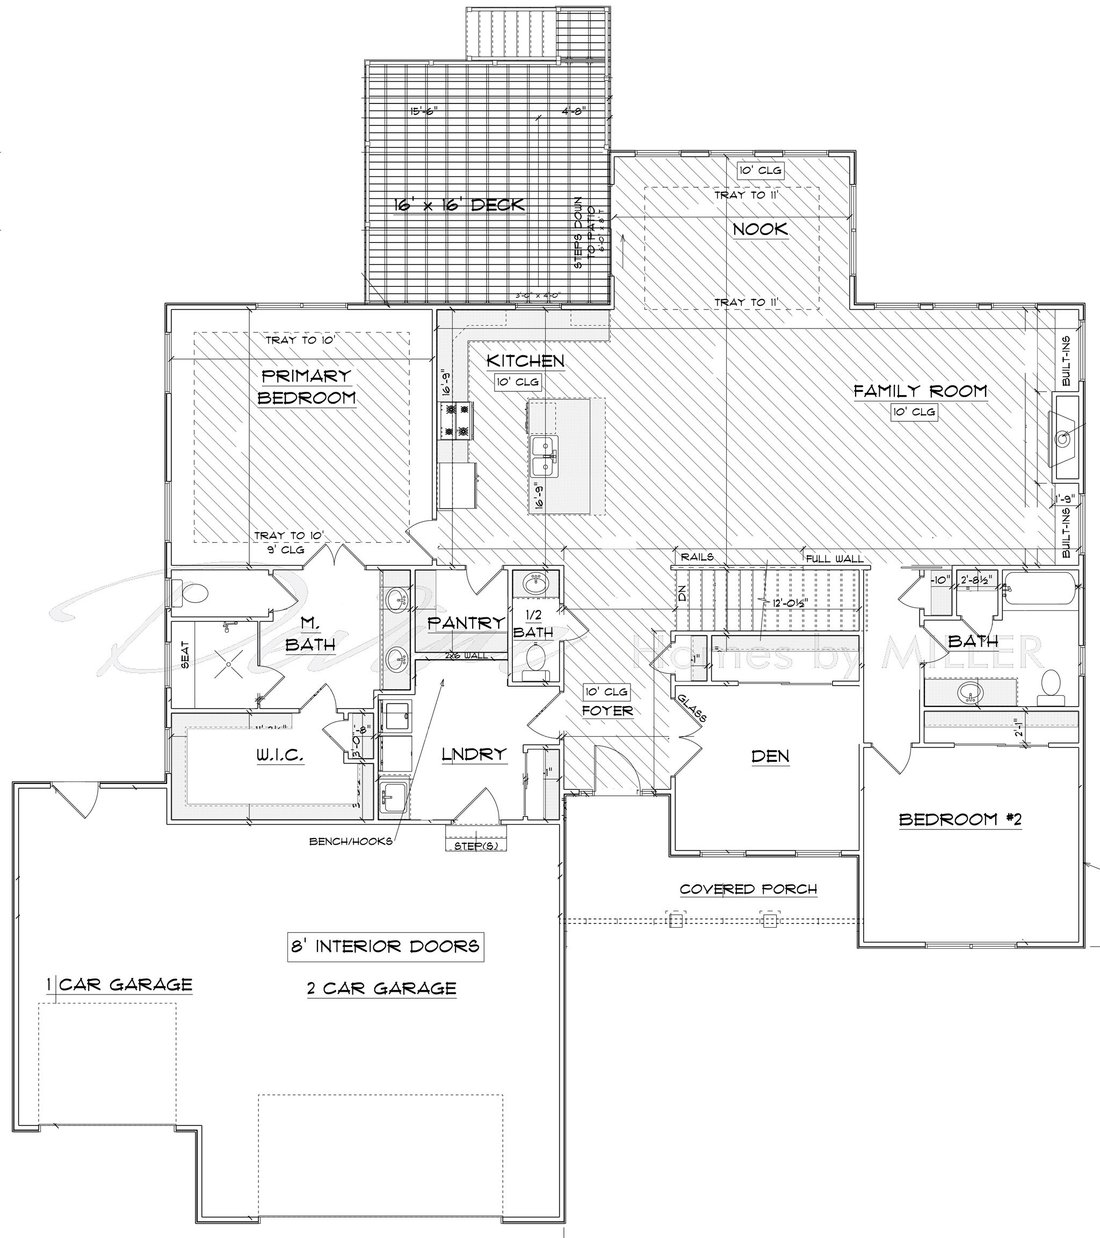
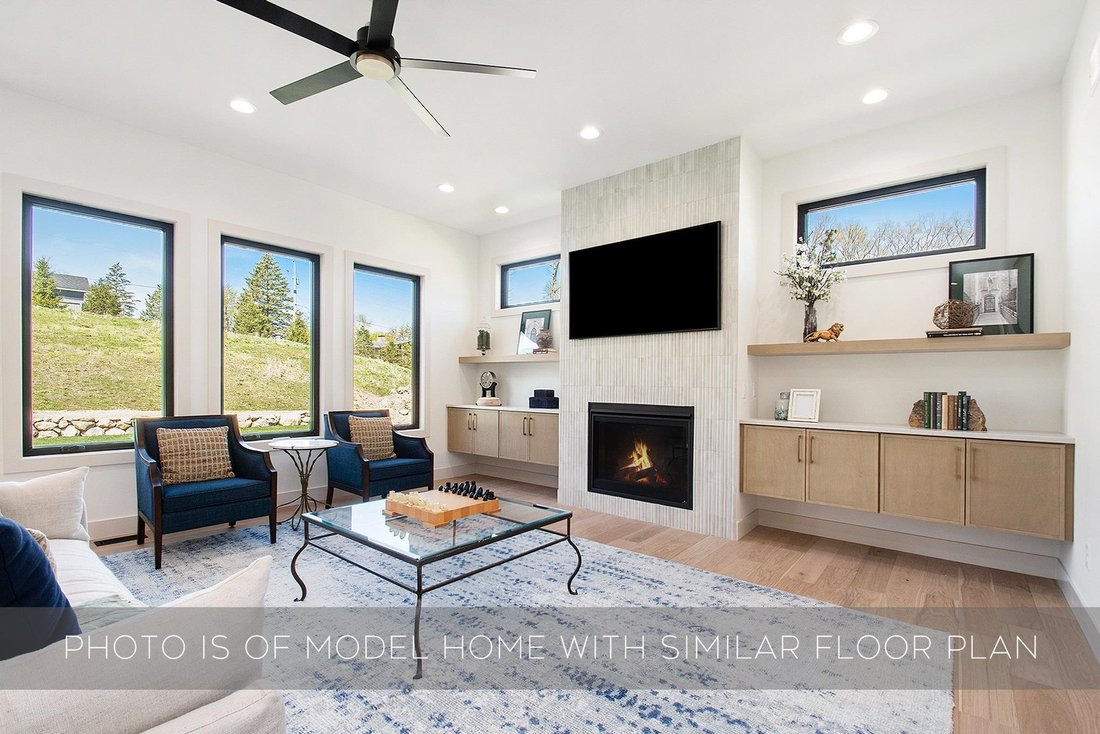
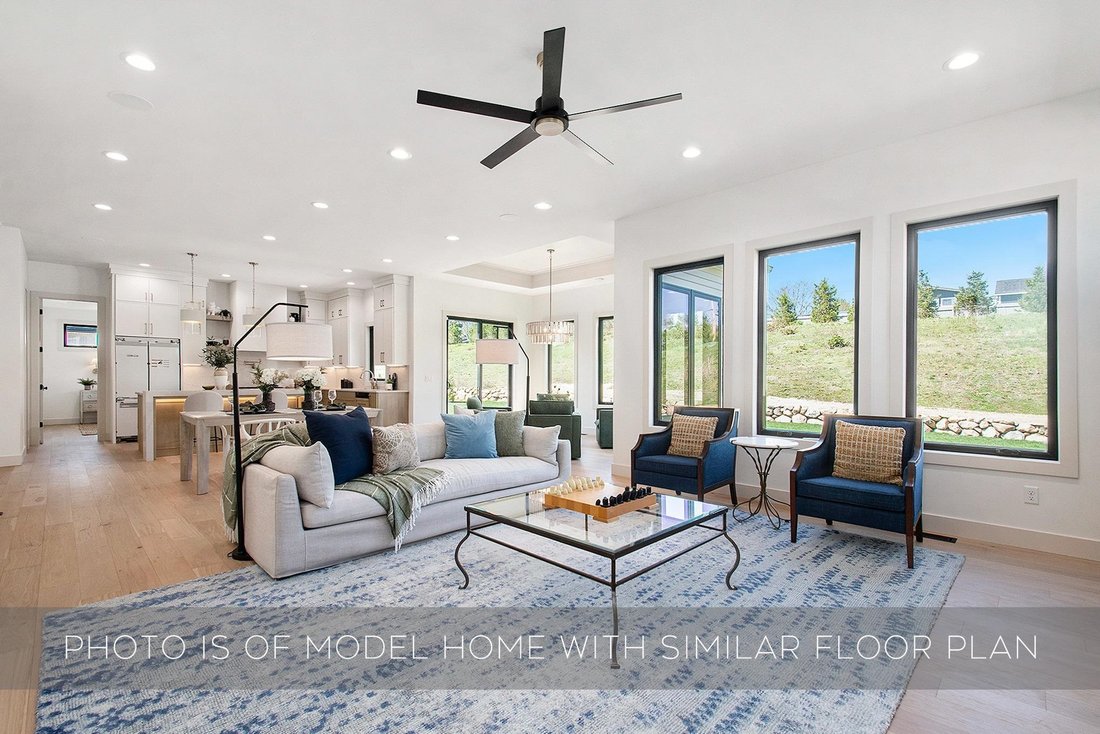
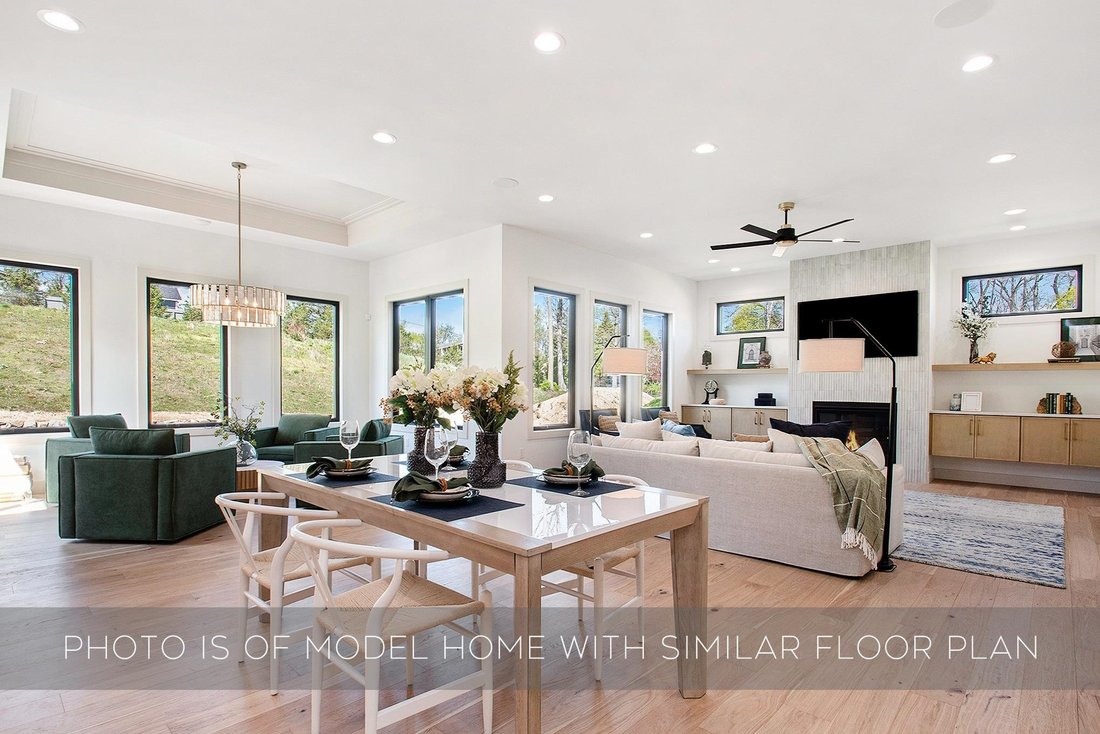
Now building in Granger’s new Hawthorn Crossingwhere big dreams meet brilliant design! This spacious homesite will feature a nearly identical version of Devine Homes by Millers recent show-stopper, known for its stylish finishes, thoughtful layout, and signature craftsmanship. With room to personalize and space for everything from a pool to an outdoor oasis, this lot gives you the freedom to create the lifestyle youve always envisioned. Inside, you’ll find engineered hardwood floors throughout the main level, 8 solid-core doors, Andersen 100 series casement windows, and upgraded IT wiring for smart-home living. The dining area shines with an 11 tray ceiling and is surrounded by windows, creating a perfect setting for everyday meals or elegant entertaining. The great room features a 42 gas fireplace with stone surround, built-in cabinetry, and floating shelves for character and charm. The kitchen is a true centerpiece, designed with under-cabinet lighting, a pot filler, island, microwave drawer, and a pantry that includes a 45-bottle wine cooler and glass door. The third bedroom has glass doors and is ideal for an office or main-floor guest space. The primary suite offers a spa-like bathroom with an enlarged tiled shower, heated tile floor, dual vanity, and a generous walk-in closet. The finished lookout basement is perfect for hosting, complete with a large rec room, sleek wet bar, and a 138-can beverage center. One additional bedroom, a full bath, and ample storage round out the lower level. Enjoy your professionally landscaped, irrigated yard from the comfort of a 16x16 deckideal for morning coffee or evening cocktails. The oversized three-car garage includes an electric vehicle charging station, blending luxury with practicality. Dont miss your chance to build with Devine Homes by Miller, one of the areas most respected builders.
-
Property type
House
-
Year built
2025
-
Price/sqft
$246
Features
- Garage
- Walk In Closet
- Fireplace
- Garden
- Pool
- New Builds
- Office
- Bar
- Basement
Explore the Area
10193 Steinbeck Drive, Granger, IN 46530, Indiana, United States
View on Google Maps
Price per sqft
Low
High
Joined 2 years ago
You have inquired about this property
The agent will contact you soon by
Listed by
12
Listings
2025
Joined
Book home tour with Tommy Kraemer
Choose a date and whether you'd like a virtual or in-person tour with the agent.
Preferred date
Tour type

Coldwell Banker Real Estate Group - South Bend
1539 N. Ironwood Drive, 46635, South Bend, Indiana, United States
View agency profile
Serving the greater South Bend area, our office combines local market expertise
with innovative strategies to h
with innovative strategies to h
Serving the greater South Bend area, our office combines local market expertise
with innovative strategies to help clients succeed. South Bend is home to the
University of Notre Dame, driving consistent housing demand and a vibrant local
economy. Residents are drawn to the city’s revitalized downtown, diverse
neighborhoods, and rich cultural and educational opportunities.
with innovative strategies to help clients succeed. South Bend is home to the
University of Notre Dame, driving consistent housing demand and a vibrant local
economy. Residents are drawn to the city’s revitalized downtown, diverse
neighborhoods, and rich cultural and educational opportunities.
Last updated
December 10, 2025
First listed
August 12, 2025
Listing reference
43ks2l
Similar Properties Nearby
New Listings in Indiana







Explore More Homes for Sale
Indiana, United States cities
- Homes for sale in Indianapolis, IN, United States
- Homes for sale in Westfield, IN, United States
- Homes for sale in Zionsville, IN, United States
- Homes for sale in 46077, IN, United States
- Homes for sale in 46074, IN, United States
- Homes for sale in Carmel, IN, United States
- Homes for sale in 46032, IN, United States
- Homes for sale in 46202, IN, United States
- Homes for sale in Fishers, IN, United States
- Homes for sale in Greenwood, IN, United States
- Homes for sale in 46062, IN, United States
- Homes for sale in 46033, IN, United States
- Homes for sale in 46143, IN, United States
- Homes for sale in Columbus, IN, United States
- Homes for sale in 46040, IN, United States
- Homes for sale in Fortville, IN, United States
- Homes for sale in 46360, IN, United States
- Homes for sale in 47201, IN, United States
- Homes for sale in Beverly Shores, IN, United States
- Homes for sale in 46037, IN, United States
Indiana, United States property types
Indiana, United States popular searches
- Properties with Garage in Indiana, United States
- Properties with Garden in Indiana, United States
- Properties with Pool in Indiana, United States
- Properties with Fitness Center / Gym in Indiana, United States
- Waterfront properties in Indiana, United States
- Properties with Balcony in Indiana, United States
- Modern properties in Indiana, United States
- Lakefront properties in Indiana, United States
- Properties with Tennis Court in Indiana, United States
- Lake View properties in Indiana, United States
- Properties with Elevator in Indiana, United States
- Properties with Library in Indiana, United States
- Properties with Sauna in Indiana, United States
- Equestrian properties in Indiana, United States
- Gated Community properties in Indiana, United States
- City View properties in Indiana, United States
- Properties with Indoor Pool in Indiana, United States
- Golf View properties in Indiana, United States
- Duplex properties in Indiana, United States
- Properties with Vineyard / Winery in Indiana, United States
- Hilltop properties in Indiana, United States
- Properties with Steam Room in Indiana, United States
- Mountain View properties in Indiana, United States
- High Altitude properties in Indiana, United States
- Mansion properties in Indiana, United States
Related Guides & Stories
Trusted by the World's Leading Brokers
The agents behind the world's most exceptional properties list with JamesEdition.
- Listings from Sotheby's, Christie's, BARNES, and Engel & Völkers
- Every listing reviewed before it goes live
- Connect directly with verified listing agents
By continuing you agree to our Terms and Privacy Policy.
brokerages we
partnered with
partnered with