$2,400,000
Single Family Detached Grandville
- 6 Beds
- 9 Baths
- 10,363 Sqft
- 2.7 Ac lot
- Updated: September 9
- MLS#26023201
About the Property
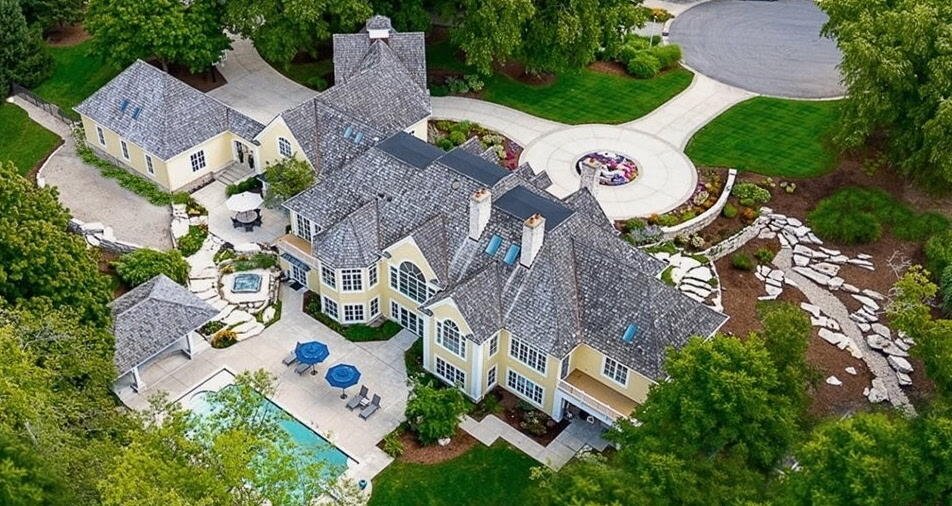
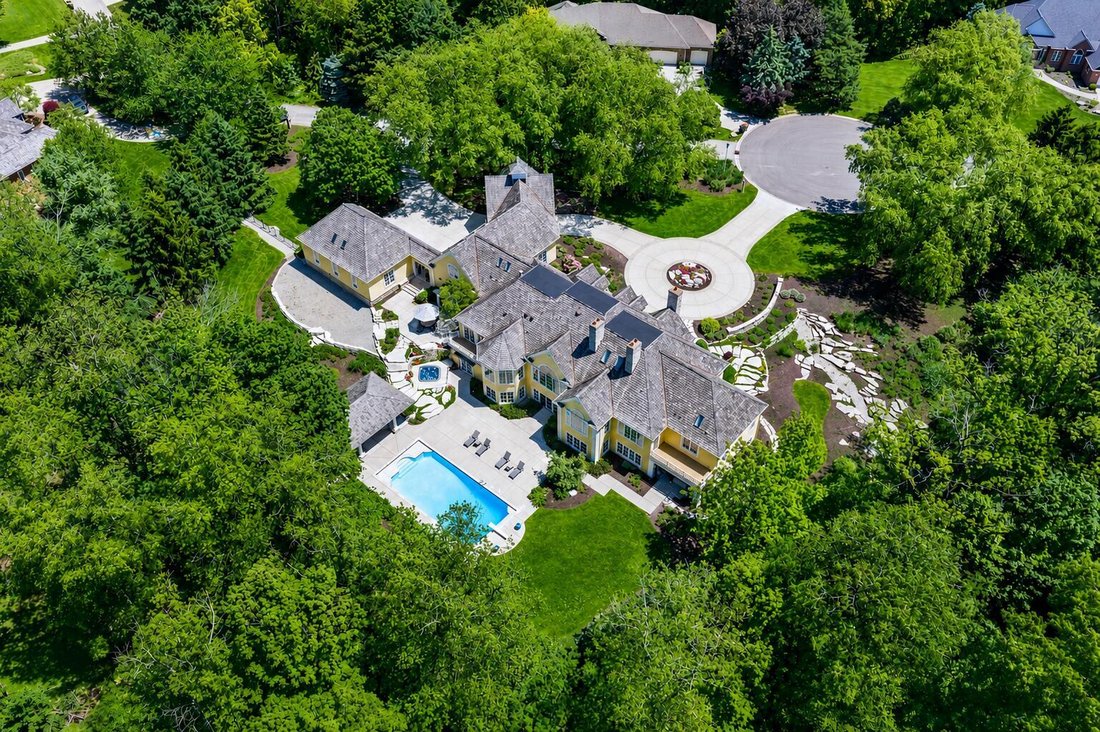
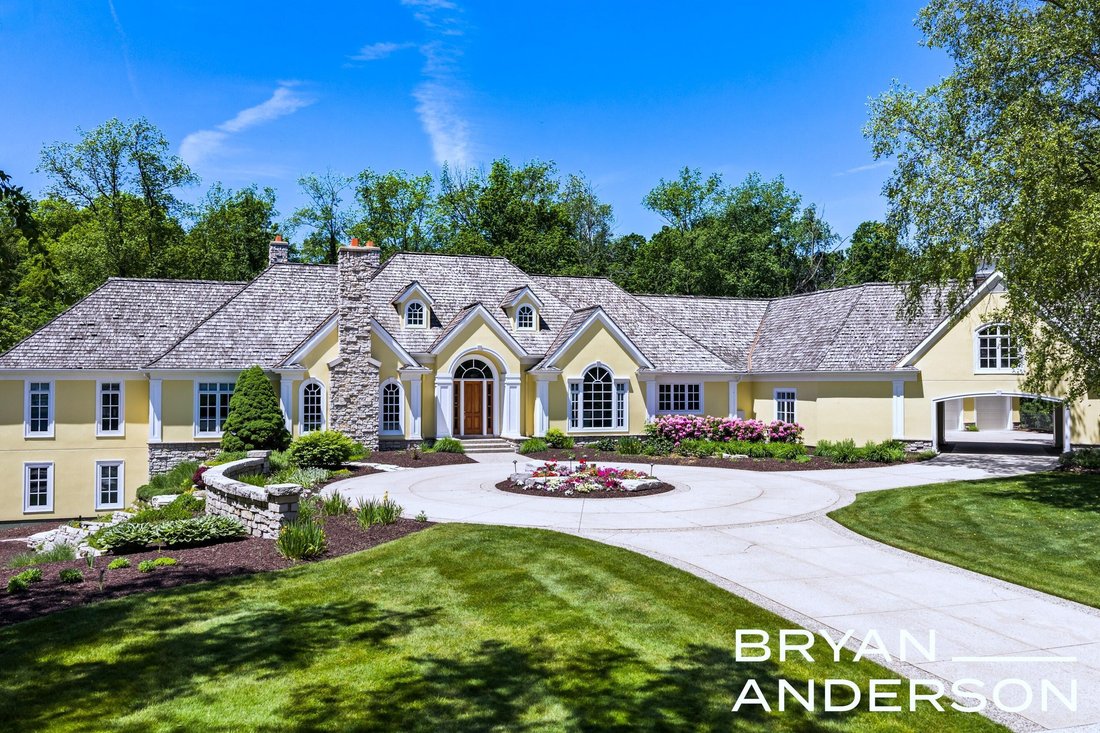
Nestled along the 12th fairway of Sunnybrook Country Club, this extraordinary estate offers over 10,000 square feet of luxury living thoughtfully designed for both everyday comfort and unforgettable entertaining. Set on an incredibly private, professionally landscaped lot with mature trees and resort-style outdoor spaces, this home is a rare offering in one of Grandville’s most desirable settings.
Nestled along the 12th fairway of Sunnybrook Country Club, this extraordinary estate offers over 10,000 square feet of luxury living thoughtfully designed for both everyday comfort and unforgettable entertaining. Set on an incredibly private, professionally landscaped lot with mature trees and resort-style outdoor spaces, this home is a rare offering in one of Grandville’s most desirable settings.
From the moment you enter, the scale and craftsmanship are undeniable. Soaring ceilings, oversized windows, custom millwork, extensive built-ins, and multiple fireplaces create a warm yet refined atmosphere throughout the home. Expansive living spaces are perfectly balanced with intimate gathering areas, allowing the home to feel both grand and inviting.
The chef’s kitchen serves as the centerpiece of the main level, featuring custom cabinetry, high-end appliances, a large center island, and seamless connection to the dining area, sunroom, and outdoor entertaining spaces. Additional main-floor highlights include a stunning executive office with custom built-ins and fireplace, dedicated study, oversized laundry room, expansive mudroom spaces, and exceptional storage throughout.
The main-level primary suite is a true retreat with fireplace, spa-like bath, dual custom walk-in closets, soaking tub, oversized shower, and peaceful wooded views. With 6 bedrooms, 7 full bathrooms, and 2 half baths, the home offers exceptional flexibility for guests, multi-generational living, and entertaining on any scale.
Designed for year-round enjoyment, the walkout lower level features heated floors, a custom bar, billiards area, theater room, expansive recreation and fitness spaces, cedar sauna, locker room, and multiple gathering areas with direct access to the backyard oasis. The lower level also offers several private guest suites, creating an ideal setup for extended stays or multi-generational living.
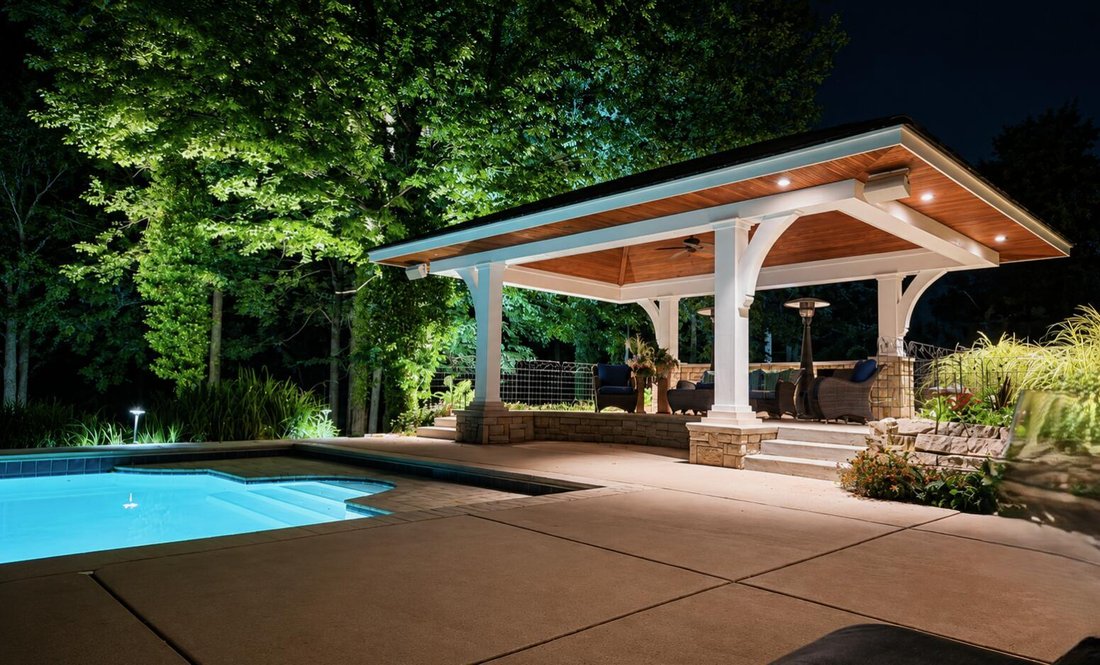
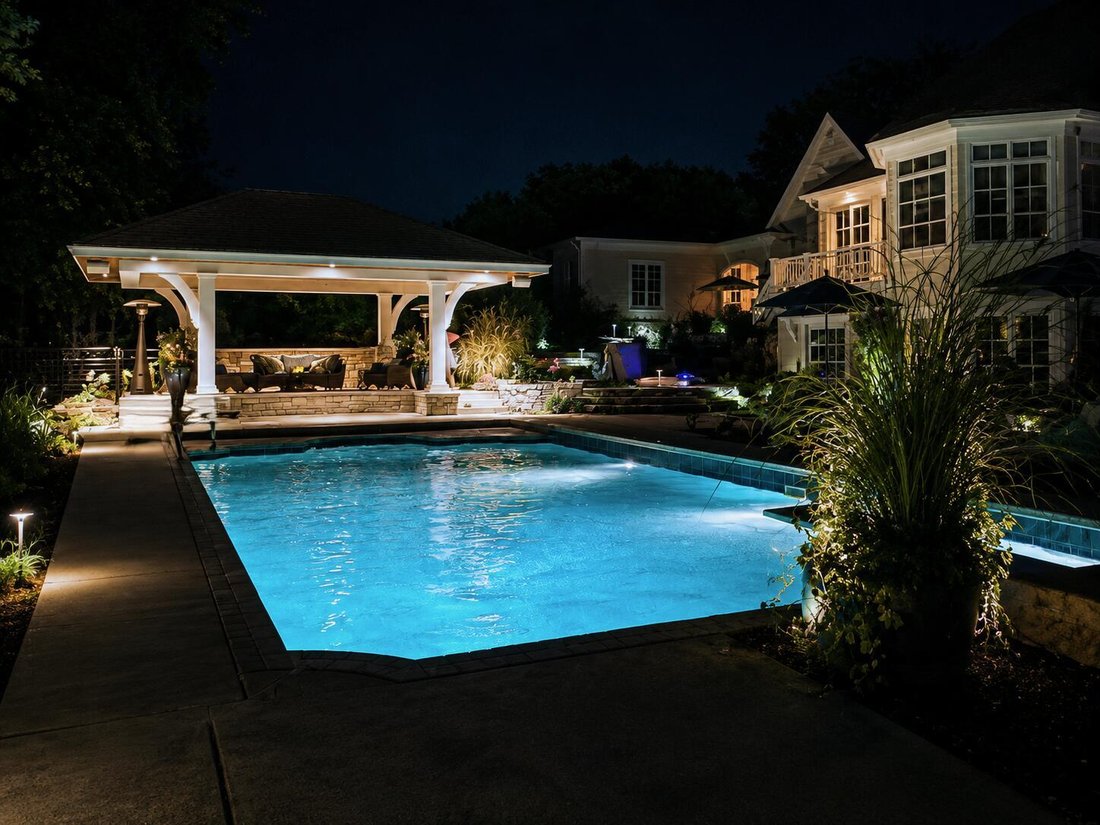
Outside, the resort-inspired setting continues with a walk-in pool, hot tub, elevated cedar pavilion, outdoor kitchen, expansive patios, and incredible privacy rarely found in a golf course community. Extensive garage space and additional upper-level flex and recreation rooms provide endless possibilities for hobbies, guests, entertaining, or additional living quarters.
Located within the highly sought-after Grandville Public School district, known for its strong academics, athletic programs, and outstanding community support, this remarkable estate also offers convenient access to shopping, dining, and everyday amenities. A rare opportunity to own one of West Michigan’s premier luxury properties.
From the moment you enter, the scale and craftsmanship are undeniable. Soaring ceilings, oversized windows, custom millwork, extensive built-ins, and multiple fireplaces create a warm yet refined atmosphere throughout the home. Expansive living spaces are perfectly balanced with intimate gathering areas, allowing the home to feel both grand and inviting.
The chef’s kitchen serves as the centerpiece of the main level, featuring custom cabinetry, high-end appliances, a large center island, and seamless connection to the dining area, sunroom, and outdoor entertaining spaces. Additional main-floor highlights include a stunning executive office with custom built-ins and fireplace, dedicated study, oversized laundry room, expansive mudroom spaces, and exceptional storage throughout.
The main-level primary suite is a true retreat with fireplace, spa-like bath, dual custom walk-in closets, soaking tub, oversized shower, and peaceful wooded views. With 6 bedrooms, 7 full bathrooms, and 2 half baths, the home offers exceptional flexibility for guests, multi-generational living, and entertaining on any scale.
Designed for year-round enjoyment, the walkout lower level features heated floors, a custom bar, billiards area, theater room, expansive recreation and fitness spaces, cedar sauna, locker room, and multiple gathering areas with direct access to the backyard oasis. The lower level also offers several private guest suites, creating an ideal setup for extended stays or multi-generational living.
Outside, the resort-inspired setting continues with a walk-in pool, hot tub, elevated cedar pavilion, outdoor kitchen, expansive patios, and incredible privacy rarely found in a golf course community. Extensive garage space and additional upper-level flex and recreation rooms provide endless possibilities for hobbies, guests, entertaining, or additional living quarters.
Located within the highly sought-after Grandville Public School district, known for its strong academics, athletic programs, and outstanding community support, this remarkable estate also offers convenient access to shopping, dining, and everyday amenities. A rare opportunity to own one of West Michigan’s premier luxury properties.
-
Property type
House
-
Year built
1998
-
Price/sqft
$231
Features
- Garage
- Fireplace
- Walk In Closet
- Garden
- Sauna
- Outdoor Kitchen
- Jacuzzi
- Fitness Center / Gym
- Terrace
Features
Lot
- Privacy
Indoor
- High Ceiling
- Office
- Fireplace
- Kitchen island
- Jacuzzi
- Bar
- Laundry Room
- Sauna
- Stone Countertops
- Walk In Closet
- Fitness Center / Gym
Outdoor
Explore the Area
6029 Hillsborough Court SW, Grandville, MI 49418, Wyoming, Michigan, United States
View on Google Maps
Price per sqft
Low
High
Joined 5 years ago
You have inquired about this property
The agent will contact you soon by
Listed by
64
Listings
2022
Joined
Book home tour with the agent
Choose a date and whether you'd like a virtual or in-person tour with the agent.
Preferred date
Tour type

Grand Rapids East
1555 Arboretum SE, Suite 101, 49546, Grand Rapids, United States
View agency profile
Last updated
September 9
First listed
May 19
Agent licence
#6501434130
Listing reference
2116980374386276
Listing status
Trusted by the World's Leading Brokers
The agents behind the world's most exceptional properties list with JamesEdition.
- Listings from Sotheby's, Christie's, BARNES, and Engel & Völkers
- Every listing reviewed before it goes live
- Connect directly with verified listing agents
By continuing you agree to our Terms and Privacy Policy.
brokerages we
partnered with
partnered with