$625,000
3 Bedrooms Condominium
- 3 Beds
- 3 Baths
- 4,566 Sqft
- Updated: September 21
- MLS#20261054788
About the Property
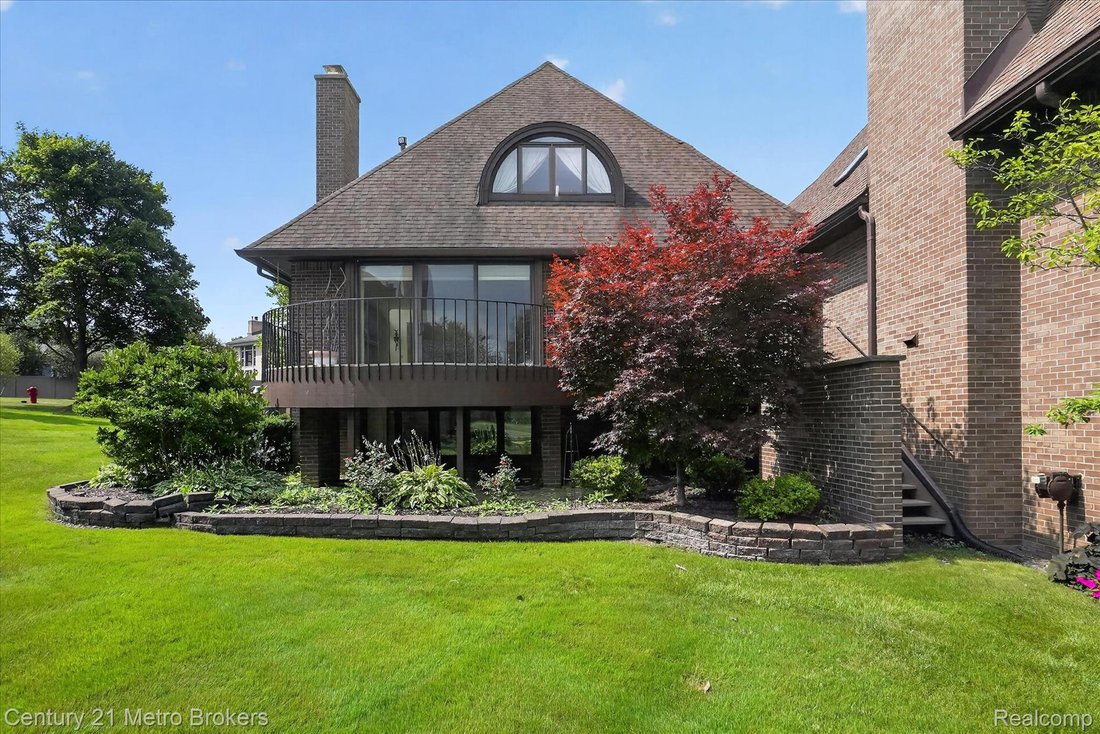
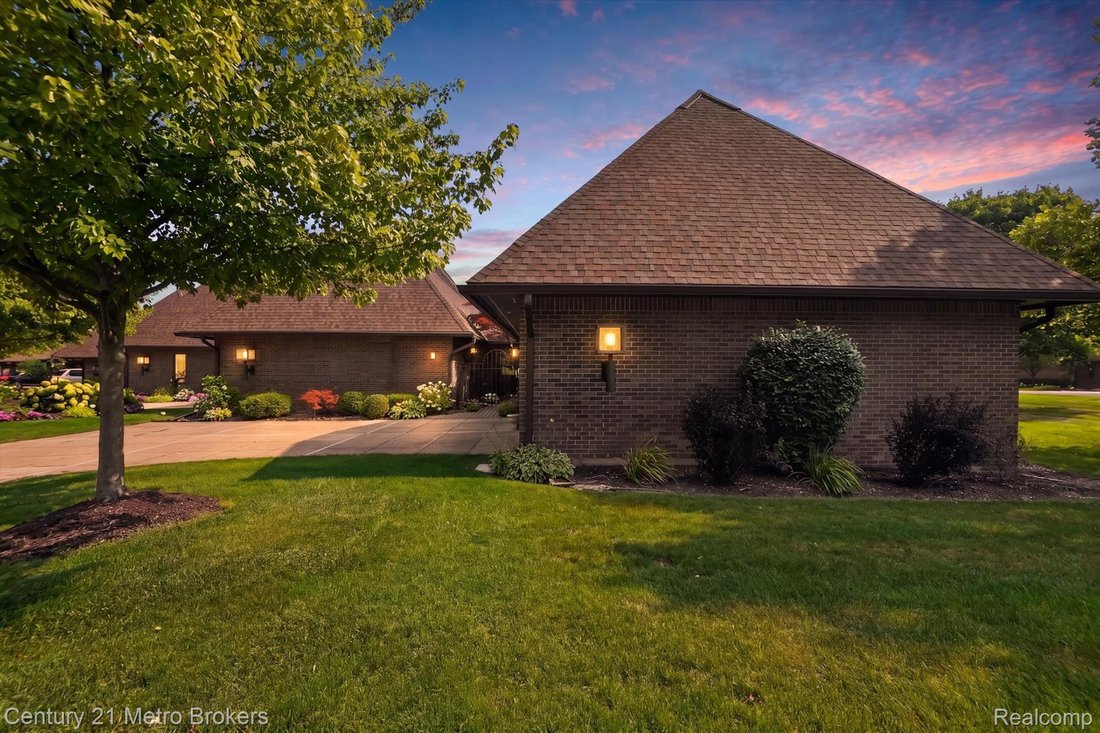
Welcome to luxury living at its finest in this exquisite end-unit condominium overlooking the prestigious Warwick Hills Golf & Country Club, home of the renowned PGA TOUR Ally Challenge. This remarkable 3-bedroom, 3-bath residence offers timeless elegance, exceptional craftsmanship, and breathtaking golf course and water feature views.
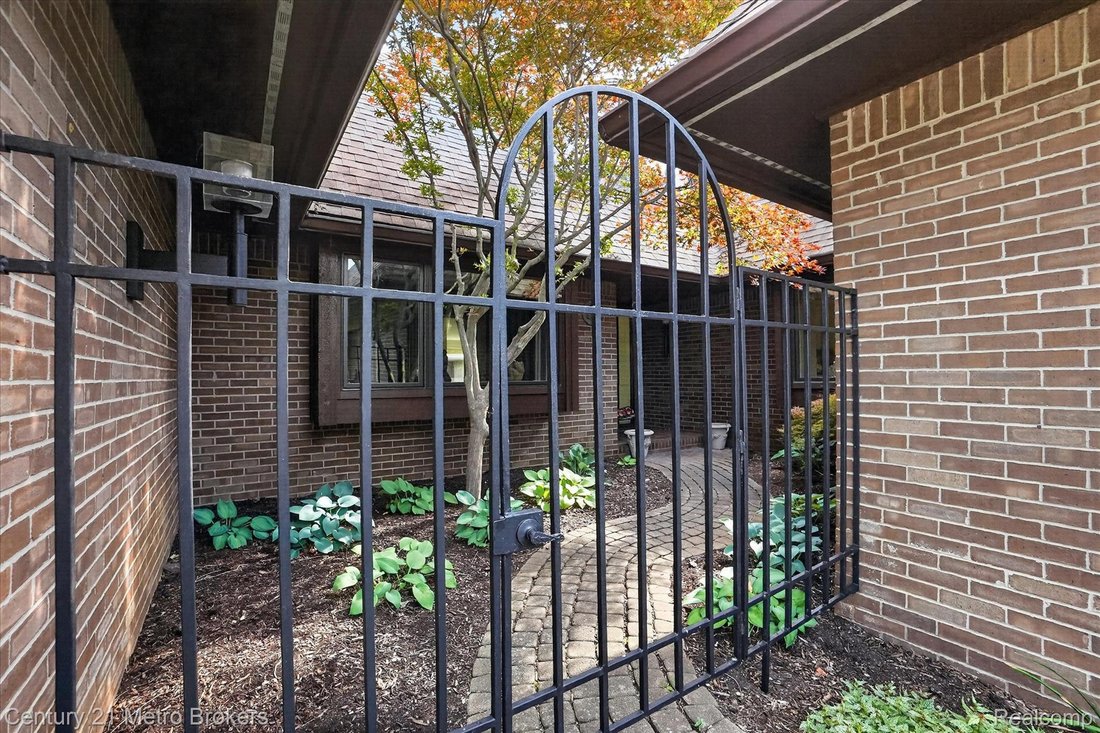
From the moment you enter, you’ll appreciate the class
From the moment you enter, you’ll appreciate the class
Welcome to luxury living at its finest in this exquisite end-unit condominium overlooking the prestigious Warwick Hills Golf & Country Club, home of the renowned PGA TOUR Ally Challenge. This remarkable 3-bedroom, 3-bath residence offers timeless elegance, exceptional craftsmanship, and breathtaking golf course and water feature views.
From the moment you enter, you’ll appreciate the classic architectural details, extensive moldings, and spacious design. The spectacular sunken living room is the heart of the home, featuring soaring windows, a cozy gas fireplace, a custom wet bar complete with an ice maker and built-in cabinetry, and direct access to the expansive deck where you can relax and enjoy the beautiful scenery and watch golfers play the course.
The formal dining room is filled with natural light and enhanced by custom built-in cabinetry, creating the perfect setting for entertaining. The chef’s kitchen is a dream, offering custom cabinetry, hardwood floors, a Sub-Zero refrigerator, abundant storage, and a bright breakfast area with its own private deck. Adjacent to the kitchen, the impressive pantry area which is thoughtfully designed with extensive custom cabinetry, a built-in desk, utility sink, washer and dryer, and even a built-in ironing board.
The main level also features a spacious bedroom and full bath, providing comfort and convenience.
Upstairs, the extraordinary primary suite is truly one of a kind. This private retreat offers a generous sitting area, oversized custom walk-in closets, and a luxurious spa-inspired bath featuring heated floors, dual vanities, a soaking tub, separate shower, bidet, and beautiful skylights that fill the space with natural light.
The finished lower level provides even more living space with a welcoming family room featuring custom built-ins, a large third bedroom, full bath, game room, and exceptional storage throughout.
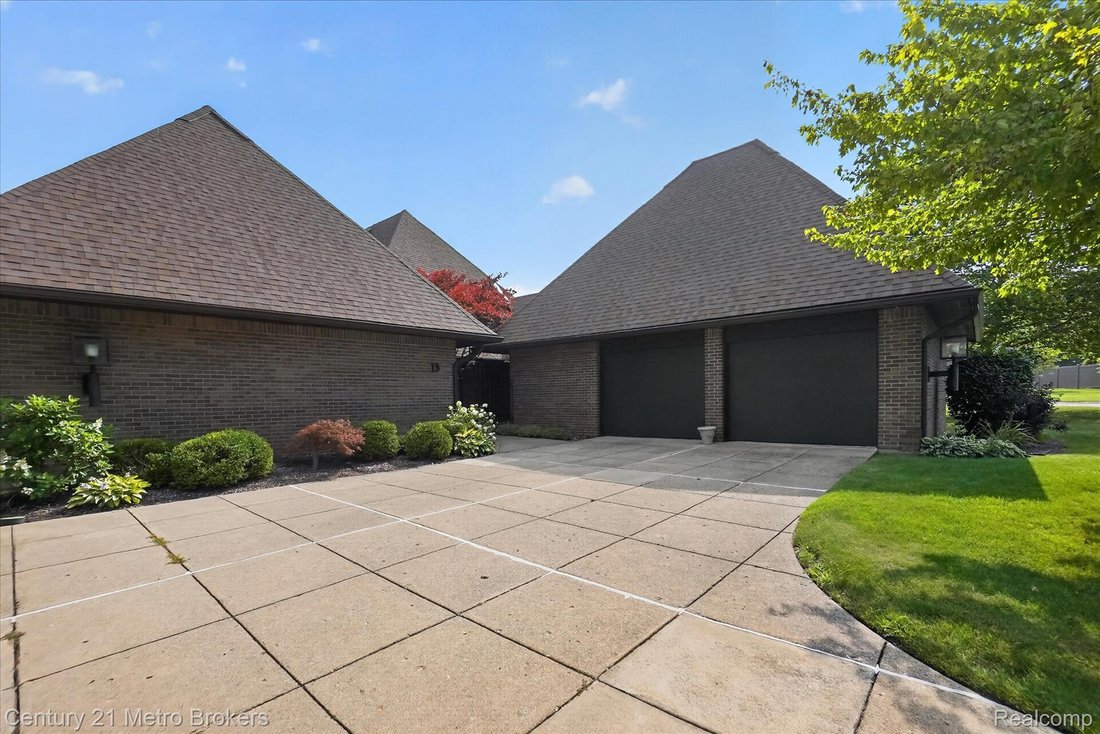
Additional amenities include oversized windows, generous storage space, two furnaces for year-round comfort, and an oversized attached two-car gar
From the moment you enter, you’ll appreciate the classic architectural details, extensive moldings, and spacious design. The spectacular sunken living room is the heart of the home, featuring soaring windows, a cozy gas fireplace, a custom wet bar complete with an ice maker and built-in cabinetry, and direct access to the expansive deck where you can relax and enjoy the beautiful scenery and watch golfers play the course.
The formal dining room is filled with natural light and enhanced by custom built-in cabinetry, creating the perfect setting for entertaining. The chef’s kitchen is a dream, offering custom cabinetry, hardwood floors, a Sub-Zero refrigerator, abundant storage, and a bright breakfast area with its own private deck. Adjacent to the kitchen, the impressive pantry area which is thoughtfully designed with extensive custom cabinetry, a built-in desk, utility sink, washer and dryer, and even a built-in ironing board.
The main level also features a spacious bedroom and full bath, providing comfort and convenience.
Upstairs, the extraordinary primary suite is truly one of a kind. This private retreat offers a generous sitting area, oversized custom walk-in closets, and a luxurious spa-inspired bath featuring heated floors, dual vanities, a soaking tub, separate shower, bidet, and beautiful skylights that fill the space with natural light.
The finished lower level provides even more living space with a welcoming family room featuring custom built-ins, a large third bedroom, full bath, game room, and exceptional storage throughout.
Additional amenities include oversized windows, generous storage space, two furnaces for year-round comfort, and an oversized attached two-car gar
-
Property type
Condo
-
Year built
1984
-
Price/sqft
$136
Features
Explore the Area
9095 S Saginaw Road #13, GrandBlanc, MI 48439, Grand Blanc Township, Michigan, United States
View on Google Maps
Price per sqft
Low
High
Joined 7 years ago
You have inquired about this property
The agent will contact you soon by
Listed by
1
Listings
2019
Joined
Book home tour with Janeen Reigle
Choose a date and whether you'd like a virtual or in-person tour with the agent.
Preferred date
Tour type

CENTURY 21 Metro Brokers
8195 S. Saginaw Street Unit 1, 48439, Grand Blanc, Michigan, United States
View agency profile
Last updated
September 21
First listed
July 23
Listing reference
6304D005-74B8-4525-8F14-B2DDC93976BC
Similar Properties Nearby
New Listings in Grand Blanc Township


Explore More Homes for Sale
Grand Blanc Township, MI, United States property types
Grand Blanc Township, MI, United States popular searches
- Privacy properties in Grand Blanc Township, MI, United States
- Properties with Pool in Grand Blanc Township, MI, United States
- Properties with Air Conditioning in Grand Blanc Township, MI, United States
- Waterfront properties in Grand Blanc Township, MI, United States
- Water View properties in Grand Blanc Township, MI, United States
- Properties with Cinema in Grand Blanc Township, MI, United States
- Properties with Terrace in Grand Blanc Township, MI, United States
- Lakefront properties in Grand Blanc Township, MI, United States
- Properties with Open Kitchen in Grand Blanc Township, MI, United States
- Modern properties in Grand Blanc Township, MI, United States
- Panoramic / Scenic View properties in Grand Blanc Township, MI, United States
- Properties with Jacuzzi in Grand Blanc Township, MI, United States
- Properties with Sauna in Grand Blanc Township, MI, United States
- Properties with Game Room in Grand Blanc Township, MI, United States
- Properties with Library in Grand Blanc Township, MI, United States
- Renovated properties in Grand Blanc Township, MI, United States
- Gated Community properties in Grand Blanc Township, MI, United States
- Equestrian properties in Grand Blanc Township, MI, United States
- Properties with Indoor Pool in Grand Blanc Township, MI, United States
- Golf View properties in Grand Blanc Township, MI, United States
- Properties with Wine Cellar in Grand Blanc Township, MI, United States
- Investment Property properties in Grand Blanc Township, MI, United States
Related Guides & Stories
Trusted by the World's Leading Brokers
The agents behind the world's most exceptional properties list with JamesEdition.
- Listings from Sotheby's, Christie's, BARNES, and Engel & Völkers
- Every listing reviewed before it goes live
- Connect directly with verified listing agents
By continuing you agree to our Terms and Privacy Policy.
brokerages we
partnered with
partnered with