$536,151
Single Family Detached Grand Lake
- 3 Beds
- 3 Baths
- 1,920 Sqft
- Updated: October 15
- MLS#202625714
About the Property
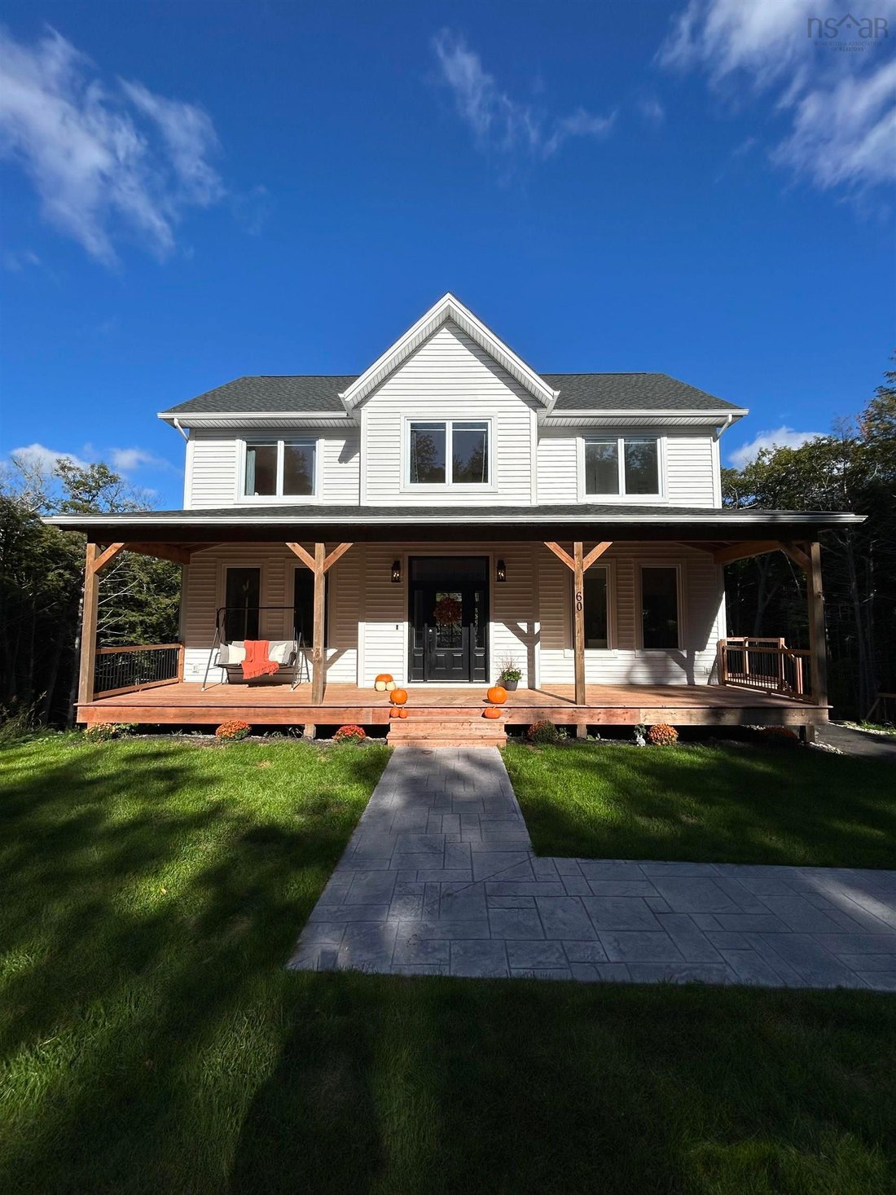
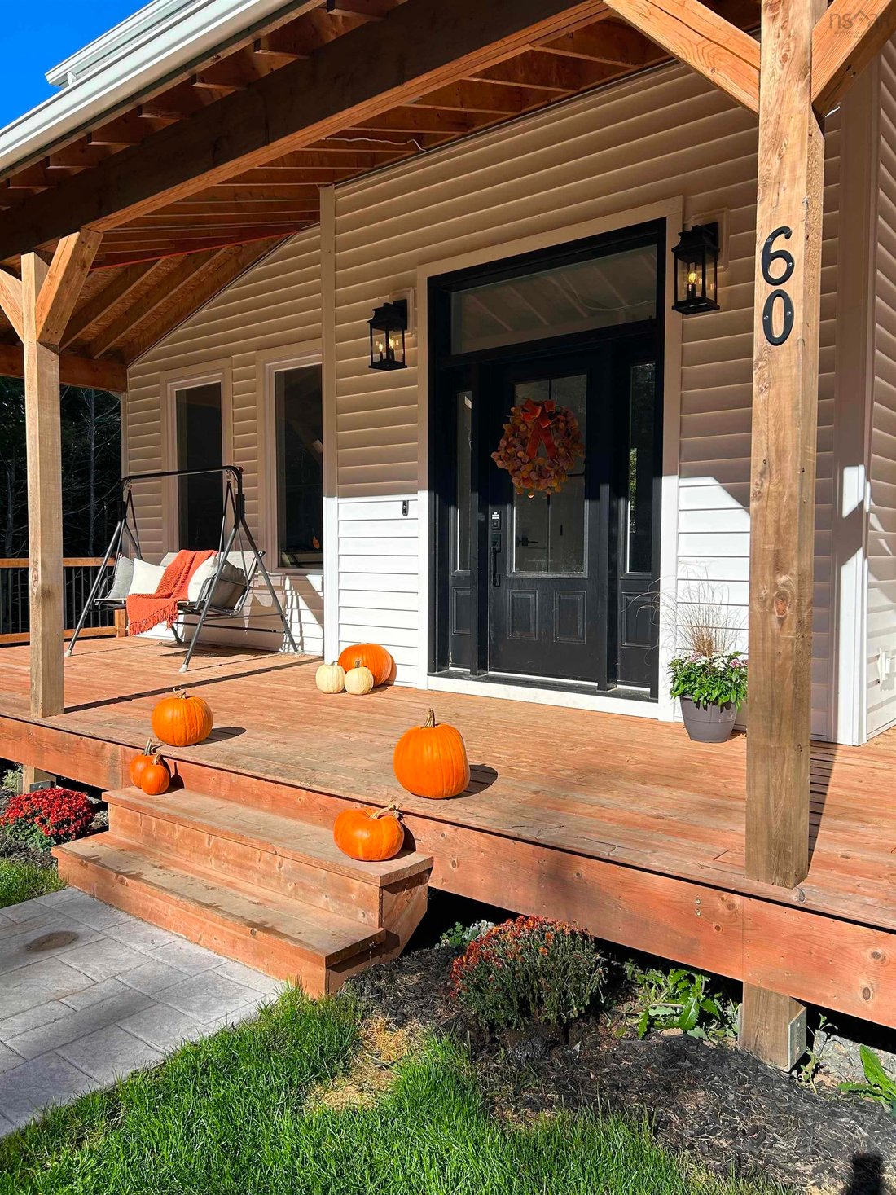
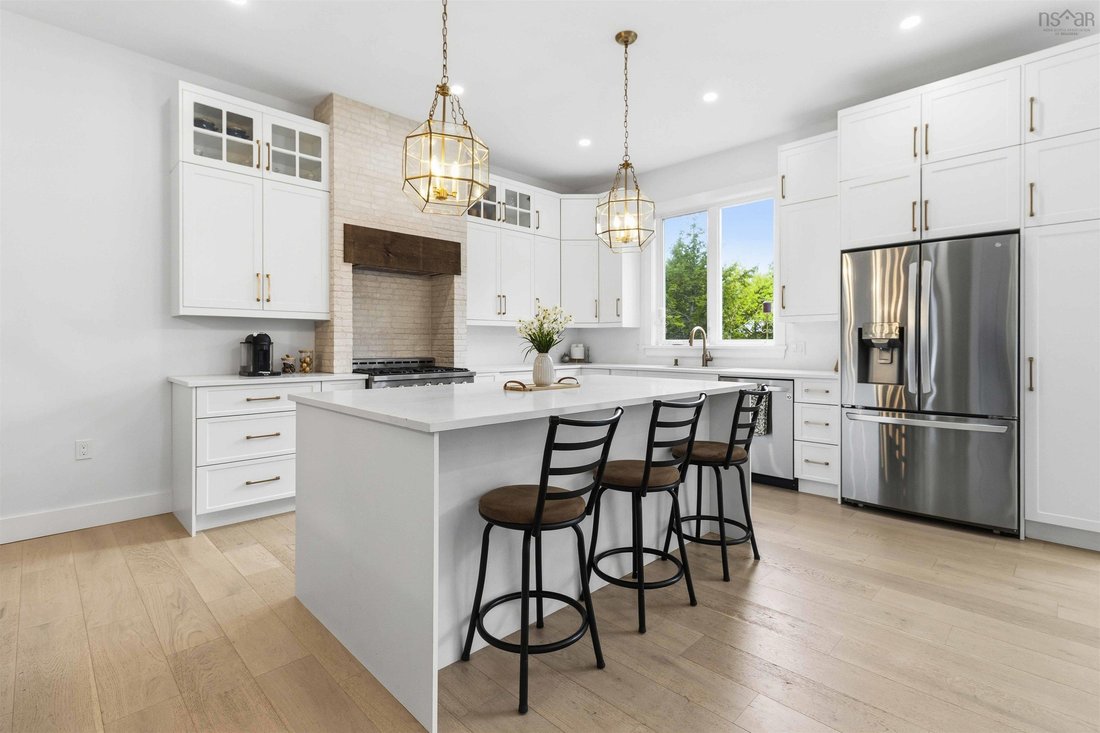
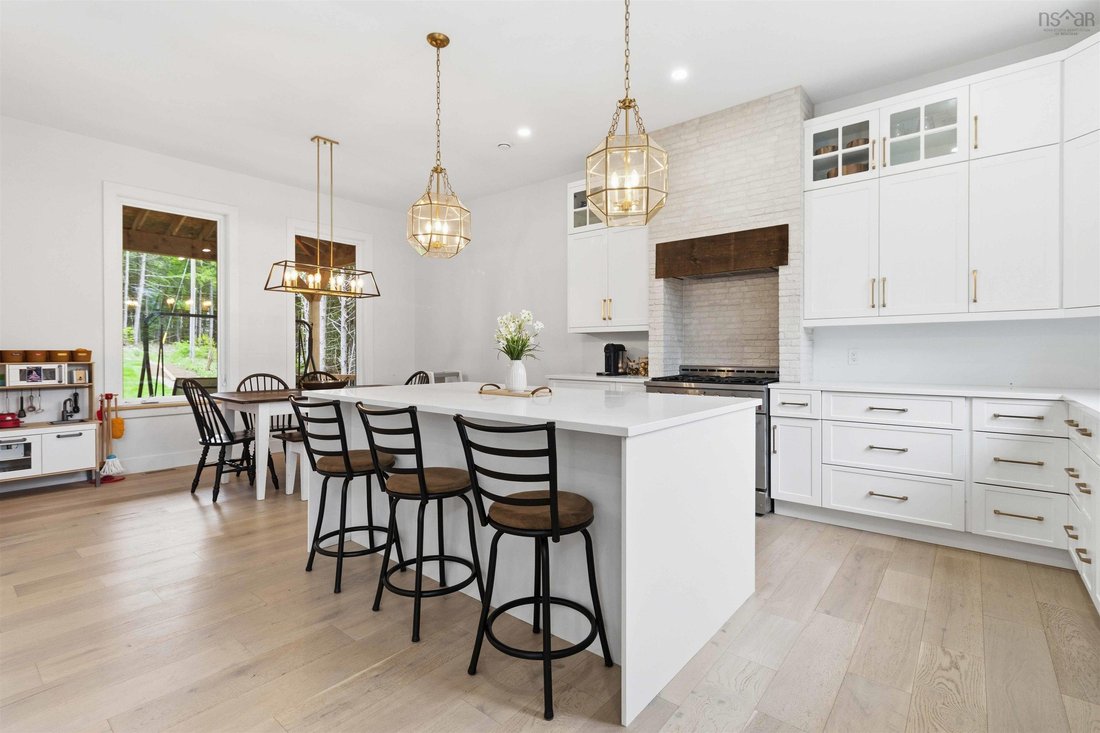
Welcome to 60 Wickshire Lane, where modern style meets comfortable living. Built just three ago, this beautifully designed home greets you with a spacious front porch the perfect place to enjoy your morning coffee or unwind at the end of the day. Step inside to an inviting open concept living space featuring a custom chef’s kitchen with quartz countertops, offering both style and functionality for
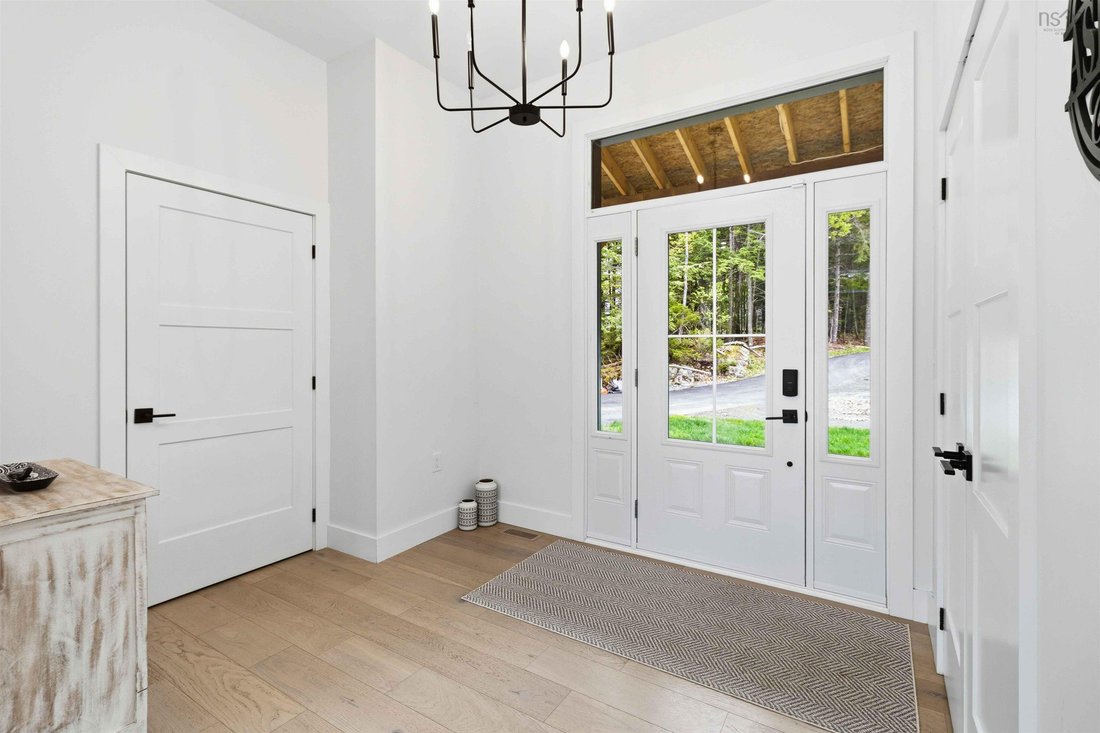
Welcome to 60 Wickshire Lane, where modern style meets comfortable living. Built just three ago, this beautifully designed home greets you with a spacious front porch the perfect place to enjoy your morning coffee or unwind at the end of the day. Step inside to an inviting open concept living space featuring a custom chef’s kitchen with quartz countertops, offering both style and functionality for everyday living and entertaining. The thoughtfully designed layout includes three bedrooms and three bathrooms, with a spacious primary suite complete with a walk in closet and private ensuite. The walkout basement offers exciting potential, ready for you to finish to suit your needs whether you envision additional living space, a home gym or the perfect family retreat. Ideally located close to airport, golf courses, parks and beautiful lakes, this modern, move in ready home offers the perfect blend of comfort, convenience and lifestyle. Discover all that 60 Wickshire Lane has to offer!
-
Property type
House
-
Year built
2023
-
Price/sqft
$279
Features
- Garden
- Terrace
- Walk In Closet
- Modern
- Playground
- Open Kitchen
- Outdoor Living Space
- Kitchen island
- Basement
Features
Lot
Indoor
- Kitchen island
- Bar
- Open Kitchen
- Basement
- Stone Countertops
- Walk In Closet
Outdoor
Explore the Area
60 Wickshire Lane, Grand Lake, NS B2T 1B3, Nova Scotia, Canada
View on Google Maps
Price per sqft
Low
High
Joined 7 months ago
You have inquired about this property
The agent will contact you soon by
Listed by
1
Listings
2026
Joined
Book home tour with Susan Hume MacFarlane
Choose a date and whether you'd like a virtual or in-person tour with the agent.
Preferred date
Tour type

Keller Williams Select Realty
222 Waterfront Drive, Suite 106, B4A 0H3, Bedford, Canada
View agency profile
Last updated
October 15
First listed
October 15
Agent licence
#1109951
Listing reference
2169211980631240
Listing status
Similar Properties Nearby
New Listings in Grand Lake
Explore More Homes for Sale
Grand Lake, Canada property types
Grand Lake, Canada popular searches
- Properties with Terrace in Grand Lake, Canada
- Properties with Bar in Grand Lake, Canada
- Properties with Garden in Grand Lake, Canada
- Water View properties in Grand Lake, Canada
- Properties with Fitness Center / Gym in Grand Lake, Canada
- Modern properties in Grand Lake, Canada
- Privacy properties in Grand Lake, Canada
- Properties with Balcony in Grand Lake, Canada
- Properties with Office in Grand Lake, Canada
- Properties with Open Kitchen in Grand Lake, Canada
- Properties with Fireplace in Grand Lake, Canada
Related Guides & Stories
Trusted by the World's Leading Brokers
The agents behind the world's most exceptional properties list with JamesEdition.
- Listings from Sotheby's, Christie's, BARNES, and Engel & Völkers
- Every listing reviewed before it goes live
- Connect directly with verified listing agents
By continuing you agree to our Terms and Privacy Policy.