$1,250,000

Single Family Residence In Grand Junction

  • 3 Beds
  • 3 Baths
  • 2,484 Sqft
  • 7,841 Sqft lot
  • Updated: September 24
  • Source: Grand Junction Area REALTOR Association  MLS#20264762

About the Property

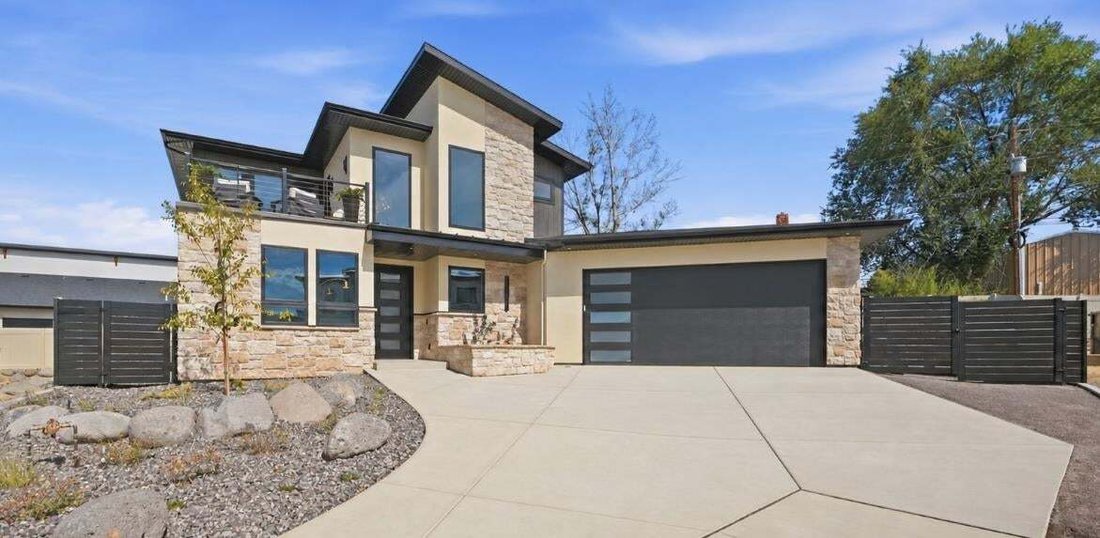
Prepare to be captivated by a home where bold architecture, thoughtful design, and effortless indoor-outdoor living come together in unforgettable fashion. This stunning new construction by Keystone Custom Builders offers approximately 2,500 sq.ft., 3 bedrooms + office, 3 full baths, and an oversized 2-car garage. From the moment you step inside, this home makes a statement. Your eye is immediatel
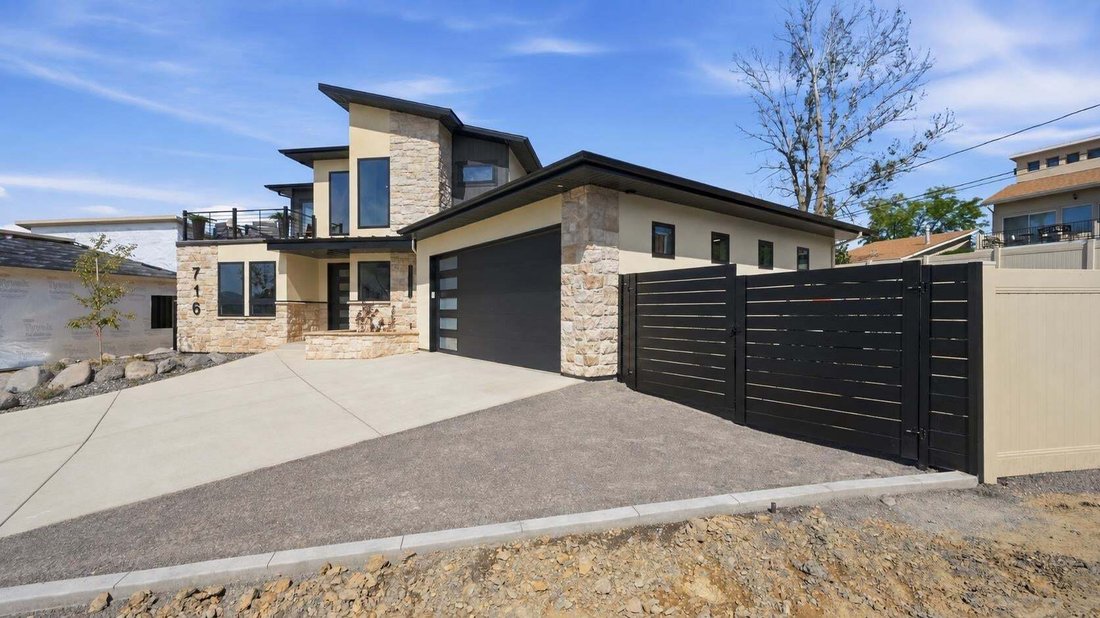
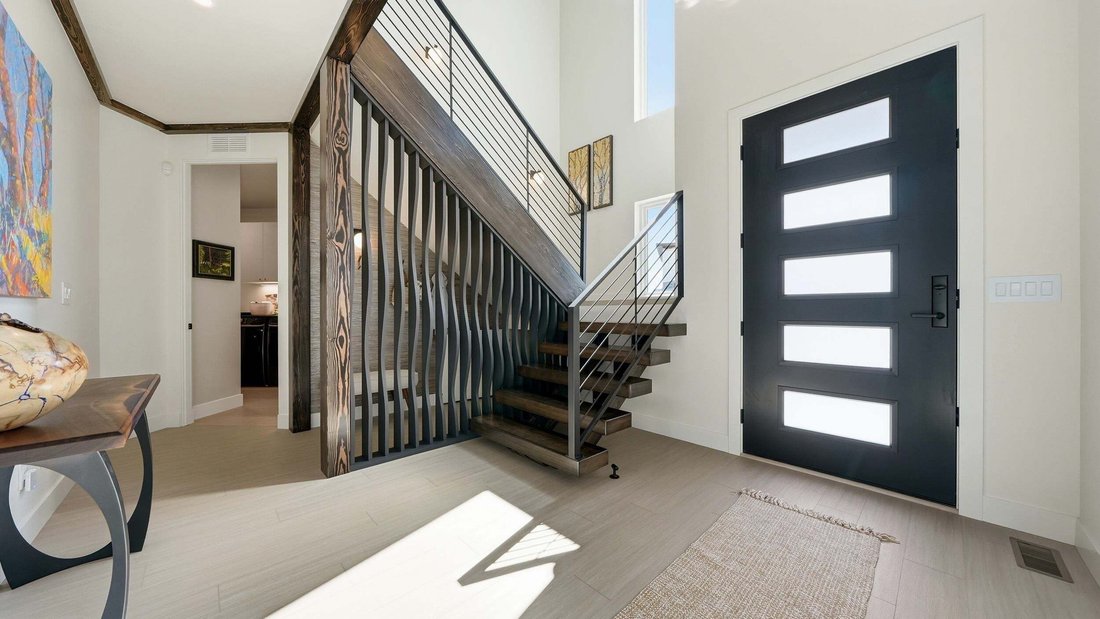
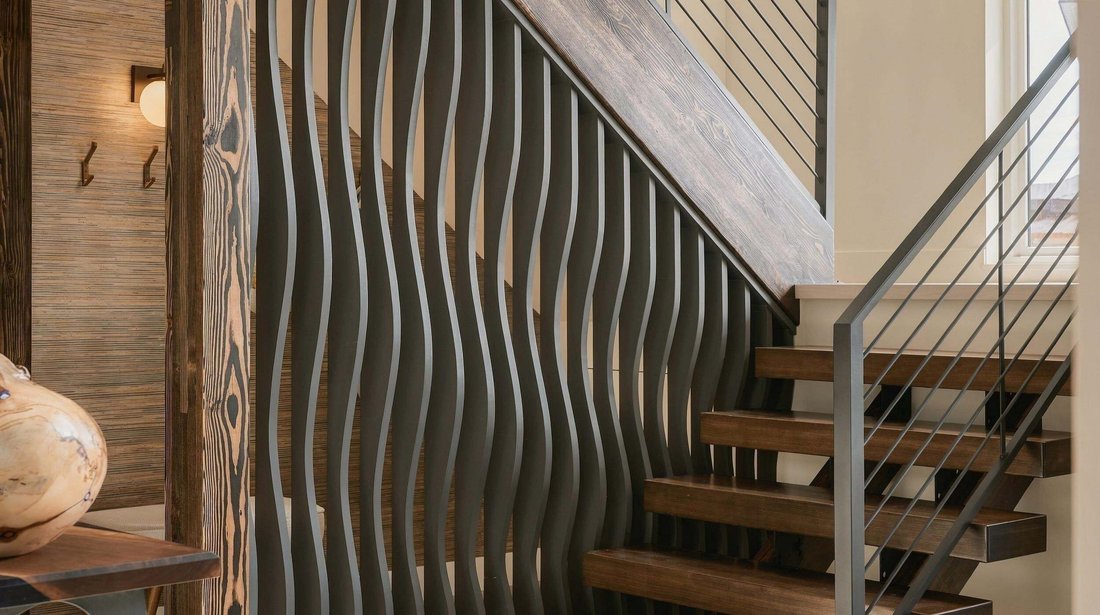
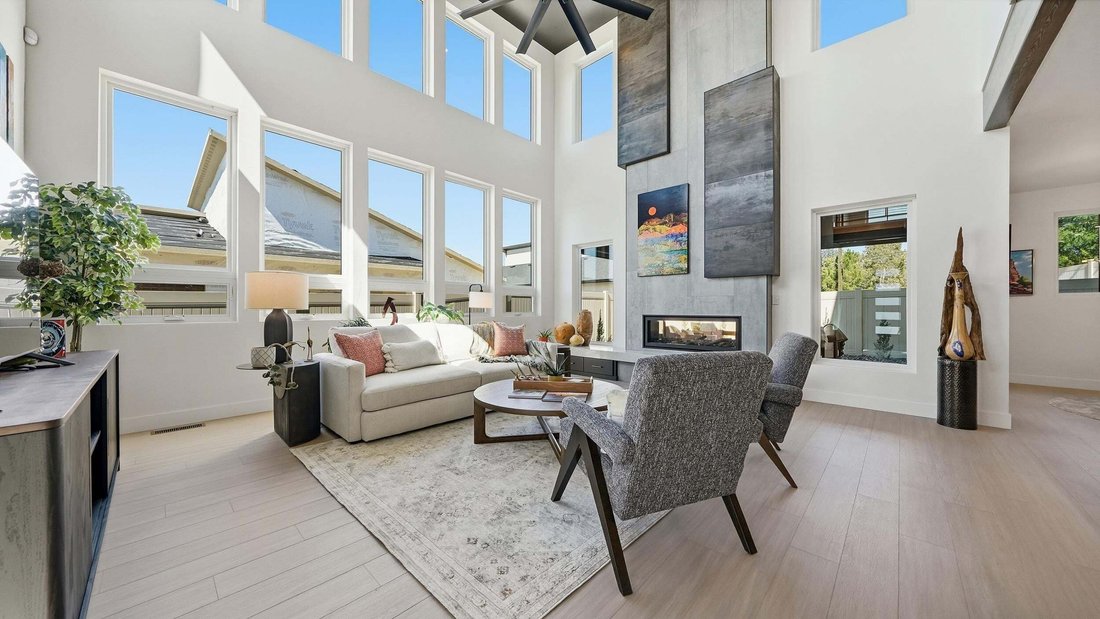
Prepare to be captivated by a home where bold architecture, thoughtful design, and effortless indoor-outdoor living come together in unforgettable fashion. This stunning new construction by Keystone Custom Builders offers approximately 2,500 sq.ft., 3 bedrooms + office, 3 full baths, and an oversized 2-car garage. From the moment you step inside, this home makes a statement. Your eye is immediately drawn through the open-concept living space, where dramatic 19-foot ceilings and soaring clerestory windows flood the great room with natural light. A striking double-sided gas fireplace anchors the space, seamlessly connecting the great room to an incredible four-season covered patio complete with motorized screens and a ceiling fan—creating an outdoor living room designed to be enjoyed year-round. The kitchen is equally impressive, featuring custom cabinetry, a professional-grade 5-piece THOR Kitchen appliance suite, a large island with integrated workstation, and one of the home’s best surprises: a hidden walk-in pantry with dedicated appliance outlets, spice storage, motion-sensor lighting, and abundant storage. The main-level primary suite is a private retreat with direct access to its own patio, a dramatic tray ceiling with integrated mood lighting, and a beautifully appointed bath featuring a white-on-black soaking tub, oversized two-person shower with body sprays and dual showerheads, dual vanities, and custom walk-in closet. Upstairs, architecture becomes art. A parabolic slat wall & floating stairs lead to an illuminated seeded-glass bridge and mezzanine catwalk overlooking the home below. Cross the bridge to the Sunset Deck, where Monument views and Western Colorado sunsets create a spectacular backdrop for an evening cocktail, firepit, or quiet end to the day. 2x6 construction, Energy Star framing techniques, dual tankless water heaters, high-efficiency dual-fuel heat pump HVAC, and Andersen windows & doors add comfort and efficiency behind the scenes. Double-gated fence leads to large RV/Toy parking. Distinctive, sophisticated, and anything but ordinary, this is a home designed to be experienced. Schedule your showing today!
…
  • Property type

    House

  • Floors

    2

  • Year built

    2026

  • Price/sqft

    $503

Features

Features

Lot

Indoor

  • High Ceiling
  • Fireplace
  • Kitchen island
  • Gas Stovetop
  • Bar
  • Open Kitchen
  • Stone Countertops
  • Walk In Closet

Outdoor

  • Terrace
  • Balcony
  • Parking
  • Fire Pit
  • Garage
  • Outdoor Living Space
  • Gate
  • Garden

Explore the Area

716 Ivory Glade Court, Grand Junction, Colorado, United States View on Google Maps
Price per sqft
Low
High

View 124 more listings in Grand Junction

RE/MAX 4000, INC - GRAND JUNCTION

Joined 11 months ago
Your message
You have inquired about this property

The agent will contact you soon by

Listed by

RE/MAX 4000, INC - GRAND JUNCTION
Colorado, United States
View agency profile
51
Listings
2025
Joined

Book home tour with the agent

Choose a date and whether you'd like a virtual or in-person tour with the agent.

In-person tour
Preferred date
Tour type
RE/MAX 4000, INC - GRAND JUNCTION
GRAND JUNCTION, Colorado, United States
View agency profile
Last updated
September 24
First listed
September 23
Listing reference
20264762
Listing status
Call

Start phone call with:

Hello, I’m calling for the property with the reference 20264762, which I discovered on JamesEdition.

After the call, we'll provide your contacts to the agent for easy communication.

brokerages we
partnered with