$975,000
3 Bedrooms Other Residential
- 3 Beds
- 3 Baths
- 2,332 Sqft
- 15,460 Sqft lot
- Updated: November 13
- MLS#B1727645
About the Property
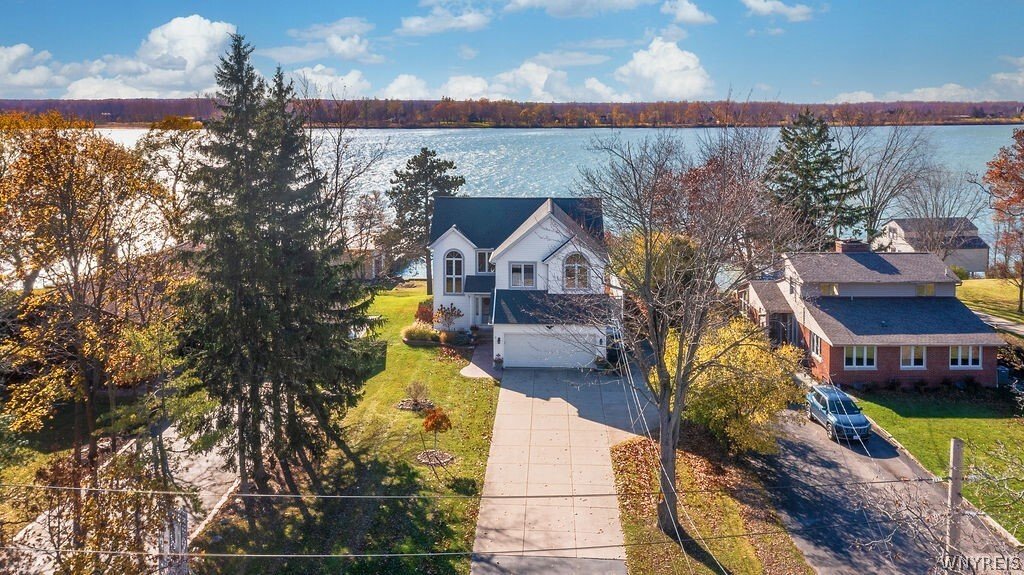
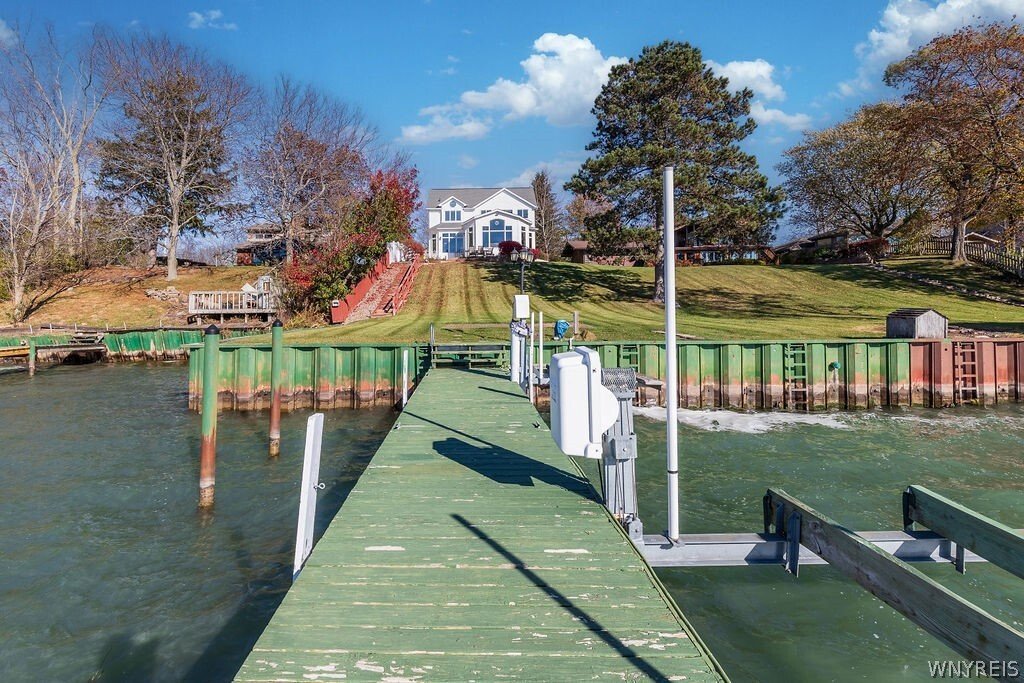
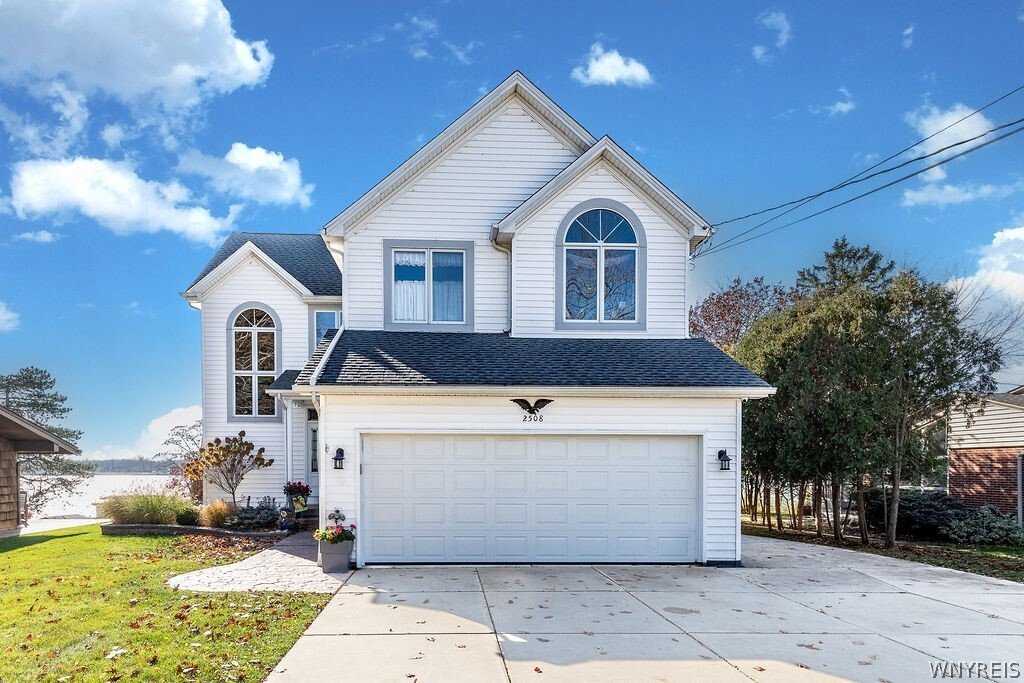
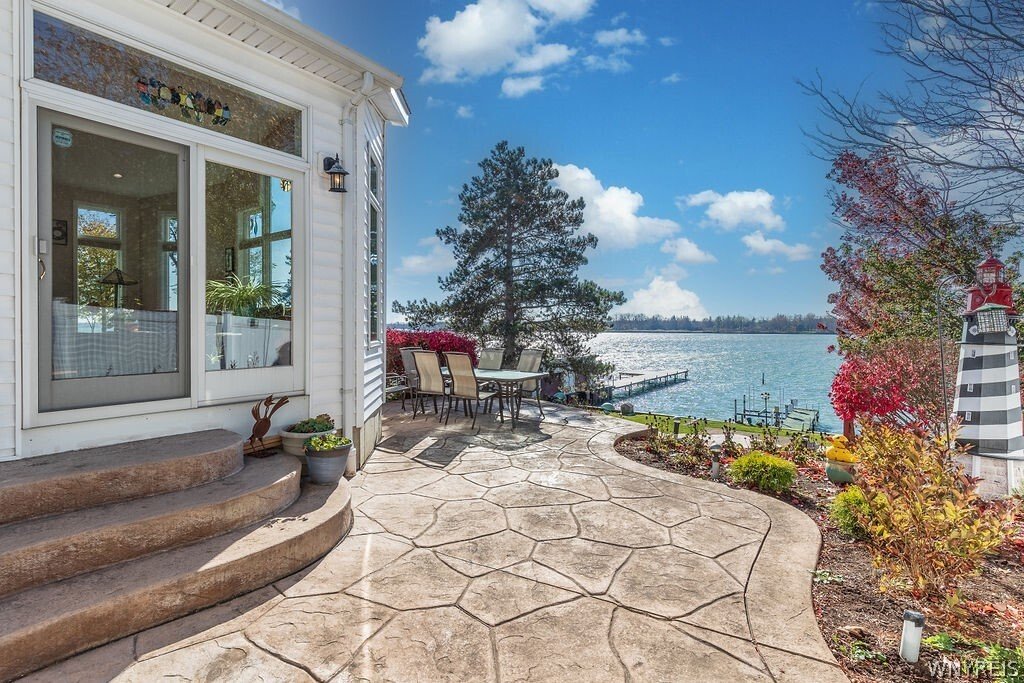
Welcome to Grand Island’s Coveted Gold Coast! Rarely does an opportunity arise to own a home in this exclusive waterfront community! This beautiful 3-bedroom, 2.5-bath home offers a spacious, open floor plan w/an abundance of windows showcasing breathtaking views of the West Niagara River, spectacular sunsets, the bike path & the Canadian shoreline. As you approach, you are welcomed by a stamp
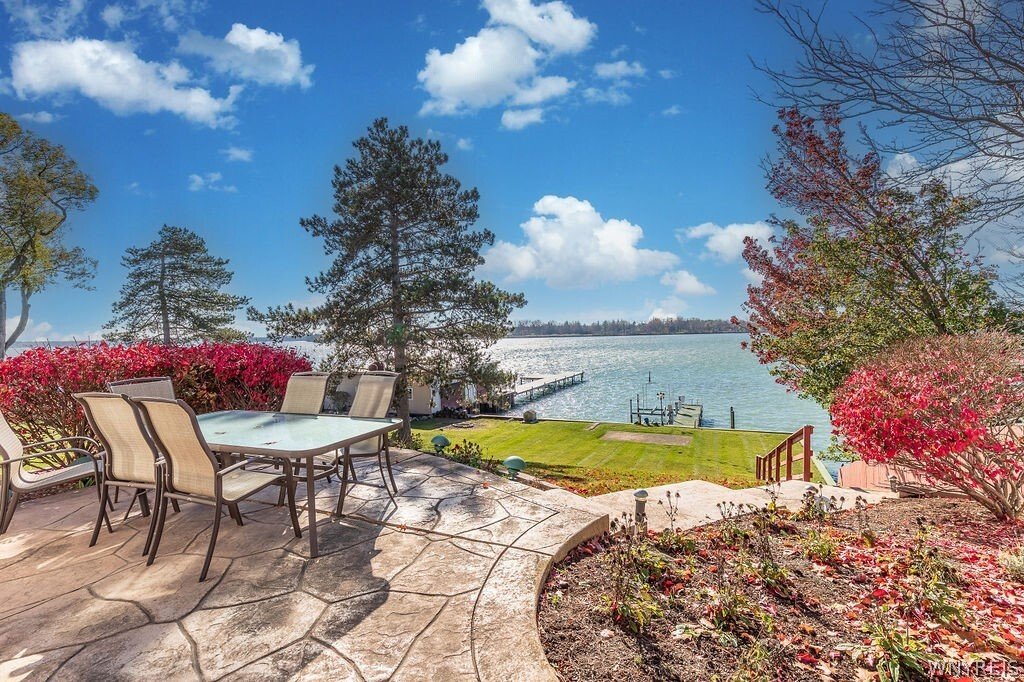
Welcome to Grand Island’s Coveted Gold Coast! Rarely does an opportunity arise to own a home in this exclusive waterfront community! This beautiful 3-bedroom, 2.5-bath home offers a spacious, open floor plan w/an abundance of windows showcasing breathtaking views of the West Niagara River, spectacular sunsets, the bike path & the Canadian shoreline. As you approach, you are welcomed by a stamped concrete walkway leading to the covered front porch, also finished in stamped concrete. Step inside to a two-story foyer w/ceramic tile flooring & architectural pillars that open to the formal living room. Featuring hardwood flooring & elegant crown molding, the living room flows into the spacious family room, where you’ll find a cathedral ceiling, gas stove, & an entire wall of windows w/sliding glass doors leading to the stamped concrete patio. Enjoy beautifully landscaped grounds & exceptional waterfront amenities, including a dock with a steel breakwall, power boat lift, jet ski lift & pilings for an additional floating jet ski lift. Whether boating, entertaining or simply relaxing & taking in the sunsets, this is waterfront living at its finest! The kitchen features an island w/breakfast bar, abundant cabinetry, Corian countertops, hardwood flooring, recessed lighting, pantry & a bright eating area surrounded by windows. Appliances include a microwave, stove & dishwasher. The living room & kitchen both feature 9-foot ceilings. Upstairs, you’ll find three generously sized bedrooms, including one with a beautiful cathedral ceiling & circle-top window. The spacious primary suite features an elegant tray ceiling, two walk-in closets & a private full bath. Convenient 2nd-flr laundry includes washer, dryer & cabinetry. The basement offers additional living & storage space w/recreation room, workshop & second egress w/stairs leading to a bulkhead door. 150-amp electrical, recessed speakers, central air, central vacuum & permanent Generac generator. This is truly a special opportunity to enjoy waterfront living! Updates: Vinyl fence. Furnace, humidifier, a/c unit, landscaping ’25. Generac charging unit, o/head garage door & opener ’23. Roof ’20. New septic being installed.
-
Property type
Other
-
Year built
1996
-
Price/sqft
$418
Features
- Garden
- Garage
- Fireplace
- Water View
- Open Kitchen
- Waterfront
- Walk In Closet
- Washer Dryer
- Bar
Features
Lot
Indoor
- High Ceiling
- Fireplace
- Air Conditioning
- Kitchen island
- Washer Dryer
- Bar
- Open Kitchen
- Basement
- Walk In Closet
Outdoor
Explore the Area
2508 Oak Harbor Road, Grand Island, NY 14072, Grandyle Village, New York, United States
View on Google Maps
Price per sqft
Low
High
Joined 3 years ago
You have inquired about this property
The agent will contact you soon by
Listed by
5
Listings
2023
Joined
Book home tour with the agent
Choose a date and whether you'd like a virtual or in-person tour with the agent.
Preferred date
Tour type

CENTURY 21 North East
1770 Grand Island Blvd., 14072, Grand Island, New York, United States
View agency profile
Last updated
November 13
First listed
November 12
Listing reference
A40D20FA-632F-41D4-9AC0-DF4BE2EAC862
Similar Properties Nearby
New Listings in Grandyle Village

Explore More Homes for Sale
Grandyle Village, NY, United States property types
Grandyle Village, NY, United States popular searches
- Properties with Garden in Grandyle Village, NY, United States
- Properties with Garage in Grandyle Village, NY, United States
- Water View properties in Grandyle Village, NY, United States
- Properties with Fireplace in Grandyle Village, NY, United States
- Properties with Air Conditioning in Grandyle Village, NY, United States
- Properties with Office in Grandyle Village, NY, United States
- Properties with Bar in Grandyle Village, NY, United States
- Properties with Pool in Grandyle Village, NY, United States
- Properties with Jacuzzi in Grandyle Village, NY, United States
- Waterfront properties in Grandyle Village, NY, United States
- Privacy properties in Grandyle Village, NY, United States
- Properties with Library in Grandyle Village, NY, United States
- Riverfront properties in Grandyle Village, NY, United States
- Properties with Open Kitchen in Grandyle Village, NY, United States
- Properties with Indoor Pool in Grandyle Village, NY, United States
- Properties with Balcony in Grandyle Village, NY, United States
Related Guides & Stories
Trusted by the World's Leading Brokers
The agents behind the world's most exceptional properties list with JamesEdition.
- Listings from Sotheby's, Christie's, BARNES, and Engel & Völkers
- Every listing reviewed before it goes live
- Connect directly with verified listing agents
By continuing you agree to our Terms and Privacy Policy.
Brokerages we
partnered with
partnered with