$555,121
Maison De 5 Pièces De 150 M² À Grand Aigueblanche
- 3 Beds
- 1 Baths
- 1,615 Sqft
- 7,320 Sqft lot
- Updated: October 29
About the Property
This well-maintained detached house, built in 2005, offers approximately 150 m2 of living space spread over three levels. It consists of 5 rooms with 3 bedrooms, complemented by a convertible office, allowing for an easy setup of a workspace, an additional bedroom, or a leisure room according to your needs.
The large living area with kitchen forms the heart of the home and benefits from d
The large living area with kitchen forms the heart of the home and benefits from d
This well-maintained detached house, built in 2005, offers approximately 150 m2 of living space spread over three levels. It consists of 5 rooms with 3 bedrooms, complemented by a convertible office, allowing for an easy setup of a workspace, an additional bedroom, or a leisure room according to your needs.
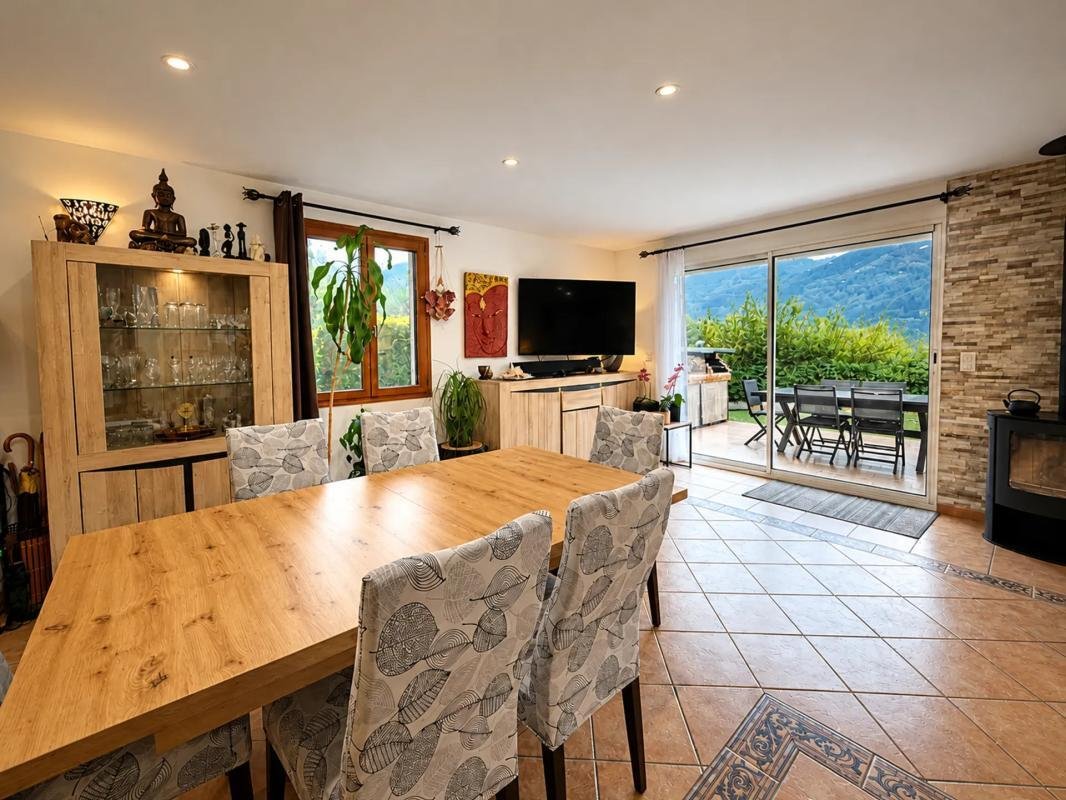
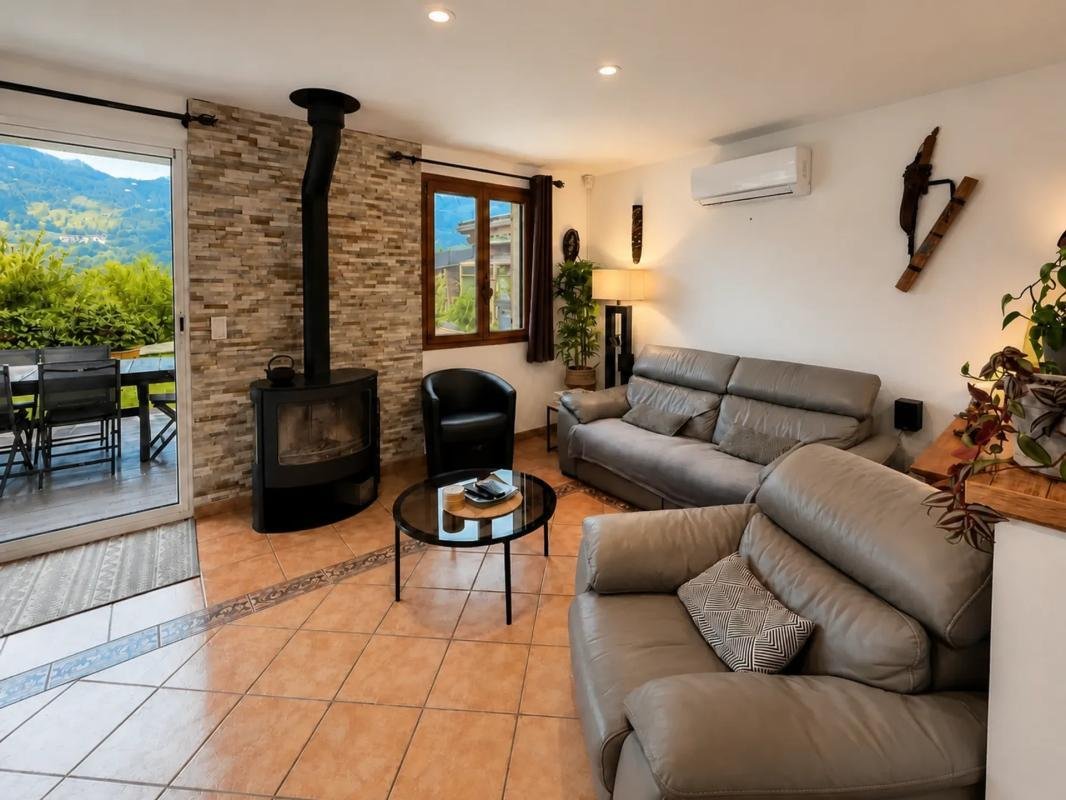
The large living area with kitchen forms the heart of the home and benefits from direct access to the outside, creating a true continuity between the interior and the garden. The overall atmosphere is modern and family-friendly, ready to welcome a new life project without delay.
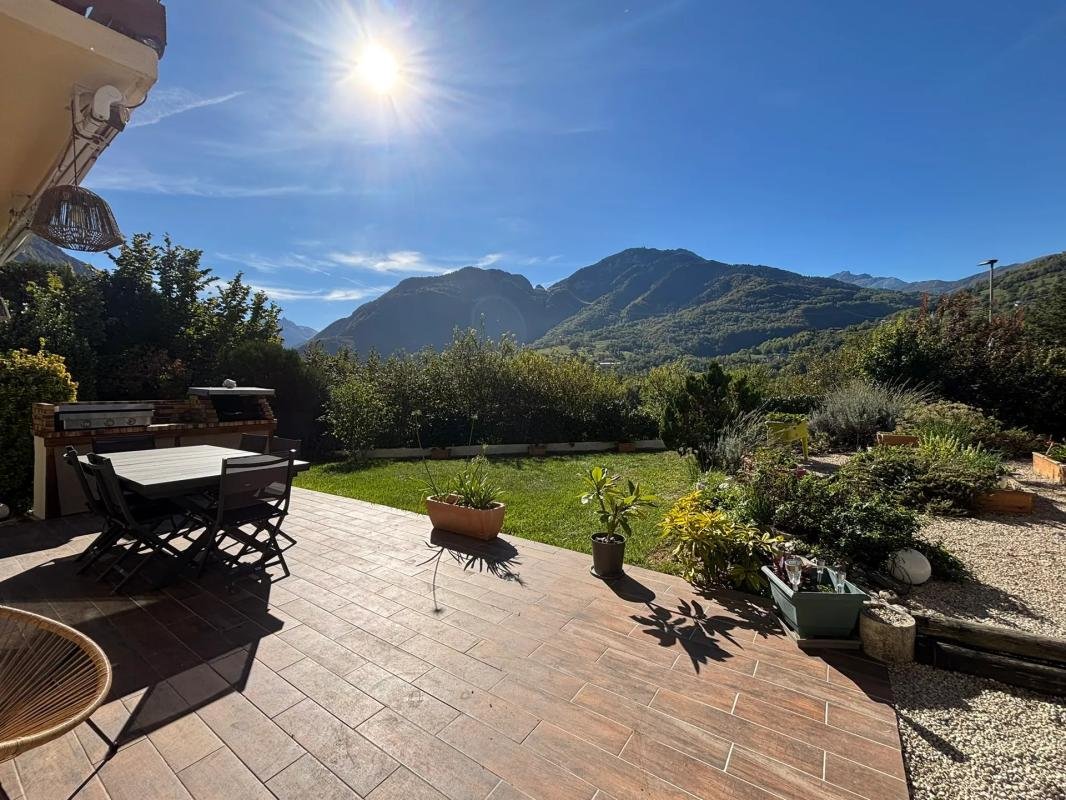
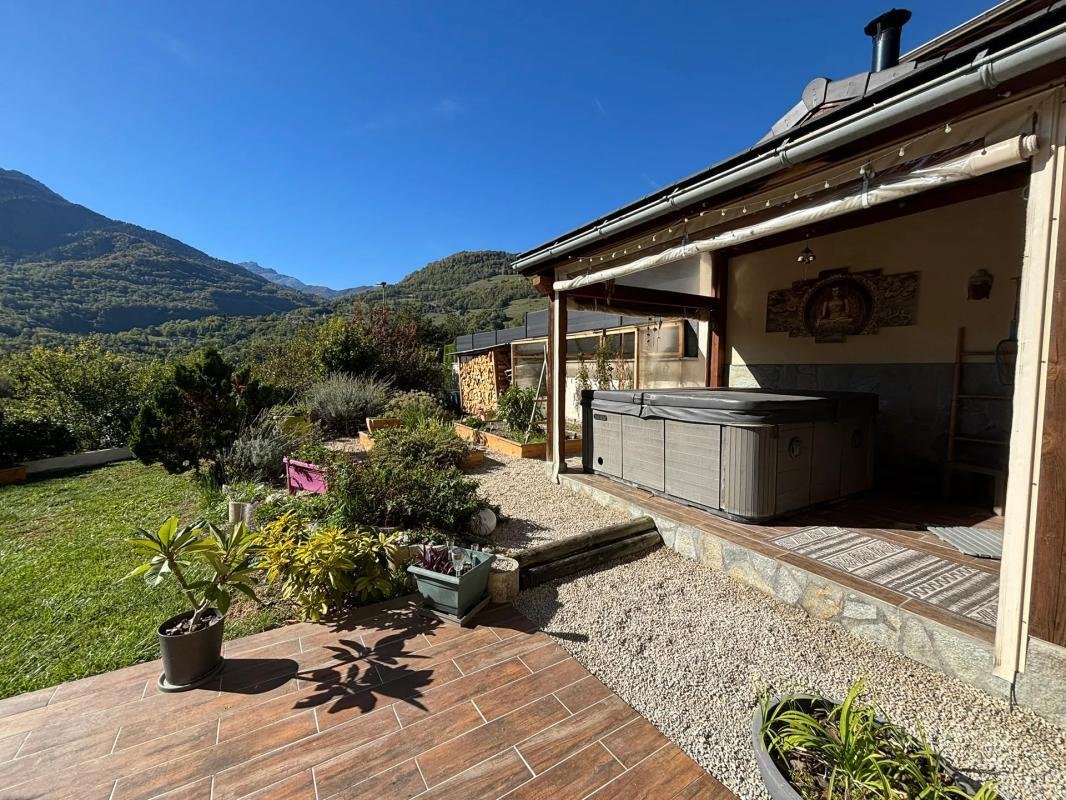
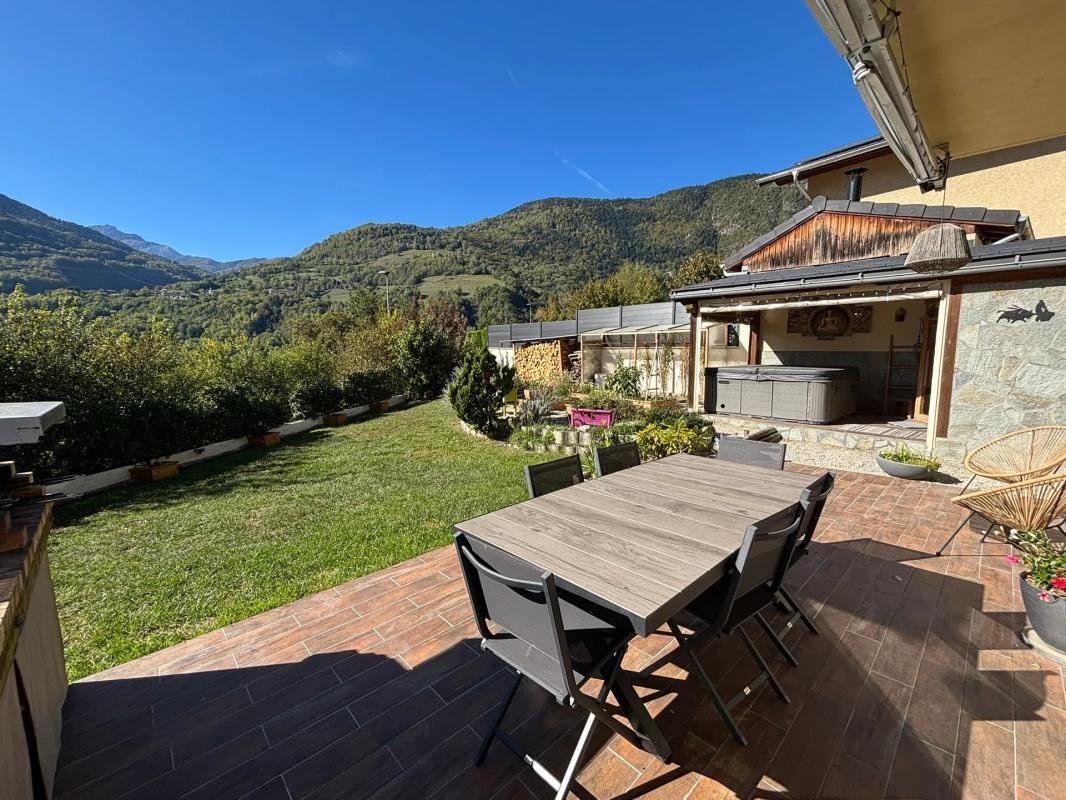
The garden, approximately 680 m2, is a major asset of the property. It provides a beautiful outdoor space to enjoy sunny days, host friendly gatherings, or simply relax while enjoying a particularly pleasant view. The paved courtyard allows for easy parking of several vehicles, with up to 6 parking spaces available, which is very convenient daily.
The space originally intended for the garage has been converted into a practical storage area, adding to the multiple cellars that complete the basement and offer numerous storage possibilities.
The house has two bathrooms: a bathroom and a shower room, providing real daily comfort for a family. The layout over three levels allows for a clear separation of day and night spaces while maintaining smooth circulation throughout the house.
The property is offered under an exclusive mandate, ensuring unique and consistent management of the file. The general level of maintenance and the standard quality of the features make it a functional, pleasant home with an already well-established setting.
An additional advantage is the presence of an apartment of about 49 m2 currently rented, thus providing an existing rental income. This independent space is an interesting complement for those wishing to benefit from assured income while occupying the main house.
Together, they form a complete property, combining living comfort, generous outdoor spaces, and integrated rental potential.
About 1,200 meters away, the La Léchère les Bains Petit Coeur train station facilitates travel to the surrounding areas and offers convenient service for regular or occasional trips. This proximity helps make the location of the house pleasant, balancing a residential setting with access to transportation.
Technical features:
- Energy Performance Certificate (DPE): D
Legal notices:
The information presented in this listing was prepared by Zefir based on the elements available at the time of writing, with the aim of providing a clear and accurate overview. However, it is provided for informational purposes only and should be supplemented by all regulatory diagnostics, as well as the usual technical and administrative checks carried out during a real estate transaction.
For official information regarding natural, mining, or technological risks, it is recommended to consult the public service Géorisques. Zefir supports buyers throughout their project by prioritizing transparency and rigor in information exchange. For any questions, contact Zefir at ***.
Information on the risks to which this property is exposed is available on the Géorisques website: https://www.georisques.gouv.fr/
The large living area with kitchen forms the heart of the home and benefits from direct access to the outside, creating a true continuity between the interior and the garden. The overall atmosphere is modern and family-friendly, ready to welcome a new life project without delay.
The garden, approximately 680 m2, is a major asset of the property. It provides a beautiful outdoor space to enjoy sunny days, host friendly gatherings, or simply relax while enjoying a particularly pleasant view. The paved courtyard allows for easy parking of several vehicles, with up to 6 parking spaces available, which is very convenient daily.
The space originally intended for the garage has been converted into a practical storage area, adding to the multiple cellars that complete the basement and offer numerous storage possibilities.
The house has two bathrooms: a bathroom and a shower room, providing real daily comfort for a family. The layout over three levels allows for a clear separation of day and night spaces while maintaining smooth circulation throughout the house.
The property is offered under an exclusive mandate, ensuring unique and consistent management of the file. The general level of maintenance and the standard quality of the features make it a functional, pleasant home with an already well-established setting.
An additional advantage is the presence of an apartment of about 49 m2 currently rented, thus providing an existing rental income. This independent space is an interesting complement for those wishing to benefit from assured income while occupying the main house.
Together, they form a complete property, combining living comfort, generous outdoor spaces, and integrated rental potential.
About 1,200 meters away, the La Léchère les Bains Petit Coeur train station facilitates travel to the surrounding areas and offers convenient service for regular or occasional trips. This proximity helps make the location of the house pleasant, balancing a residential setting with access to transportation.
Technical features:
- Energy Performance Certificate (DPE): D
Legal notices:
The information presented in this listing was prepared by Zefir based on the elements available at the time of writing, with the aim of providing a clear and accurate overview. However, it is provided for informational purposes only and should be supplemented by all regulatory diagnostics, as well as the usual technical and administrative checks carried out during a real estate transaction.
For official information regarding natural, mining, or technological risks, it is recommended to consult the public service Géorisques. Zefir supports buyers throughout their project by prioritizing transparency and rigor in information exchange. For any questions, contact Zefir at ***.
Information on the risks to which this property is exposed is available on the Géorisques website: https://www.georisques.gouv.fr/
-
Property type
House
-
Floors
3
-
Year built
2005
-
Price/sqft
$343
-
Consumption
D
Features
- Garden
- Mountain View
- Modern
- Jacuzzi
- Basement
- Office
- Gas Stovetop
- Parking
- Air Conditioning
Explore the Area
78, Chemin du Barrioz, Aigueblanche, Grand-Aigueblanche, France
View on Google Maps
Price per sqft
Low
High
Joined 2 months ago
You have inquired about this property
The agent will contact you soon by
Listed by
290
Listings
2026
Joined
Book home tour with the agent
Choose a date and whether you'd like a virtual or in-person tour with the agent.
Preferred date
Tour type
Last updated
October 29
First listed
October 29
Listing reference
41d64279-7df1-4ce7-99e6-bf96af
Trusted by the World's Leading Brokers
The agents behind the world's most exceptional properties list with JamesEdition.
- Listings from Sotheby's, Christie's, BARNES, and Engel & Völkers
- Every listing reviewed before it goes live
- Connect directly with verified listing agents
By continuing you agree to our Terms and Privacy Policy.