$2,125,217
House For Sale In Grancy 8.5 Rooms, 360 M2, On The Edge Of Agricultural Land.
- 5 Beds
- 2 Baths
- 3,876 Sqft
- 9,204 Sqft lot
- Updated: Today
About the Property
Haven of peace in Grancy: Magnificent individual house with panoramic view
On the edge of agricultural land, with a splendid view of the surrounding countryside, you will be immediately charmed by this beautiful and large individual house, ideally located just a few minutes from Cossonay.
This residence offers generous volumes and living spaces that are hard to find in current construction
On the edge of agricultural land, with a splendid view of the surrounding countryside, you will be immediately charmed by this beautiful and large individual house, ideally located just a few minutes from Cossonay.
This residence offers generous volumes and living spaces that are hard to find in current construction
Haven of peace in Grancy: Magnificent individual house with panoramic view
On the edge of agricultural land, with a splendid view of the surrounding countryside, you will be immediately charmed by this beautiful and large individual house, ideally located just a few minutes from Cossonay.
This residence offers generous volumes and living spaces that are hard to find in current constructions. The rooms, particularly spacious and bathed in light, offer multiple layout possibilities according to your desires.
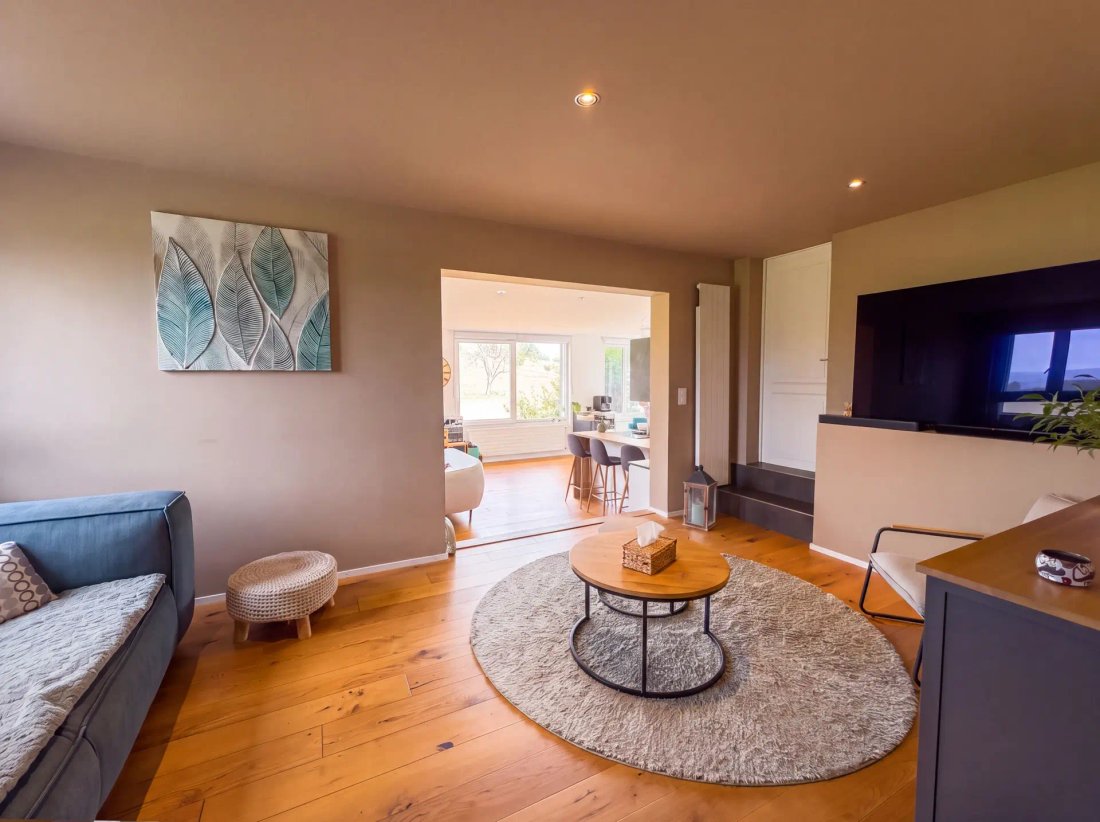
On the ground floor, you access the living/dining room through a charming small lounge a few steps down. Surrounded by large bay windows, this space invites you to enjoy an unobstructed view of the fields and nature.
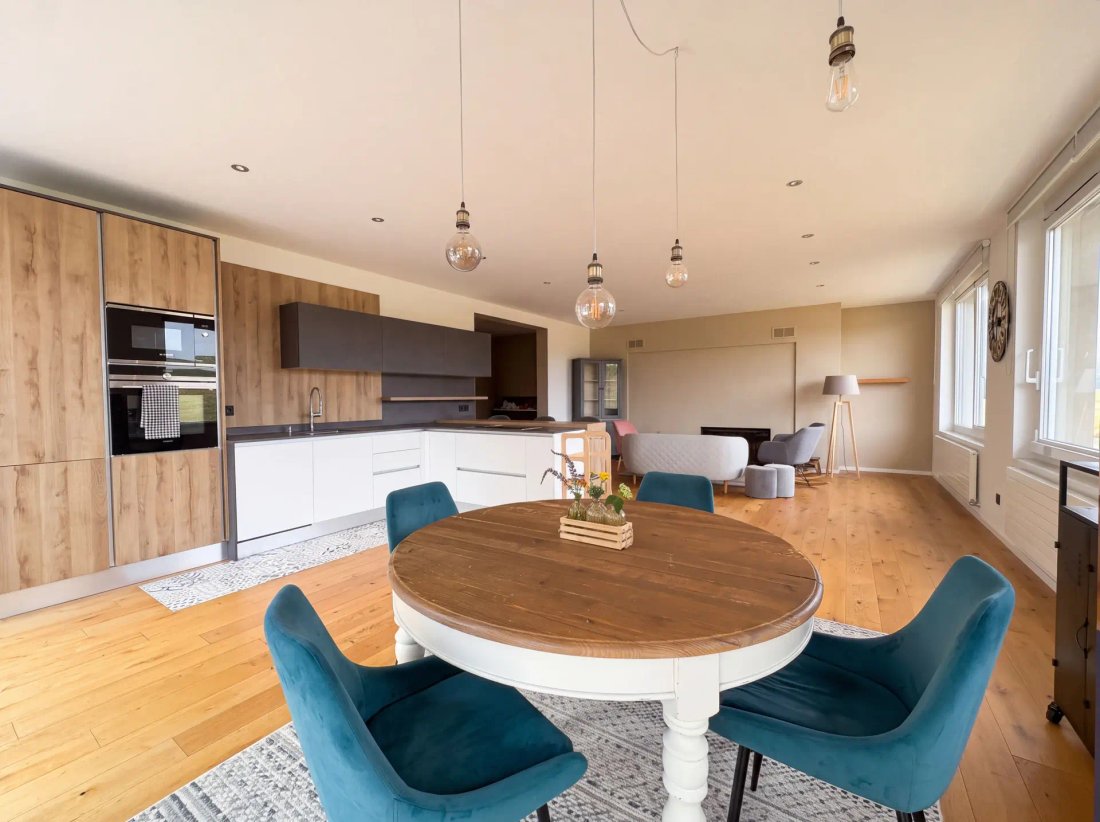
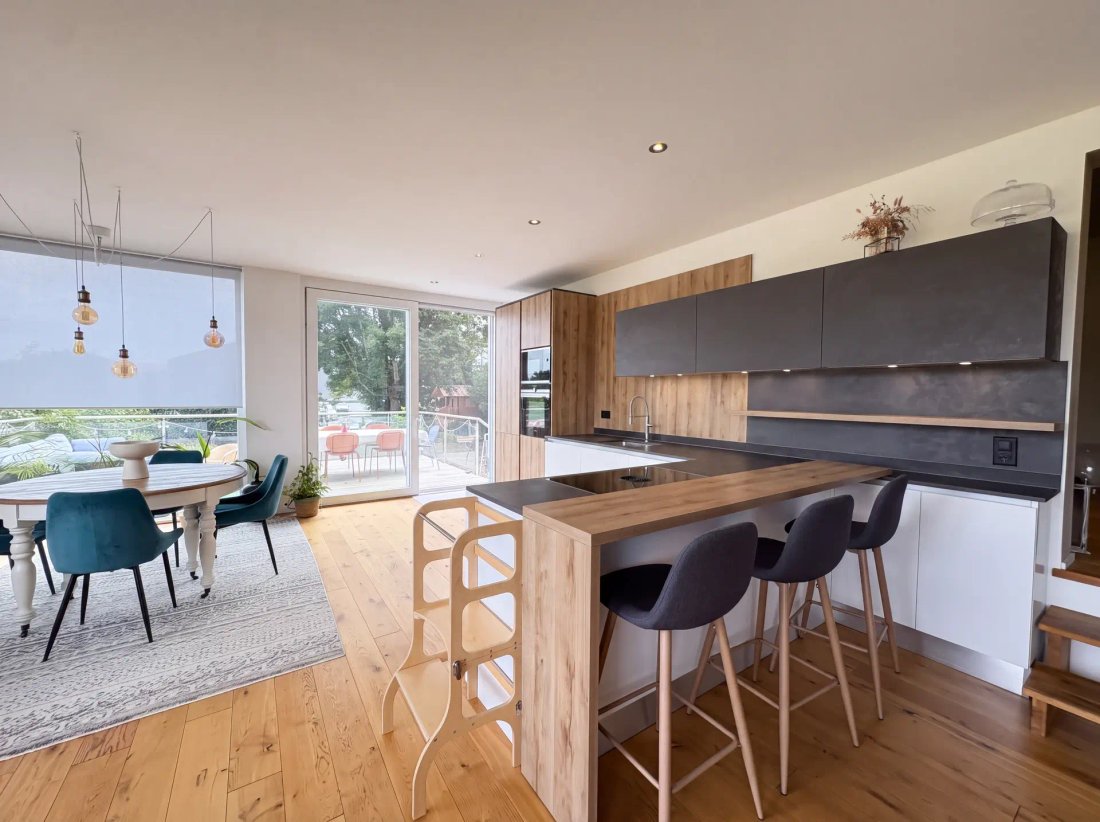
The fully equipped kitchen opens onto the living room with a pleasant bar area and offers direct access to a large and superb terrace on stilts. A comfortable bedroom completes this level.
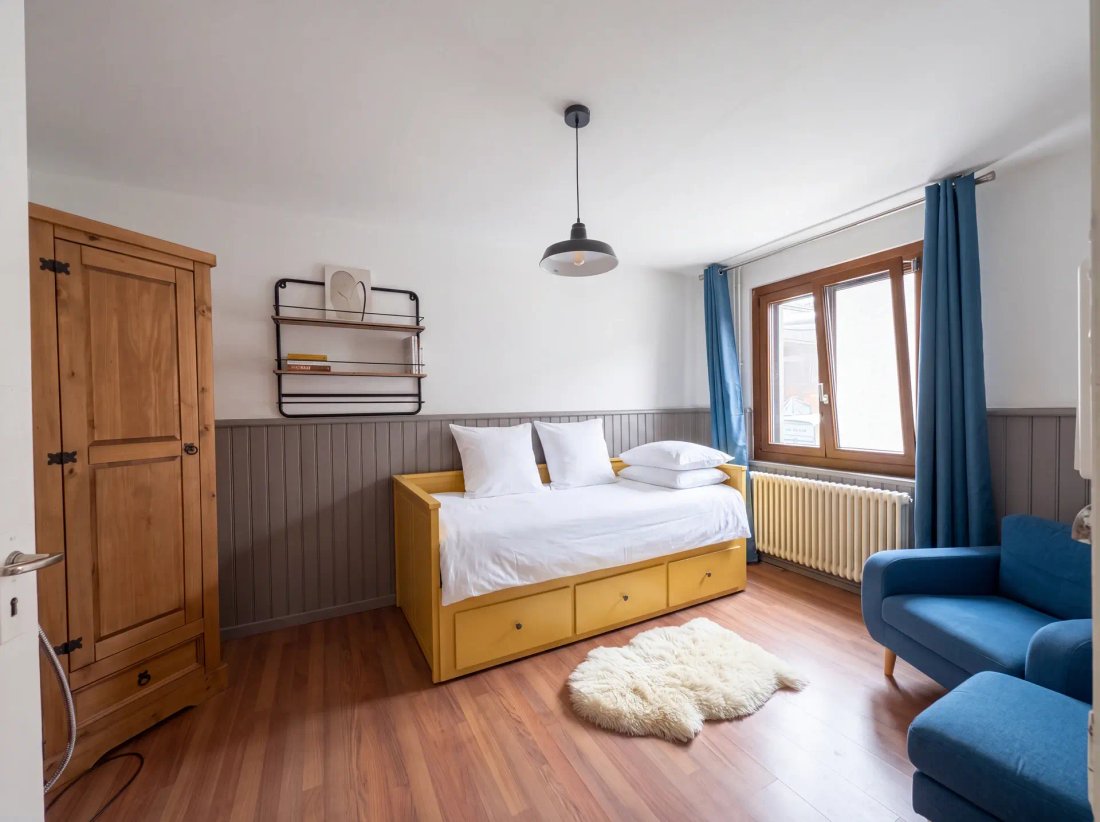
On the first floor, you will discover 3 bedrooms, again very bright and spacious, all leading to a large balcony-terrace, as well as a large bathroom equipped with a bathtub and a shower.
The attic has been converted into a true independent living space, including a kitchen, a bedroom, a living room, and a bathroom.
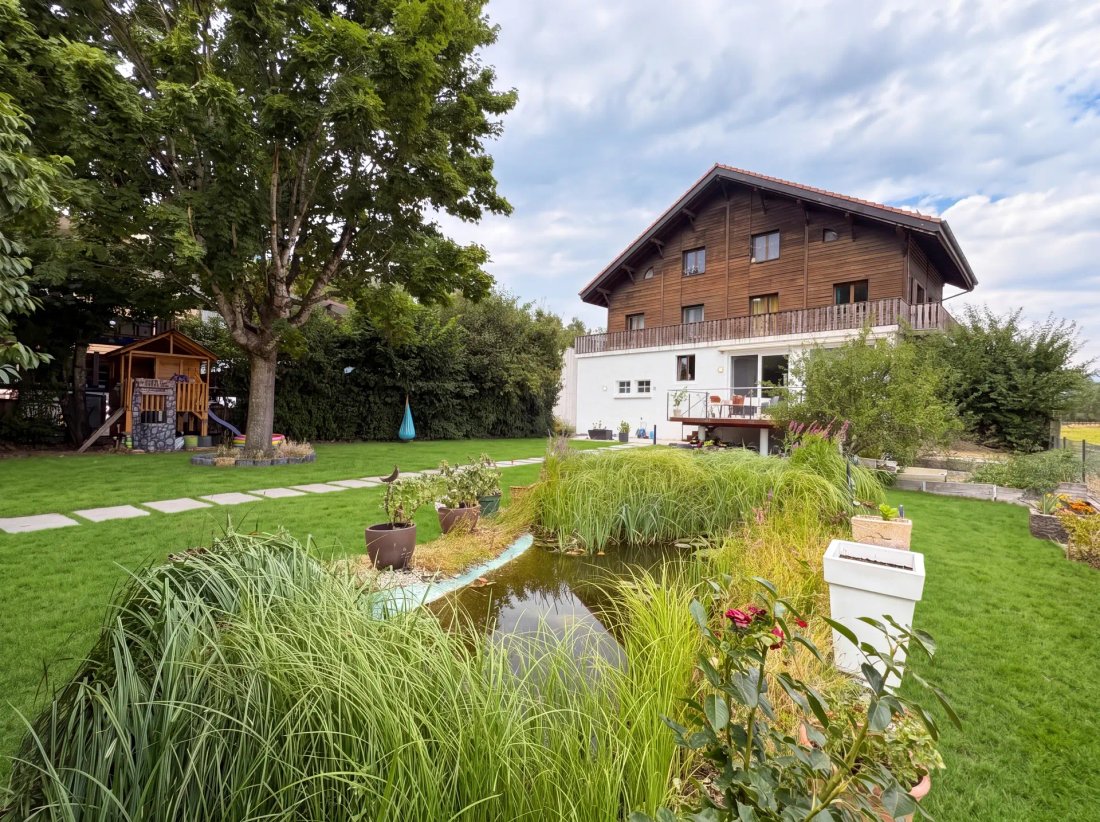
The garden, delicately landscaped, offers perfectly balanced spaces between shade and sun. It is complemented by a charming small biotope pond and provides all the necessary space to accommodate a vegetable garden, a chicken coop, or a turtle enclosure.
Key data:
Land: 855 m²
Volume: 1413 m³
Major renovations carried out in the last 10 years:
Kitchen, boiler, flooring, corridor, fence, and outdoor slabs.
The roof was completely redone in 2011 (insulation, framework, metalwork, Velux) as well as the insulation of the facades.
Distribution:
Ground floor: 1 entrance porch, 1 hall, 1 bedroom, 1 large living room with fireplace, 1 open kitchen with access to the terrace and garden, 1 pantry/laundry room (with the possibility of creating a WC).
First floor: 1 large hall, 3 bedrooms, 1 bathroom with bathtub and Italian shower, 1 large balcony-terrace.
Attic: 1 kitchen, 1 living room, 1 bedroom, 1 bathroom.
Basement: 3 cellars, 2 earthen cellars.
Annexes:
1 chicken coop, 1 woodshed, 1 workshop, 4 parking spaces.
Transport and amenities:
Transport: Bus to Cossonay or Morges (lines 730 and 736).
Schools: Kindergarten in the village, primary and secondary schools nearby.
On the edge of agricultural land, with a splendid view of the surrounding countryside, you will be immediately charmed by this beautiful and large individual house, ideally located just a few minutes from Cossonay.
This residence offers generous volumes and living spaces that are hard to find in current constructions. The rooms, particularly spacious and bathed in light, offer multiple layout possibilities according to your desires.
On the ground floor, you access the living/dining room through a charming small lounge a few steps down. Surrounded by large bay windows, this space invites you to enjoy an unobstructed view of the fields and nature.
The fully equipped kitchen opens onto the living room with a pleasant bar area and offers direct access to a large and superb terrace on stilts. A comfortable bedroom completes this level.
On the first floor, you will discover 3 bedrooms, again very bright and spacious, all leading to a large balcony-terrace, as well as a large bathroom equipped with a bathtub and a shower.
The attic has been converted into a true independent living space, including a kitchen, a bedroom, a living room, and a bathroom.
The garden, delicately landscaped, offers perfectly balanced spaces between shade and sun. It is complemented by a charming small biotope pond and provides all the necessary space to accommodate a vegetable garden, a chicken coop, or a turtle enclosure.
Key data:
Land: 855 m²
Volume: 1413 m³
Major renovations carried out in the last 10 years:
Kitchen, boiler, flooring, corridor, fence, and outdoor slabs.
The roof was completely redone in 2011 (insulation, framework, metalwork, Velux) as well as the insulation of the facades.
Distribution:
Ground floor: 1 entrance porch, 1 hall, 1 bedroom, 1 large living room with fireplace, 1 open kitchen with access to the terrace and garden, 1 pantry/laundry room (with the possibility of creating a WC).
First floor: 1 large hall, 3 bedrooms, 1 bathroom with bathtub and Italian shower, 1 large balcony-terrace.
Attic: 1 kitchen, 1 living room, 1 bedroom, 1 bathroom.
Basement: 3 cellars, 2 earthen cellars.
Annexes:
1 chicken coop, 1 woodshed, 1 workshop, 4 parking spaces.
Transport and amenities:
Transport: Bus to Cossonay or Morges (lines 730 and 736).
Schools: Kindergarten in the village, primary and secondary schools nearby.
-
Property type
House
-
Price/sqft
$548
Features
- Garden
- Terrace
- Fireplace
- Open Kitchen
- Playground
- Gas Stovetop
- Mountain View
- Basement
- Outdoor Living Space
Explore the Area
Cossonay, Vaud, Switzerland
View on Google Maps
Price per sqft
Low
High
Joined 1 month ago
You have inquired about this property
The agent will contact you soon by
Listed by
Nideal
View agency profile
12
Listings
2026
Joined
Book home tour with the agent
Choose a date and whether you'd like a virtual or in-person tour with the agent.
Preferred date
Tour type
Nideal
View agency profile
Last updated
Today
First listed
Aug 23
Listing reference
G8LQ-MOZY
Trusted by the World's Leading Brokers
The agents behind the world's most exceptional properties list with JamesEdition.
- Listings from Sotheby's, Christie's, BARNES, and Engel & Völkers
- Every listing reviewed before it goes live
- Connect directly with verified listing agents
By continuing you agree to our Terms and Privacy Policy.