
$1,299,000
Single Family Detached Granby
- 3 Beds
- 3 Baths
- 2,429 Sqft
- 13,940 Sqft lot
- Updated: August 5
- MLS#26-402
About the Property
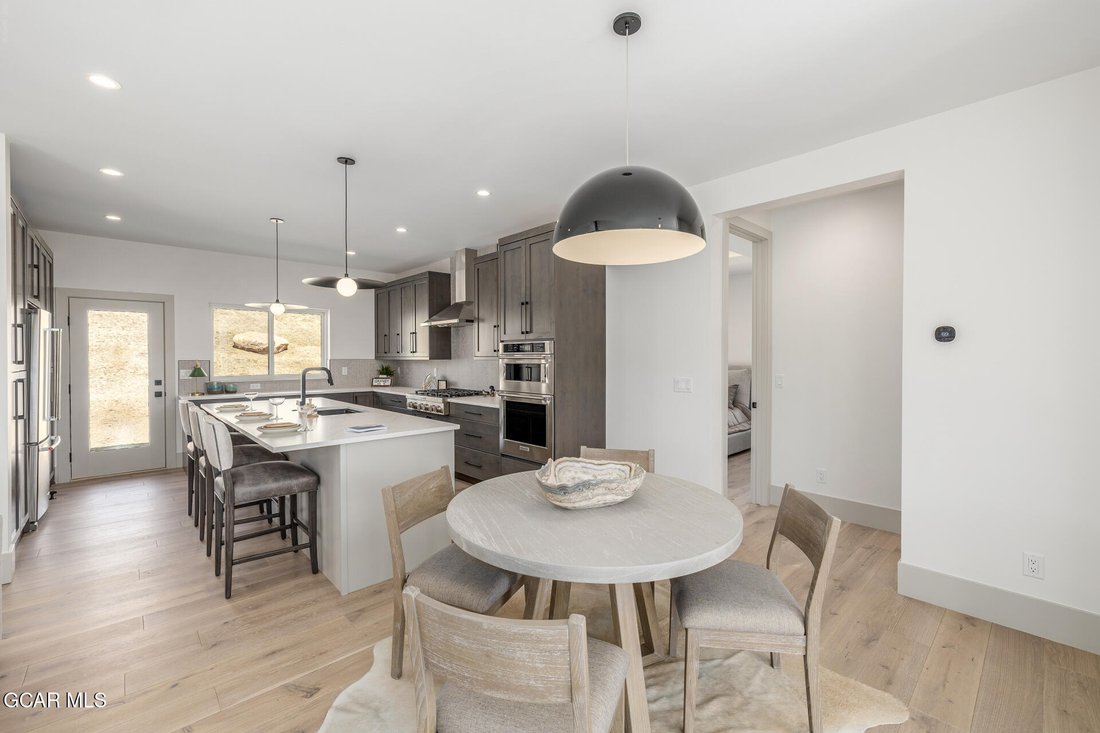
Experience mountain living at its finest in this stunning open main-floor master home, featuring breathtaking views of Parry Peak. Thoughtfully designed with high-end custom finishes , this home showcases a striking stone fireplace, elegant white oak flooring, a premium cooktop range, and beautifully crafted Tharp cabinetry. The interior is complemented by custom furnishings from Pierce by Design,
Experience mountain living at its finest in this stunning open main-floor master home, featuring breathtaking views of Parry Peak. Thoughtfully designed with high-end custom finishes , this home showcases a striking stone fireplace, elegant white oak flooring, a premium cooktop range, and beautifully crafted Tharp cabinetry. The interior is complemented by custom furnishings from Pierce by Design, creating a cohesive and sophisticated mountain-modern aesthetic.
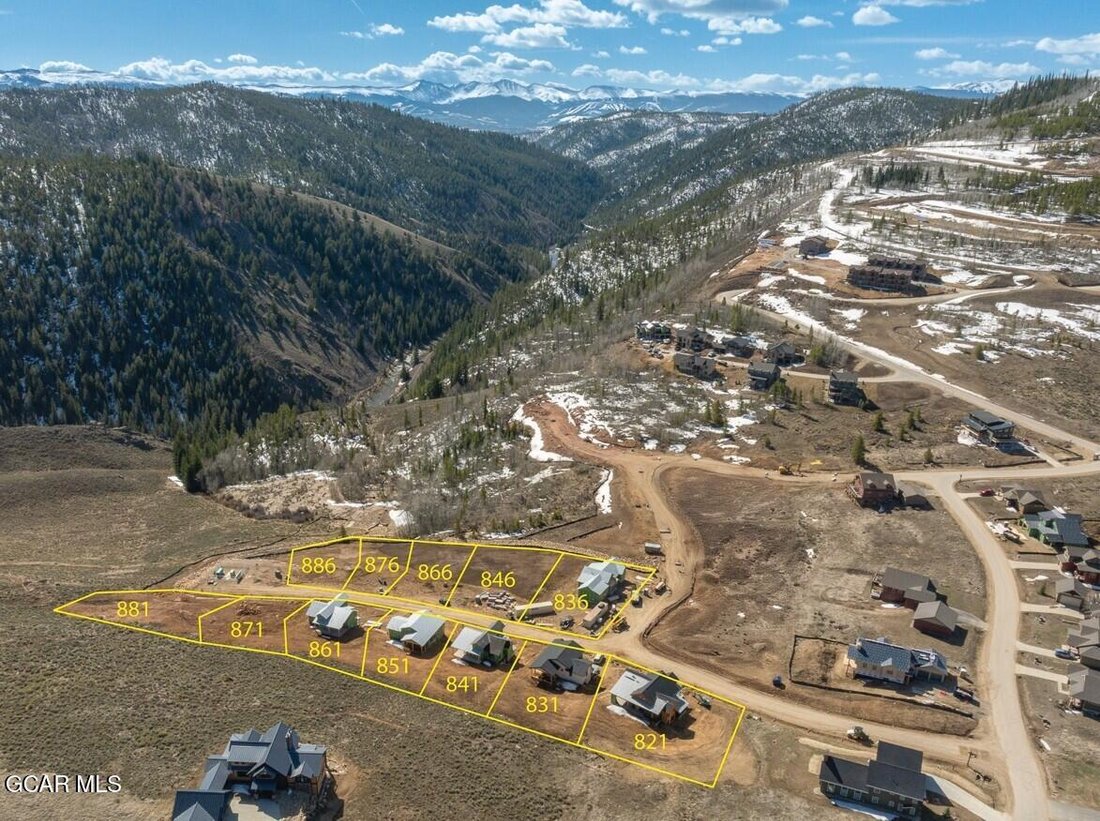
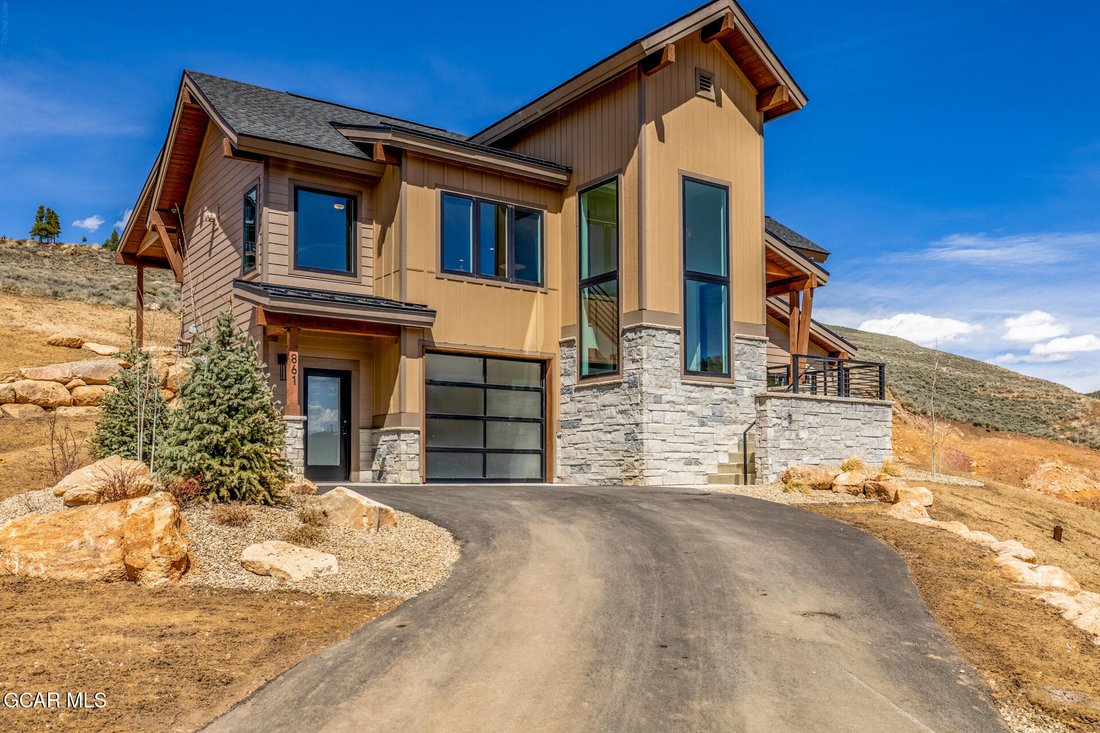
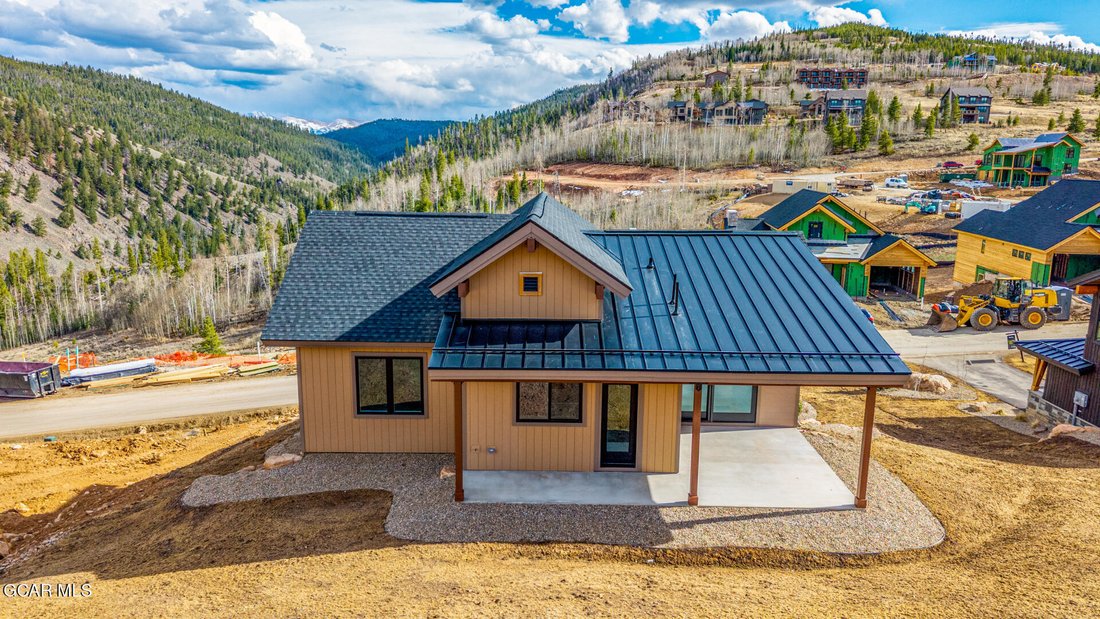
Enjoy the convenience of a spacious garage with an additional toy garage, perfect for all your outdoor gear. Step outside to a large deck ideal for entertaining or simply soaking in the serene surroundings. Nestled at the end of a quiet cul-de-sac within Granby Ranch, this property offers exceptional privacy and a peaceful, seclu setting. You will love the bike trails behind this home and nearby trail leads to Eisenhower Camp.
Enjoy the convenience of a spacious garage with an additional toy garage, perfect for all your outdoor gear. Step outside to a large deck ideal for entertaining or simply soaking in the serene surroundings. Nestled at the end of a quiet cul-de-sac within Granby Ranch, this property offers exceptional privacy and a peaceful, seclu setting. You will love the bike trails behind this home and nearby trail leads to Eisenhower Camp.
-
Property type
House
-
Year built
2024
-
Price/sqft
$534
Features
- Garage
- Fireplace
- Privacy
Explore the Area
861 Black Feather Court, Granby, CO 80446, Colorado, United States
View on Google Maps
Price per sqft
Low
High
Joined 4 years ago
You have inquired about this property
The agent will contact you soon by
Listed by
34
Listings
2022
Joined
Book home tour with Sheila Bailey
Choose a date and whether you'd like a virtual or in-person tour with the agent.
Preferred date
Tour type

Last updated
August 5
First listed
Apr 8
Agent licence
#FA100056431
Listing reference
2102395491764618
Listing status
Similar Properties Nearby
New Listings in Granby

Explore More Homes for Sale
Granby, CO, United States property types
Granby, CO, United States popular searches
- Properties with Garage in Granby, CO, United States
- Lake View properties in Granby, CO, United States
- Golf View properties in Granby, CO, United States
- Properties with Wine Cellar in Granby, CO, United States
- Waterfront properties in Granby, CO, United States
- Lakefront properties in Granby, CO, United States
- High Altitude properties in Granby, CO, United States
- Renovated properties in Granby, CO, United States
- Mansion properties in Granby, CO, United States
- River View properties in Granby, CO, United States
- Properties with Private Beach in Granby, CO, United States
Related Guides & Stories
Trusted by the World's Leading Brokers
The agents behind the world's most exceptional properties list with JamesEdition.
- Listings from Sotheby's, Christie's, BARNES, and Engel & Völkers
- Every listing reviewed before it goes live
- Connect directly with verified listing agents
By continuing you agree to our Terms and Privacy Policy.
brokerages we
partnered with
partnered with