$2,595,000
Single Family Detached Granby
- 5 Beds
- 4 Baths
- 4,042 Sqft
- 13,068 Sqft lot
- Updated: August 5
-
2
Views for last 30 days
- 1
- MLS#26-681
About the Property
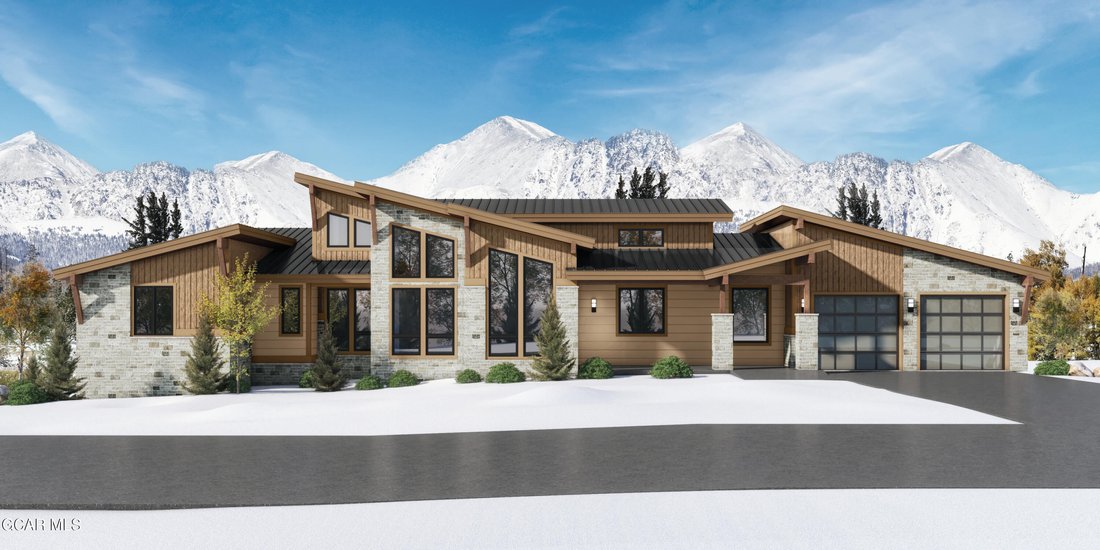
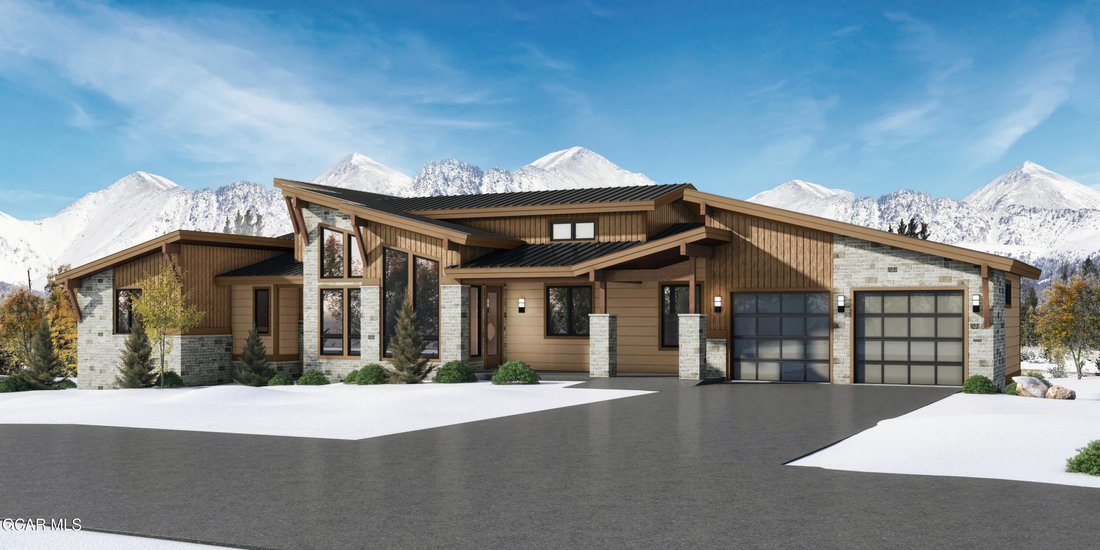
Experience the best of mountain modern living in this stunning ski-in/ski-out home in Granby Ranch. Thoughtfully designed with sleek contemporary finishes and warm mountain touches, this home offers the perfect blend of luxury and comfort. Expansive windows fill the home with natural light while showcasing breathtaking mountain and ski slope views.
The open-concept floor plan is ideal for
The open-concept floor plan is ideal for
Experience the best of mountain modern living in this stunning ski-in/ski-out home in Granby Ranch. Thoughtfully designed with sleek contemporary finishes and warm mountain touches, this home offers the perfect blend of luxury and comfort. Expansive windows fill the home with natural light while showcasing breathtaking mountain and ski slope views.
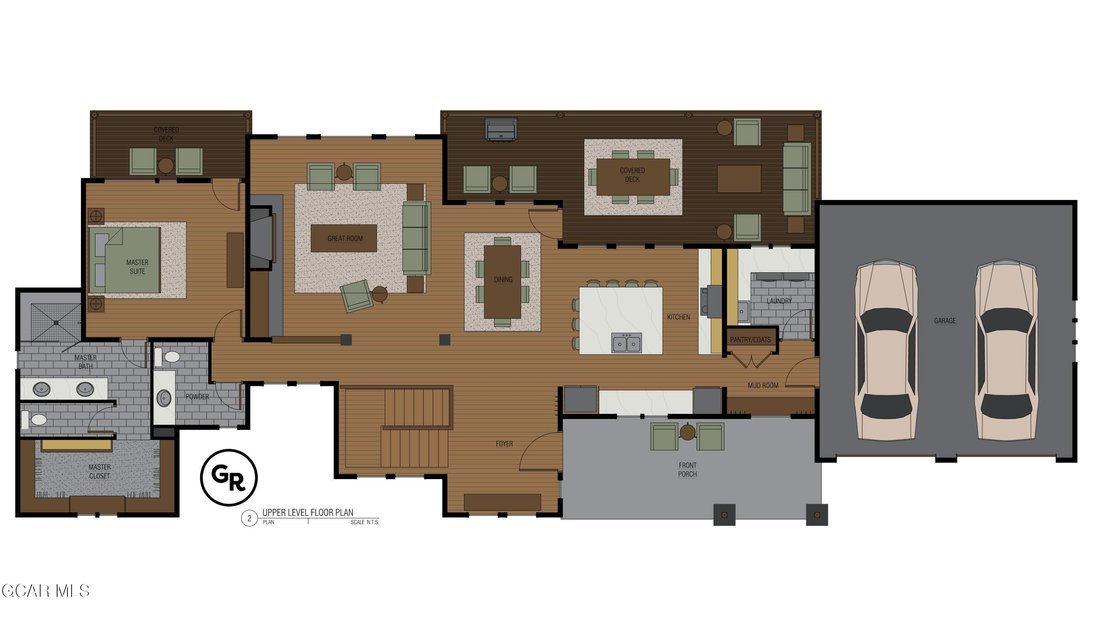
The open-concept floor plan is ideal for entertaining, featuring a designer kitchen with quartz countertops, stainless steel appliances, custom cabinetry, and a spacious island that flows seamlessly into the great room with vaulted ceilings and a cozy fireplace. After a day on the slopes, unwind in the private hot tub or gather with friends and family in the inviting outdoor living spaces.
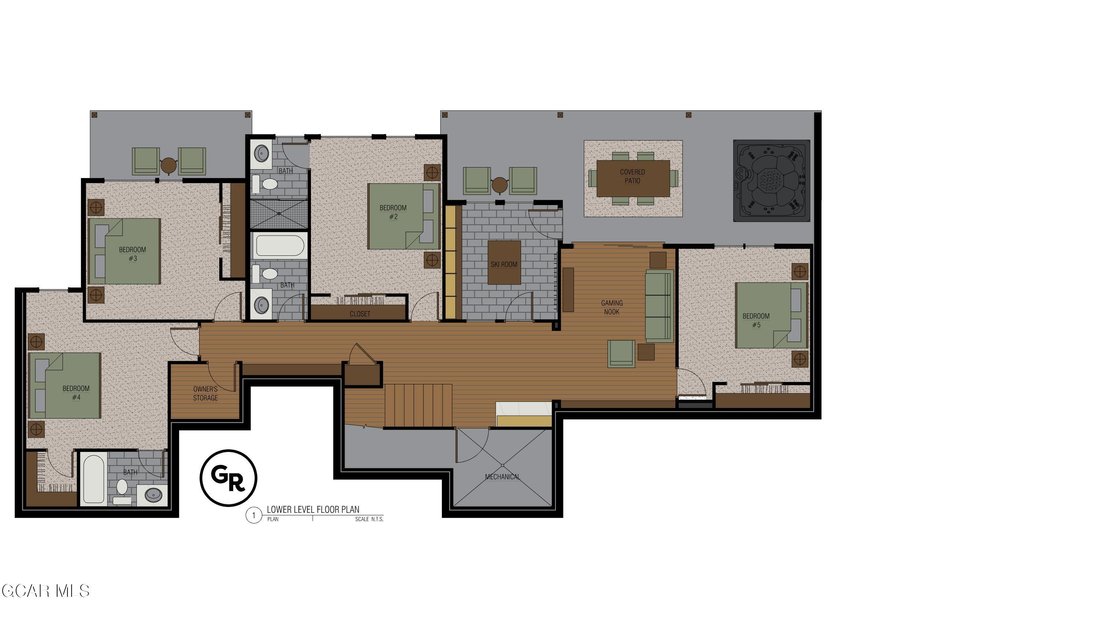
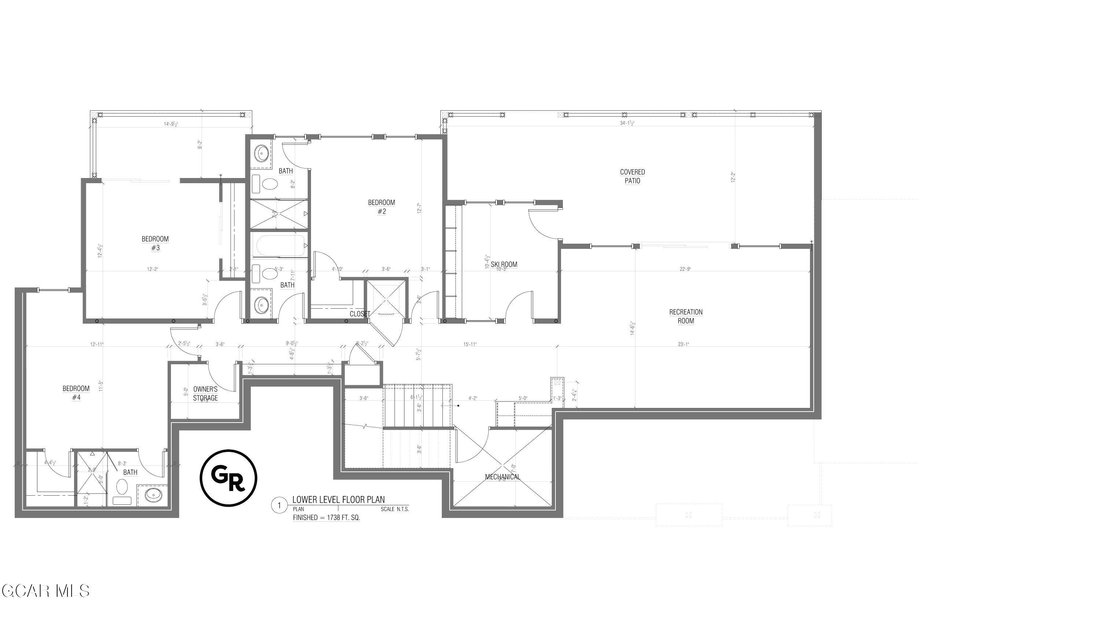
The 5 spacious bedrooms bedrooms have well-appointed bathrooms provide comfort for large groups, making this home an exceptional full-time residence, vacation getaway, or high-performing short-term rental opportunity. Enjoy direct access to skiing, hiking, biking, and all the year-round amenities that make Granby Ranch one of Colorado’s favorite mountain destinations. Luxury, adventure, and modern mountain style come together perfectly in this unforgettable retreat.
The open-concept floor plan is ideal for entertaining, featuring a designer kitchen with quartz countertops, stainless steel appliances, custom cabinetry, and a spacious island that flows seamlessly into the great room with vaulted ceilings and a cozy fireplace. After a day on the slopes, unwind in the private hot tub or gather with friends and family in the inviting outdoor living spaces.
The 5 spacious bedrooms bedrooms have well-appointed bathrooms provide comfort for large groups, making this home an exceptional full-time residence, vacation getaway, or high-performing short-term rental opportunity. Enjoy direct access to skiing, hiking, biking, and all the year-round amenities that make Granby Ranch one of Colorado’s favorite mountain destinations. Luxury, adventure, and modern mountain style come together perfectly in this unforgettable retreat.
-
Property type
House
-
Year built
2026
-
Price/sqft
$642
Features
- Fireplace
- Jacuzzi
- Ski-In / Ski-Out
- Modern
Explore the Area
113 EVERGREEN Drive, Granby, CO 80446, Colorado, United States
View on Google Maps
Price per sqft
Low
High
Joined 4 years ago
You have inquired about this property
The agent will contact you soon by
Listed by
35
Listings
2022
Joined
Book home tour with Sheila Bailey
Choose a date and whether you'd like a virtual or in-person tour with the agent.
Preferred date
Tour type

Last updated
August 5
First listed
May 27
Agent licence
#FA100056431
Listing reference
2118364963891804
Listing status
Similar Properties Nearby
New Listings in Granby

Explore More Homes for Sale
Granby, CO, United States property types
Granby, CO, United States popular searches
- Properties with Garage in Granby, CO, United States
- Lake View properties in Granby, CO, United States
- Golf View properties in Granby, CO, United States
- Properties with Wine Cellar in Granby, CO, United States
- Waterfront properties in Granby, CO, United States
- Lakefront properties in Granby, CO, United States
- High Altitude properties in Granby, CO, United States
- Renovated properties in Granby, CO, United States
- Mansion properties in Granby, CO, United States
- River View properties in Granby, CO, United States
- Properties with Private Beach in Granby, CO, United States
Related Guides & Stories
Trusted by the World's Leading Brokers
The agents behind the world's most exceptional properties list with JamesEdition.
- Listings from Sotheby's, Christie's, BARNES, and Engel & Völkers
- Every listing reviewed before it goes live
- Connect directly with verified listing agents
By continuing you agree to our Terms and Privacy Policy.
brokerages we
partnered with
partnered with