$1,350,000
4 Bedrooms Single Family Detached
- 4 Beds
- 5 Baths
- Updated: Today
- MLS#21418726
About the Property
This distinguished residence offers 4,577 square feet of thoughtfully designed living space within the scenic Bentwater on Lake Granbury. Inside, you will find the home’s open concept is bathed in abundant natural light, and comes with numerous recent updates. New marble and hardwood flooring have been installed on the main level, along a new HVAC system and a new roof with a fully owned solar pan
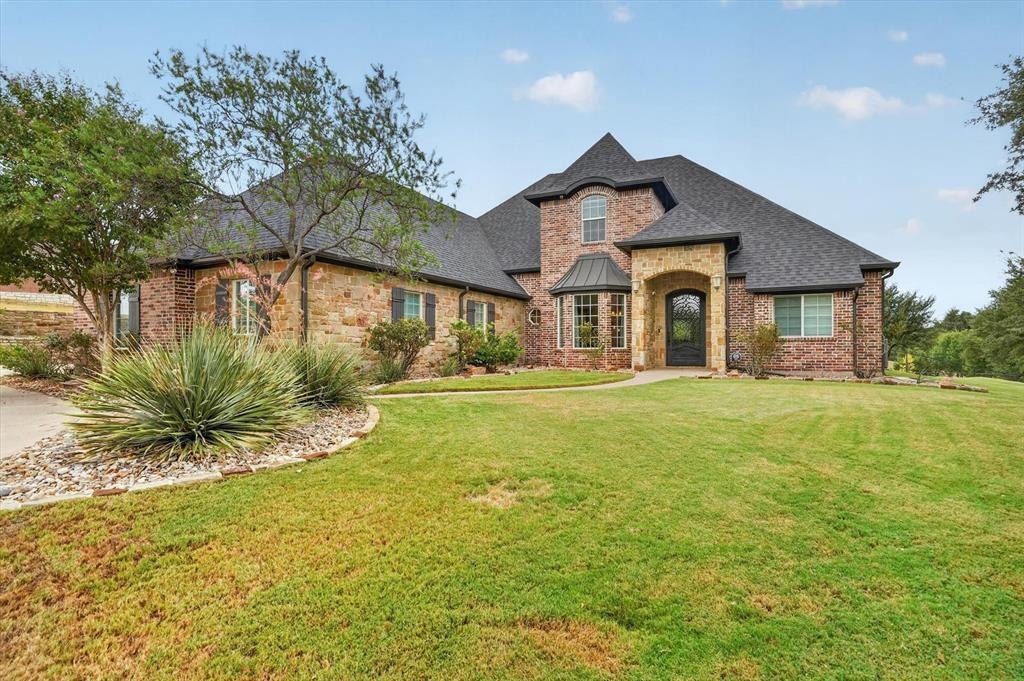
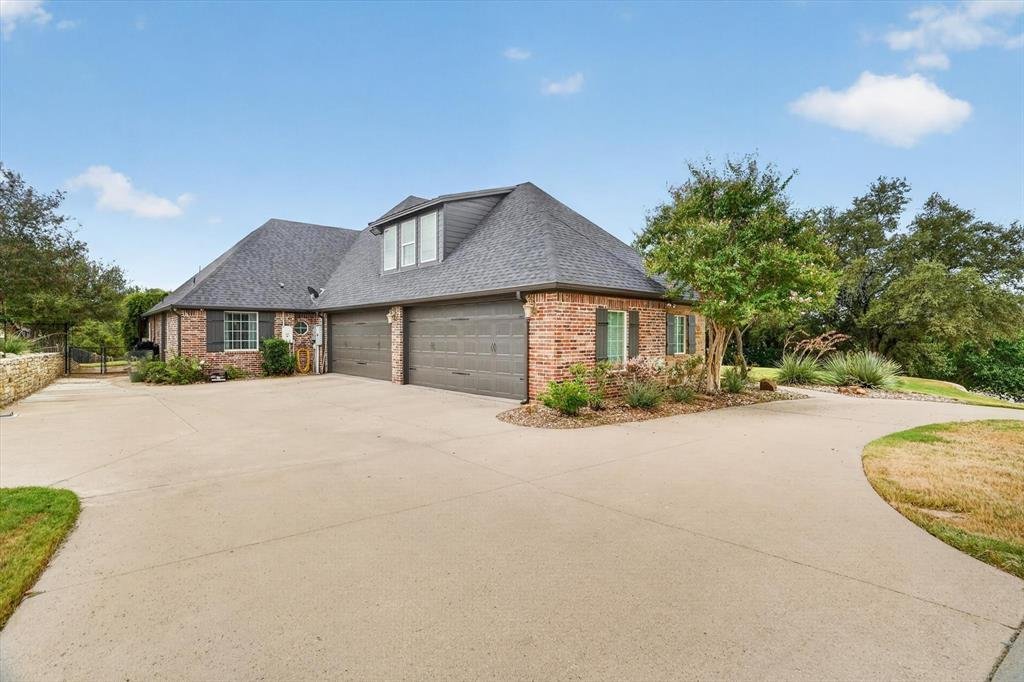
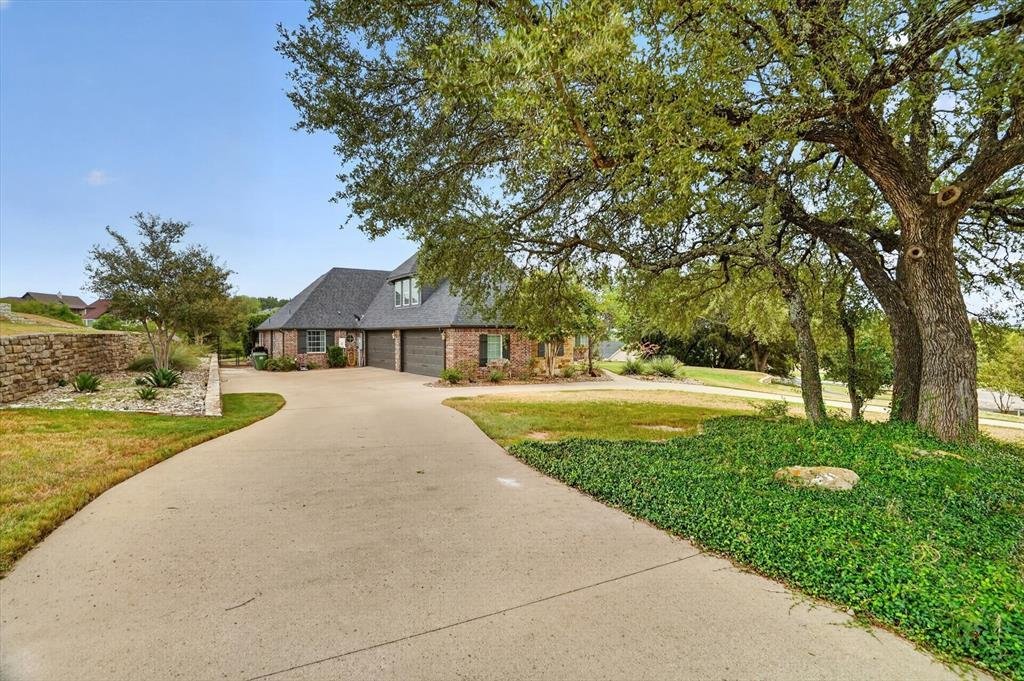
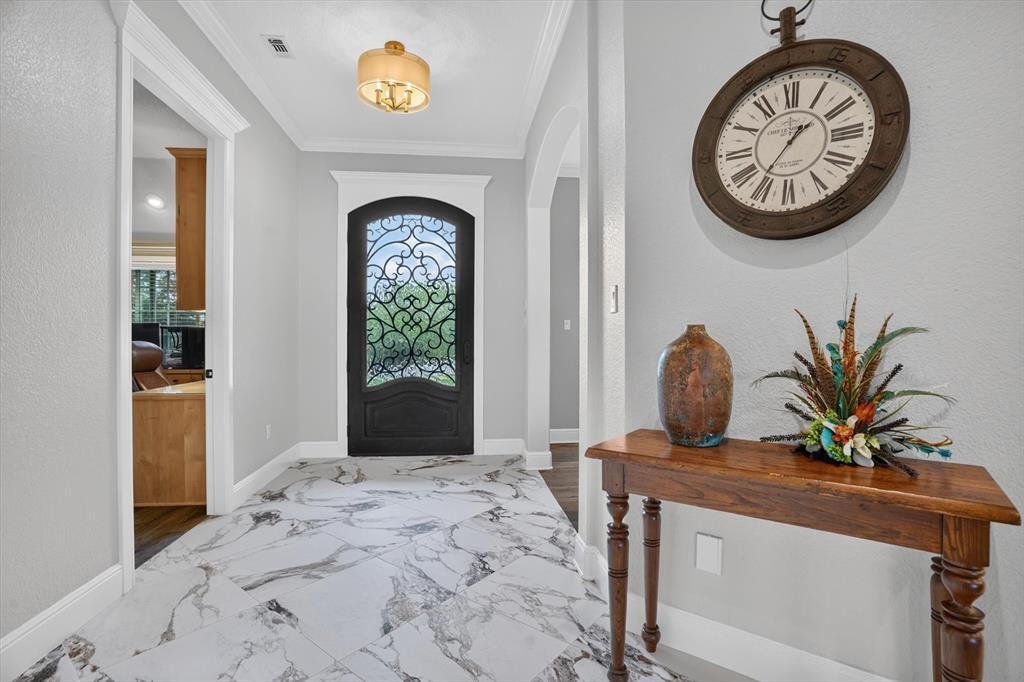
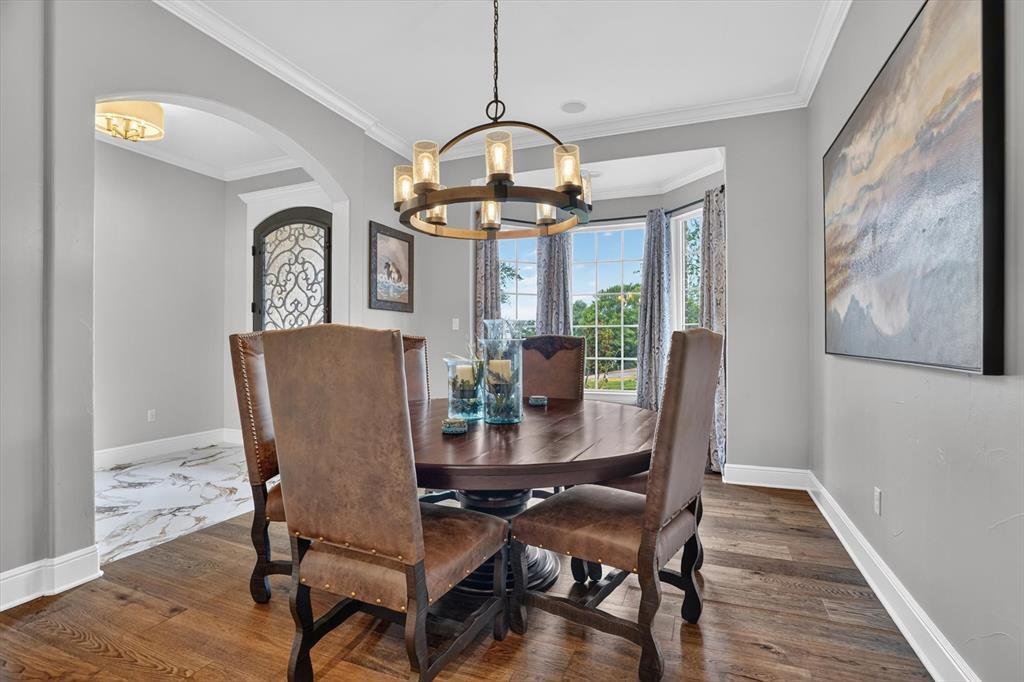
This distinguished residence offers 4,577 square feet of thoughtfully designed living space within the scenic Bentwater on Lake Granbury. Inside, you will find the home’s open concept is bathed in abundant natural light, and comes with numerous recent updates. New marble and hardwood flooring have been installed on the main level, along a new HVAC system and a new roof with a fully owned solar panel system that is backed up by two Tesla batteries for efficient storage. The kitchen stands as the heart of the home, equipped with a high-end gas range, double ovens, built-in Sub-Zero refrigerator, wine chiller and Miele espresso machine. A large living room with a fireplace ties the home together. All four bedrooms are located on the main level. The primary suite is positioned apart from the other bedrooms for privacy, and it features an ensuite bath with double vanities, a freestanding claw-foot tub, a walk-in shower and a spacious walk-in closet. The secondary bedrooms include one with direct access to the pool through its private bath, while the two remaining bedrooms share a Jack-and-Jill bath. One of those bedrooms has a built-in desk unit. The real fun starts in the backyard where a resort-style retreat awaits, with an outdoor kitchen, built-in grill, refrigerator, and fireplace. There is a separate fire pit, a large swimming pool, a hot tub and space for entertaining. Upstairs, a media room is equipped with a large screen, a projector capable of streaming movies or the Big Game, a surround sound system, snack bar and custom-made recliners. An adjacent flex space includes a three-piece bath, while another large flex room can be used as a home gym, office or additional living area. The home has a four-car garage, a sound system inside and out, a whole-home vacuum system and a deeded boat slip with lift in the marina. In addition to the marina, the neighborhood features many head-turning views of Lake Granbury, the Brazos River and Comanche Peak that never get old.
-
Property type
House
-
Year built
2009
Features
- Garage
- Walk In Closet
- Fireplace
- Garden
- Cinema
- River View
- Fitness Center / Gym
- Jacuzzi
- Outdoor Kitchen
Features
Lot
- Water View
- Privacy
- River View
- Lake View
Indoor
- Fireplace
- Air Conditioning
- Kitchen island
- Gas Stovetop
- Jacuzzi
- Bar
- Cinema
- Open Kitchen
- Stone Countertops
- Walk In Closet
- Fitness Center / Gym
Outdoor
- Fire Pit
- Pool
- Garage
- Outdoor Kitchen
- Outdoor Living Space
- Pergola
- Garden
Explore the Area
1409 Lady Amber Lane, Granbury, TX 76049, Texas, United States
View on Google Maps
Price per sqft
Low
High
Joined 11 years ago
You have inquired about this property
The agent will contact you soon by
Listed by
10
Listings
2015
Joined
Book home tour with the agent
Choose a date and whether you'd like a virtual or in-person tour with the agent.
Preferred date
Tour type

CENTURY 21 Judge Fite Company
6238 Camp Bowie Blvd, 76116, Fort Worth, Texas, United States
View agency profile
Legacy of serving the real estate needs of Texas and Oklahoma as the No. 1
CENTURY 21® for more than 85 years. #whereyoufeelathome #c21jfc
CENTURY 21® for more than 85 years. #whereyoufeelathome #c21jfc
Last updated
Today
First listed
October 30
Listing reference
941EFE50-81FC-4F1C-AB14-BC9417E8F3A3
Similar Properties Nearby
New Listings in Granbury

Explore More Homes for Sale
Granbury, TX, United States property types
Granbury, TX, United States popular searches
- Properties with Private Airport in Granbury, TX, United States
- Golf View properties in Granbury, TX, United States
- Properties with Indoor Pool in Granbury, TX, United States
- Hilltop properties in Granbury, TX, United States
- Sea View properties in Granbury, TX, United States
- Properties with Sauna in Granbury, TX, United States
- Mountain View properties in Granbury, TX, United States
- Oceanfront properties in Granbury, TX, United States
Related Guides & Stories
Trusted by the World's Leading Brokers
The agents behind the world's most exceptional properties list with JamesEdition.
- Listings from Sotheby's, Christie's, BARNES, and Engel & Völkers
- Every listing reviewed before it goes live
- Connect directly with verified listing agents
By continuing you agree to our Terms and Privacy Policy.
brokerages we
partnered with
partnered with