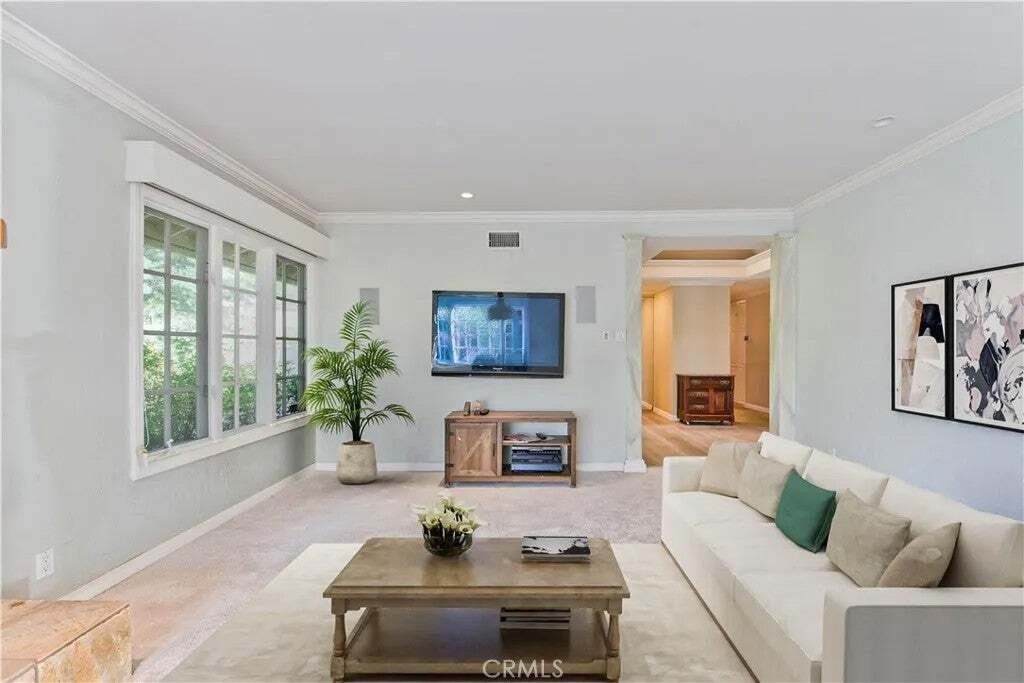
Welcome to an exceptional estate in prestigious Knollwood Country Club Estates, where panoramic views, resort-style outdoor living, privacy, and remarkable versatility come together. Tucked away on a prime cul-de-sac lot behind a gated entry, this expansive residence offers a rare floor plan ideal for multi-generational living. Double entry doors open to light-filled living and d
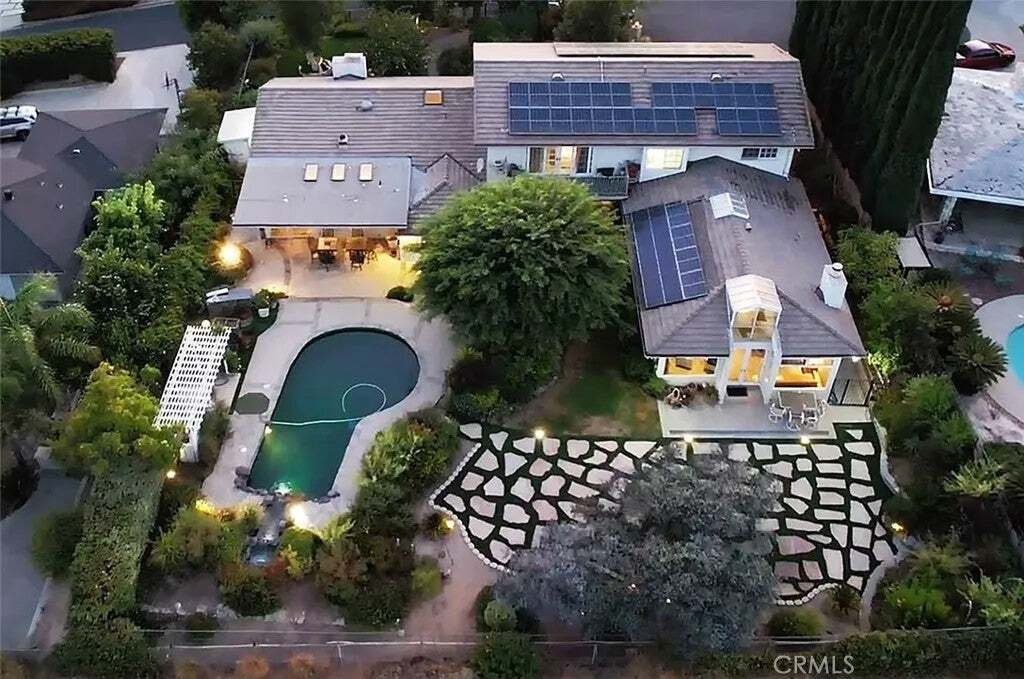
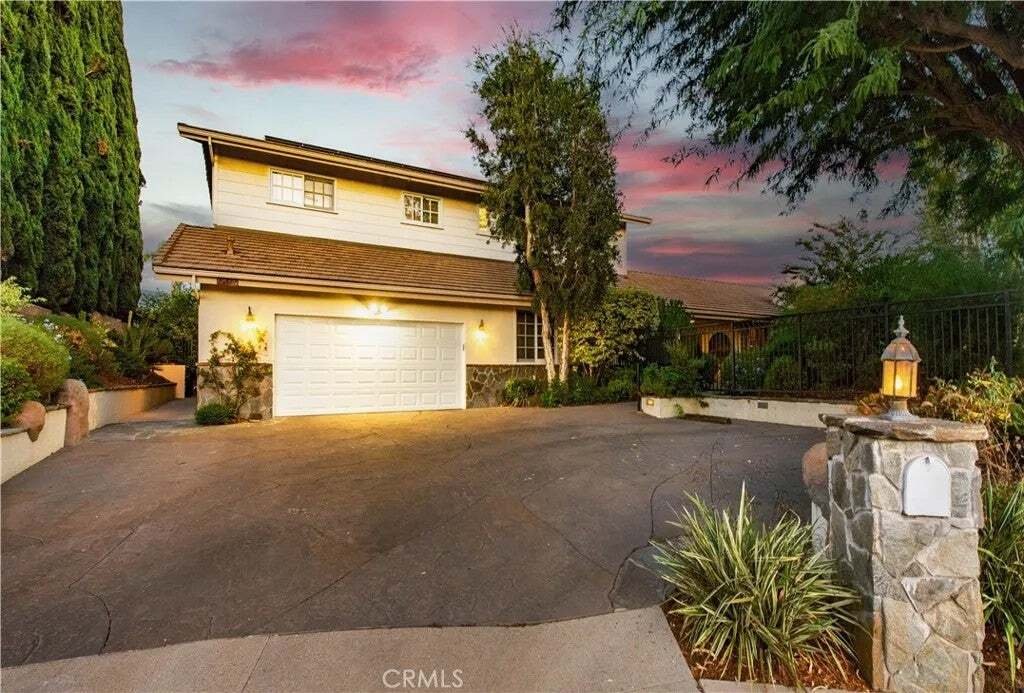
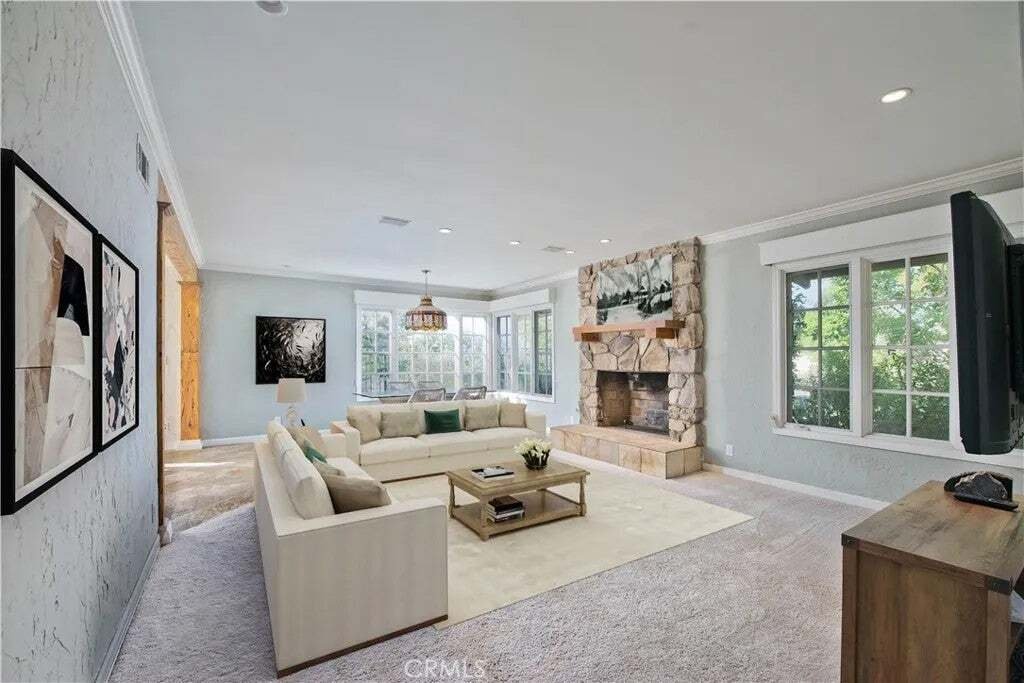
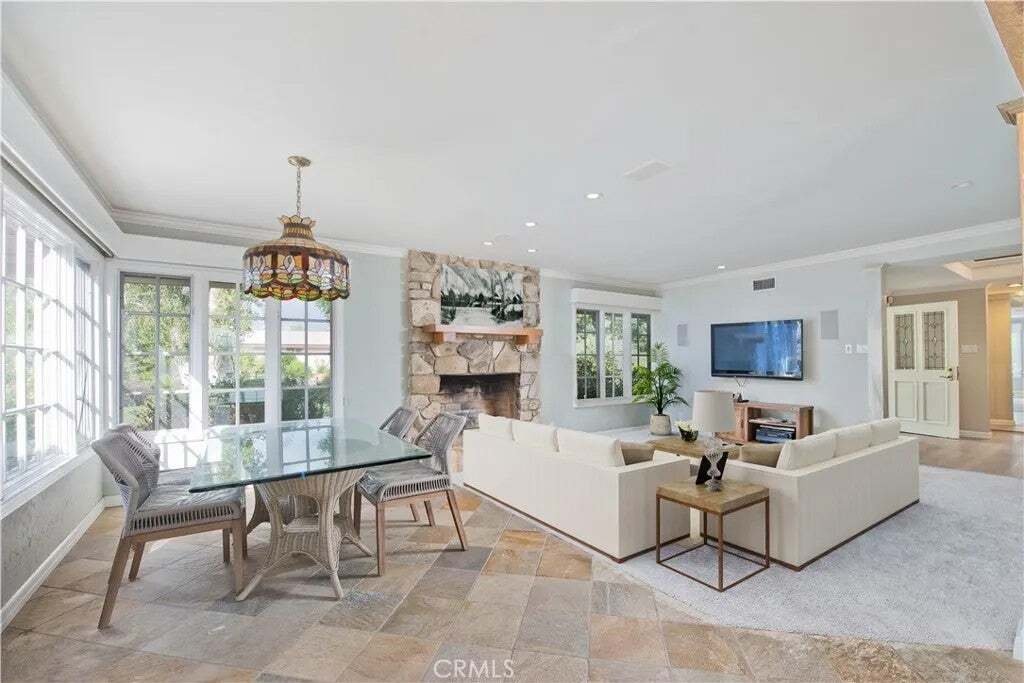
Welcome to an exceptional estate in prestigious Knollwood Country Club Estates, where panoramic views, resort-style outdoor living, privacy, and remarkable versatility come together. Tucked away on a prime cul-de-sac lot behind a gated entry, this expansive residence offers a rare floor plan ideal for multi-generational living. Double entry doors open to light-filled living and dining spaces designed for both everyday comfort and entertaining. The spacious chefs kitchen features custom cabinetry, a glass-top breakfast bar, dual sinks, two pantries, skylights, bay window, Thermador professional range with grill, Thermador wall oven, and warming drawer. The adjoining family room offers a built-in entertainment center, oversized windows, backyard access, and beautiful views. The impressive primary suite spans over 900 sq. ft. and features sweeping views, skylights, a sitting area, French doors, and access to two patios. The remodeled spa-inspired bath includes a double steam shower, soaking spa tub, dual sinks, vanity area, walk-in closet, and two additional closets. Three additional bedrooms are located on the main level, including an en-suite with remodeled private bath, a bedroom with its own patio and access to an updated shared bath, and another with built-in cabinetry. A standout feature is the approximately 1,200+ sq. ft. separate upstairs living area, accessible by stairs or elevator. This private space includes two bedrooms, a full bath, kitchenette, living room, and balconyideal for extended family, guests, or a private secondary living arrangement. The backyard is a Welcome to an exceptional estate in prestigious Knollwood Country Club Estates, where panoramic views, resort-style outdoor living, privacy, and remarkable versatility come together. Tucked away on a prime cul-de-sac lot behind a gated entry, this expansive residence offers a rare floor plan ideal for multi-generational living. Double entry doors open to light-filled living and dining spaces designed for both everyday comfort and entertaining. The spacious chefs kitchen features custom cabinetry, a glass-top breakfast bar, dual sinks, two pantries, skylights, bay window, Thermador professional range with grill, Thermador wall oven, and warming drawer. The adjoining family room offers a built-in entertainment center, oversized windows, backyard access, and beautiful views. The impressive primary suite spans over 900 sq. ft. and features sweeping views, skylights, a sitting area, French doors, and access to two patios. The remodeled spa-inspired bath includes a double steam shower, soaking spa tub, dual sinks, vanity area, walk-in closet, and two additional closets. Three additional bedrooms are located on the main level, including an en-suite with remodeled private bath, a bedroom with its own patio and access to an updated shared bath, and another with built-in cabinetry. A standout feature is the approximately 1,200+ sq. ft. separate upstairs living area, accessible by stairs or elevator. This private space includes two bedrooms, a full bath, kitchenette, living room, and balconyideal for extended family, guests, or a private secondary living arrangement. The backyard is a private resort surrounded by mature landscaping and scenic views. Enjoy a PebbleTec pool with waterfall and color-changing lighting, multiple entertaining areas, artificial turf with stone pathways, fruit trees, raised vegetable beds, water features, built-in BBQ, and covered patio with ceiling fan and retractable shade. Additional upgrades include solar panels, newer roof, updated electrical panel, three re-sleeved sewer lines, and a water submeter. A rare opportunity offering scale, privacy, views, and exceptional multi-generational flexibility in one of Granada Hills most desirable neighborhoods.