$700,546
Piso Venta Alicante
- 4 Beds
- 3 Baths
- 1,626 Sqft
- 4,037 Sqft lot
- Updated: April 13
About the Property
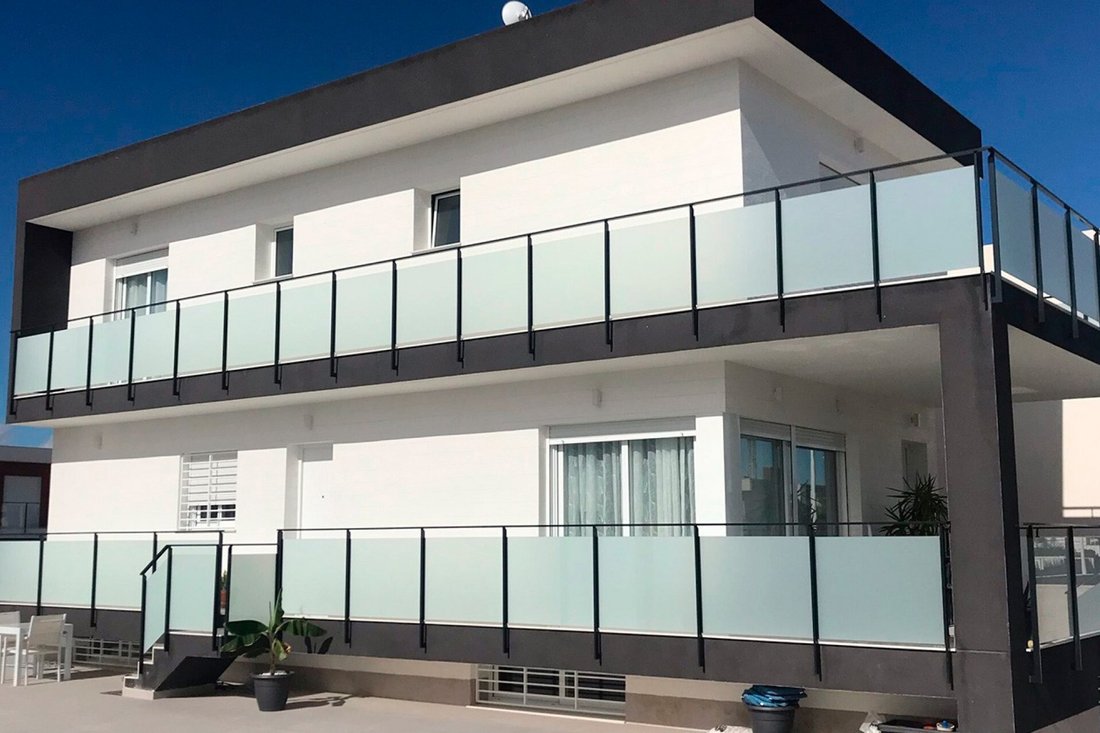
Costa Blanca Eiendom presents a detached villa with a modern and sustainable design, built with top-quality materials and adapted to the needs of contemporary living. This two-story home offers a built area of 151 m2 on a 375 m2 plot, ensuring a high level of privacy and comfort.
The house stands out for its functionality and careful design, harmoniously integrating indoor and outdoor spa
The house stands out for its functionality and careful design, harmoniously integrating indoor and outdoor spa
Costa Blanca Eiendom presents a detached villa with a modern and sustainable design, built with top-quality materials and adapted to the needs of contemporary living. This two-story home offers a built area of 151 m2 on a 375 m2 plot, ensuring a high level of privacy and comfort.
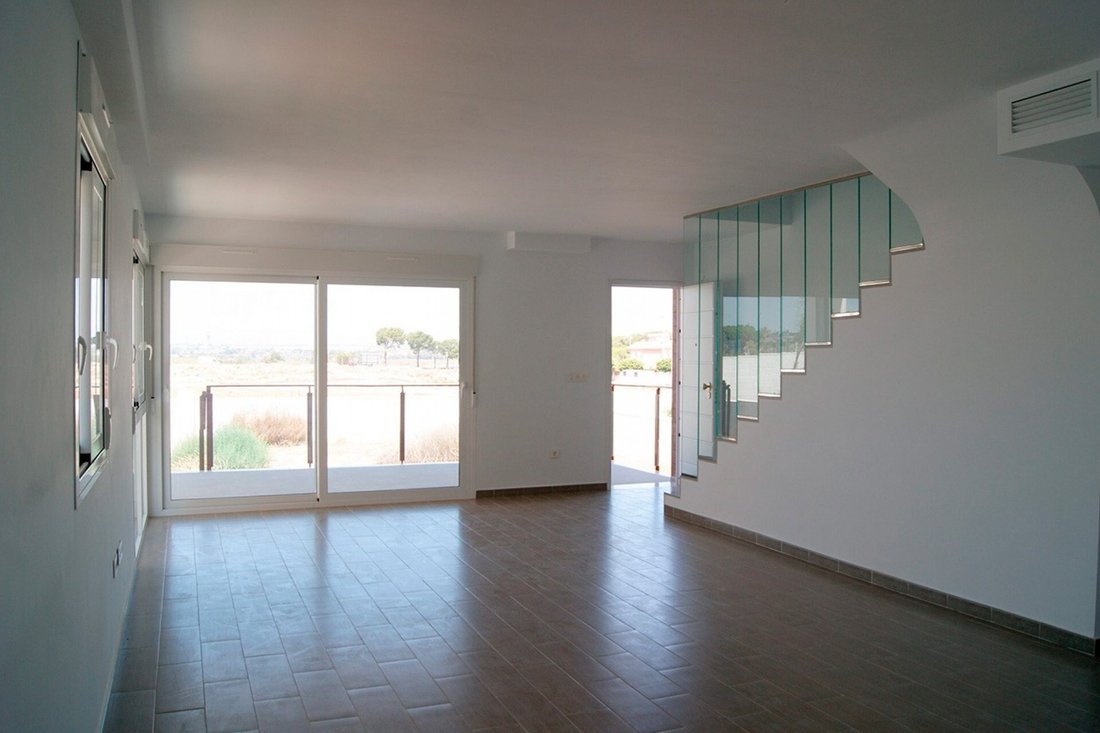
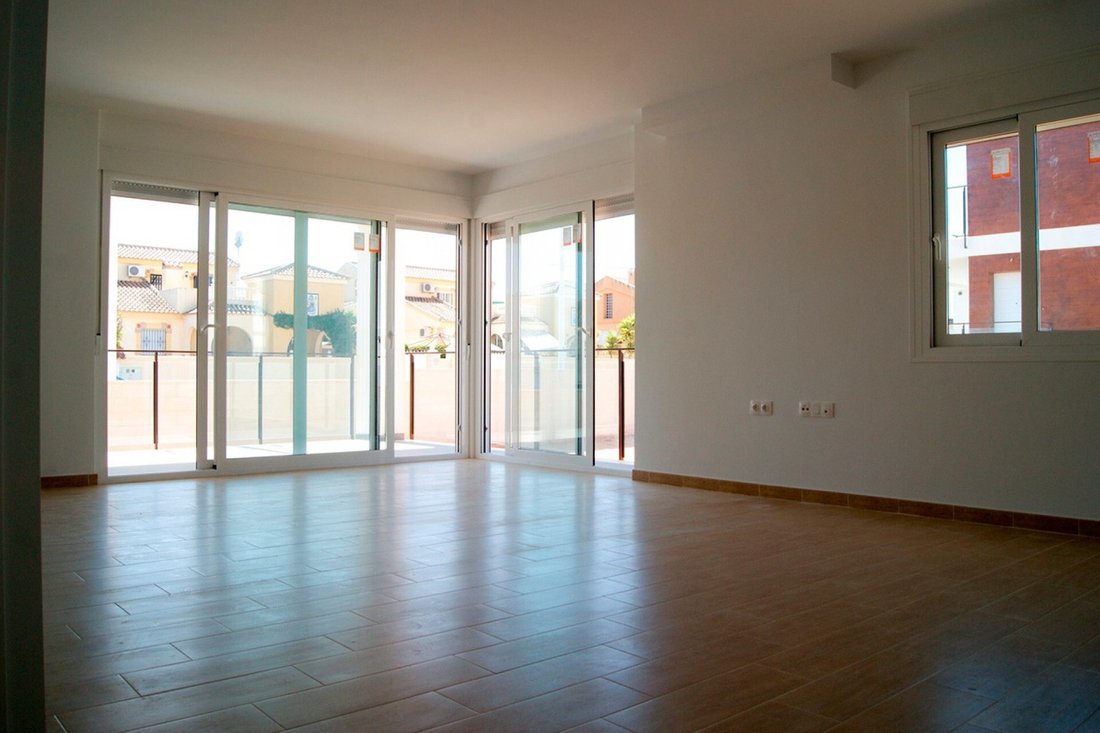
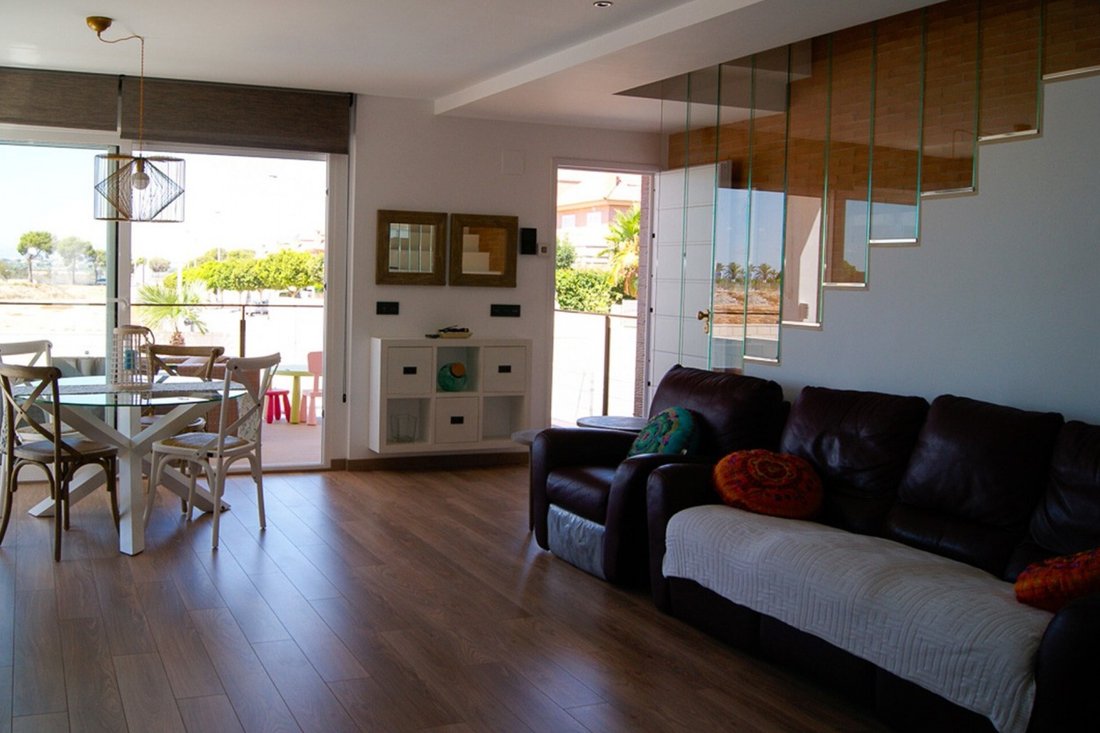
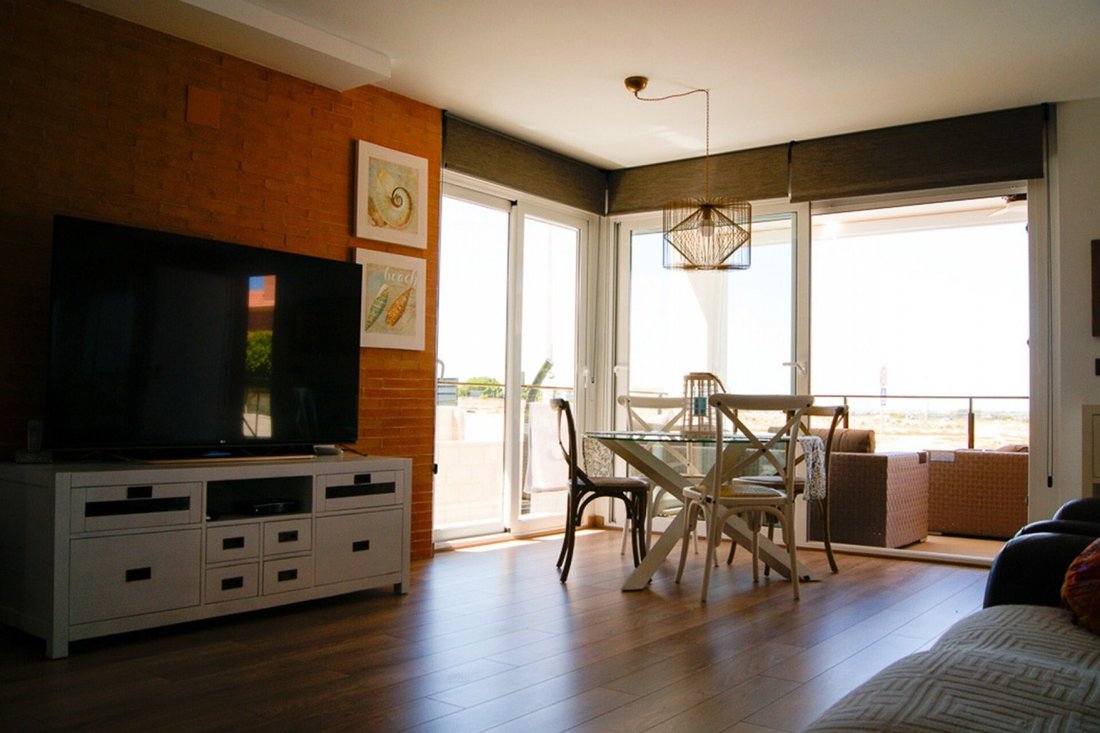
The house stands out for its functionality and careful design, harmoniously integrating indoor and outdoor spaces thanks to large windows on the main facades. This allows excellent natural lighting throughout the day. It features a spacious open-plan kitchen integrated into the living room, totaling 46 m2, as well as 4 bedrooms and 3 bathrooms. On the ground floor, there is one bedroom, while the other three are located on the upper floor, which also has a 20 m2 terrace to enjoy the outdoors. The porch, also 20 m2, provides another ideal space to relax and enjoy the Mediterranean climate. There is the possibility to include a private pool on the plot to complete the experience.
This location is strategic, with direct access to main communication routes such as the N-332 and the A-7, and just 5 minutes from Altet Airport. Additionally, the area’s beaches are less than 5 minutes by car, and major urban centers like Elche, Alicante, and Santa Pola are only 10 minutes away.
The home features the following outstanding qualities and finishes:
- High-quality ceramic tile flooring or laminate
- Armored main door with 5 locking points
- Thermal break windows with plastic blinds
- Smooth plastic finish on walls and ceilings in neutral color
- Dual-flush toilets and modern shower types
- Post-formed DM kitchen cabinets with compact quartz countertops, with options to choose from
- Pre-installation for air conditioning by aerothermal system, efficient and eco-friendly
- Enclosed plot with fencing and pedestrian and vehicle gates
- Optional private parking space
Distributed over two floors, the home includes a spacious living room with open kitchen, one bedroom, and one bathroom on the ground floor, plus the porch. The first floor houses three bedrooms, two bathrooms, and a 20 m2 terrace, perfect for enjoying the Gran Alacant climate.
Designed sustainably, this property incorporates measures for energy savings and reducing environmental impact, offering a modern and eco-friendly option.
Contact us for more information or schedule a no-obligation visit to discover this wonderful project.
The house stands out for its functionality and careful design, harmoniously integrating indoor and outdoor spaces thanks to large windows on the main facades. This allows excellent natural lighting throughout the day. It features a spacious open-plan kitchen integrated into the living room, totaling 46 m2, as well as 4 bedrooms and 3 bathrooms. On the ground floor, there is one bedroom, while the other three are located on the upper floor, which also has a 20 m2 terrace to enjoy the outdoors. The porch, also 20 m2, provides another ideal space to relax and enjoy the Mediterranean climate. There is the possibility to include a private pool on the plot to complete the experience.
This location is strategic, with direct access to main communication routes such as the N-332 and the A-7, and just 5 minutes from Altet Airport. Additionally, the area’s beaches are less than 5 minutes by car, and major urban centers like Elche, Alicante, and Santa Pola are only 10 minutes away.
The home features the following outstanding qualities and finishes:
- High-quality ceramic tile flooring or laminate
- Armored main door with 5 locking points
- Thermal break windows with plastic blinds
- Smooth plastic finish on walls and ceilings in neutral color
- Dual-flush toilets and modern shower types
- Post-formed DM kitchen cabinets with compact quartz countertops, with options to choose from
- Pre-installation for air conditioning by aerothermal system, efficient and eco-friendly
- Enclosed plot with fencing and pedestrian and vehicle gates
- Optional private parking space
Distributed over two floors, the home includes a spacious living room with open kitchen, one bedroom, and one bathroom on the ground floor, plus the porch. The first floor houses three bedrooms, two bathrooms, and a 20 m2 terrace, perfect for enjoying the Gran Alacant climate.
Designed sustainably, this property incorporates measures for energy savings and reducing environmental impact, offering a modern and eco-friendly option.
Contact us for more information or schedule a no-obligation visit to discover this wonderful project.
-
Property type
Apartment
-
Price/sqft
$431
Features
- Gas Stovetop
Explore the Area
Monte y Mar Alto, Gran Alacant, 03130, Spain
View on Google Maps
Price per sqft
Low
High
Joined 3 years ago
You have inquired about this property
The agent will contact you soon by
Listed by
243
Listings
2023
Joined
Book home tour with the agent
Choose a date and whether you'd like a virtual or in-person tour with the agent.
Preferred date
Tour type
Last updated
April 13
First listed
February 21, 2025
Listing reference
446344632157
Similar Properties Nearby
New Listings in Santa Pola

Explore More Homes for Sale
Santa Pola, Spain property types
Santa Pola, Spain popular searches
- Sea View properties in Santa Pola, Spain
- Properties with Game Room in Santa Pola, Spain
- Properties with Elevator in Santa Pola, Spain
- Properties with Outdoor Kitchen in Santa Pola, Spain
- Coastal properties in Santa Pola, Spain
- Gated Community properties in Santa Pola, Spain
- Waterfront properties in Santa Pola, Spain
- Investment Property properties in Santa Pola, Spain
- Modern properties in Santa Pola, Spain
- New Builds properties in Santa Pola, Spain
- Properties with Sauna in Santa Pola, Spain
- Oceanfront properties in Santa Pola, Spain
- Properties with Tennis Court in Santa Pola, Spain
- Properties with Helipad in Santa Pola, Spain
- Seafront properties in Santa Pola, Spain
- Renovated properties in Santa Pola, Spain
- Beachfront properties in Santa Pola, Spain
- Ocean View properties in Santa Pola, Spain
Santa Pola, Spain neighborhoods
Related Guides & Stories
Trusted by the World's Leading Brokers
The agents behind the world's most exceptional properties list with JamesEdition.
- Listings from Sotheby's, Christie's, BARNES, and Engel & Völkers
- Every listing reviewed before it goes live
- Connect directly with verified listing agents
By continuing you agree to our Terms and Privacy Policy.