$1,575,769
1546723 Detached House For Sale, Grammatiko, 911 Sq.M., €1.400.000
- 7 Beds
- 3 Baths
- 9,806 Sqft
- 3.13 Ac lot
- Updated: December 10, 2025
- 1
About the Property
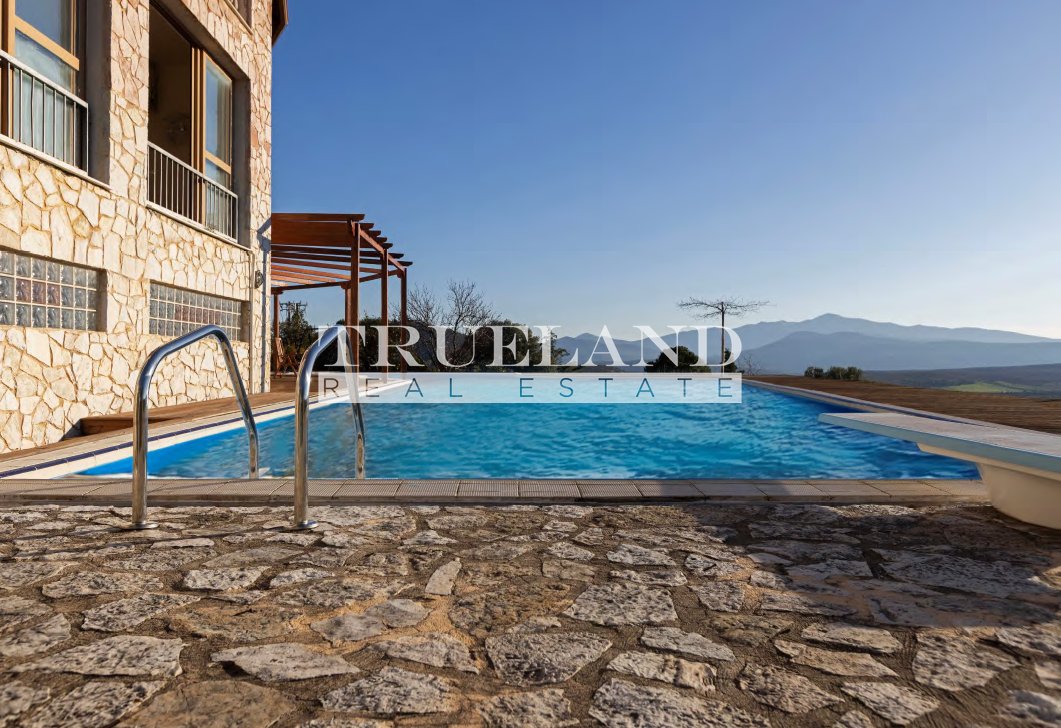
Set on an expansive plot of 12,665 square meters, this remarkable estate offers a rare combination of privacy, comfort, and extensive infrastructure, ideal for both luxurious living and a wide range of recreational or agricultural pursuits. The main residence covers approximately 911 square meters of interior space, complemented by an additional 179 square meters of terraces, thoughtfully designed
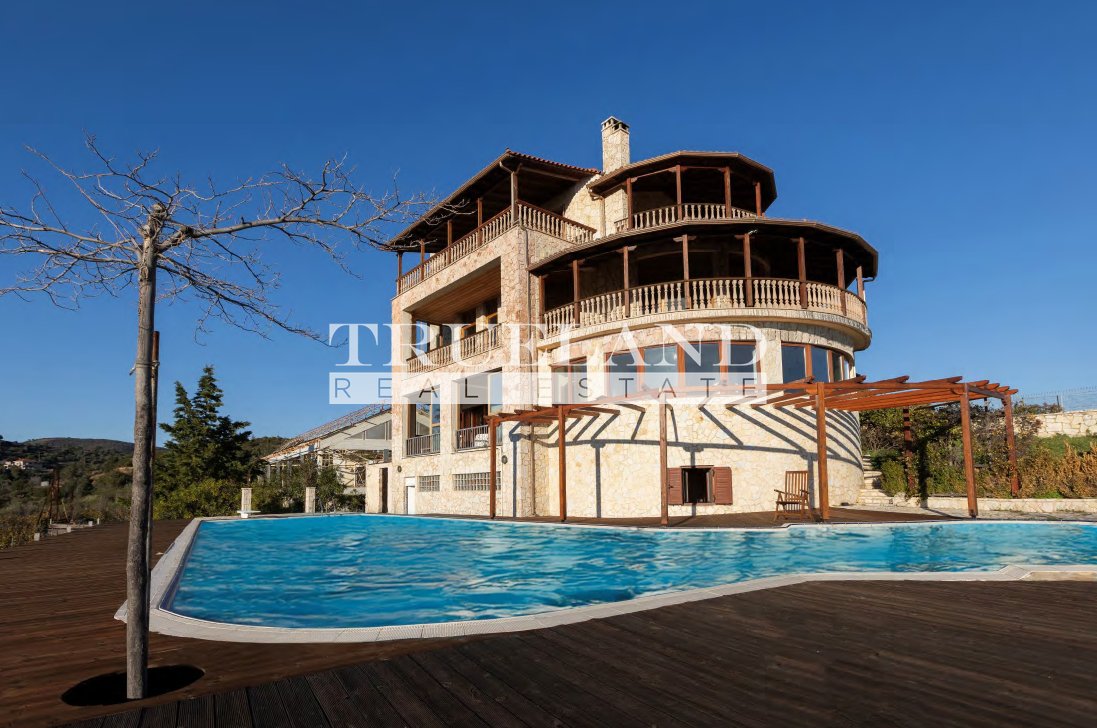
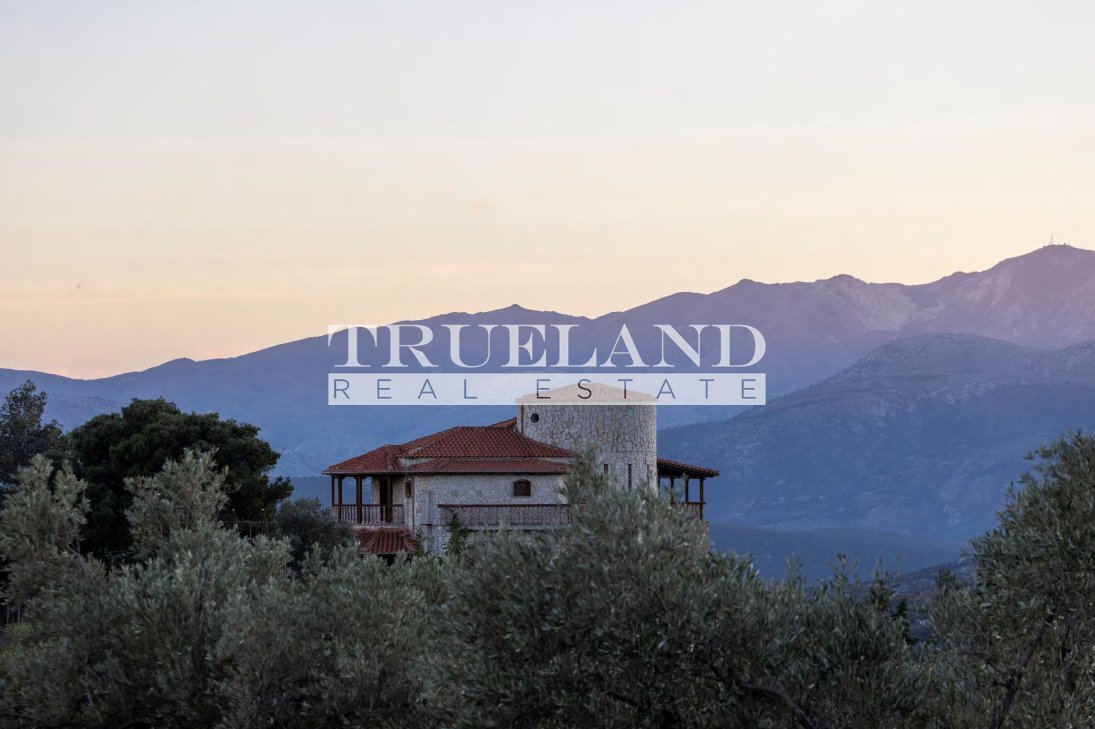
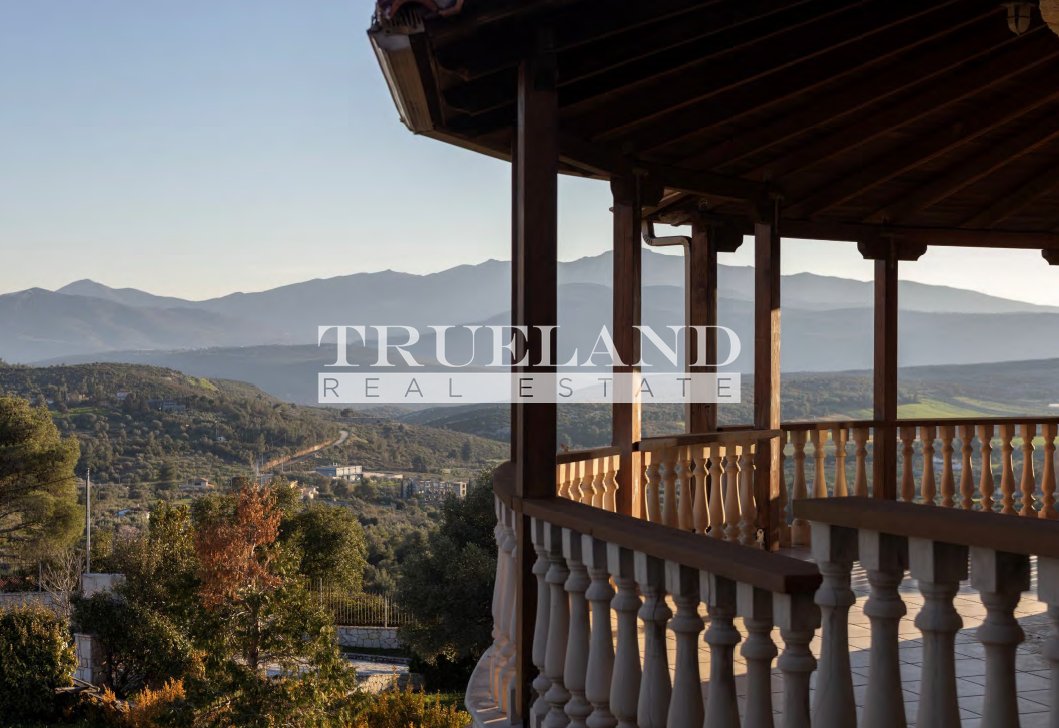
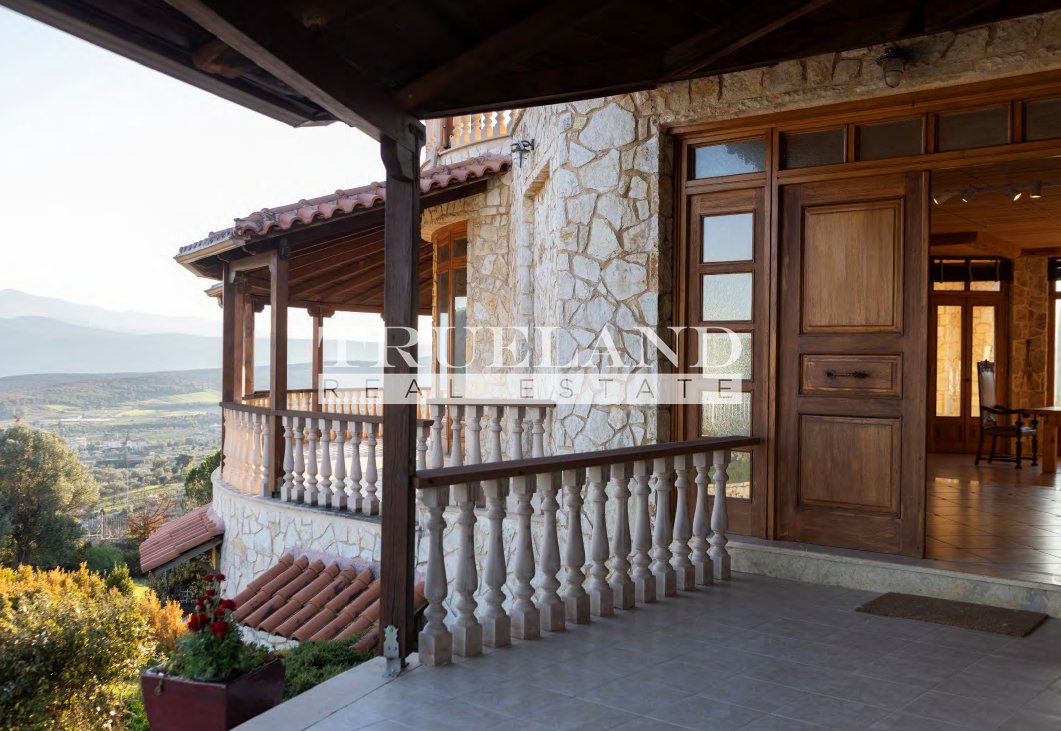
Set on an expansive plot of 12,665 square meters, this remarkable estate offers a rare combination of privacy, comfort, and extensive infrastructure, ideal for both luxurious living and a wide range of recreational or agricultural pursuits. The main residence covers approximately 911 square meters of interior space, complemented by an additional 179 square meters of terraces, thoughtfully designed across multiple levels to maximize both functionality and aesthetic appeal. The home features a total of seven spacious bedrooms, along with an additional staff bedroom, three full bathrooms, one guest WC, and a separate staff shower. There are two generously sized open-plan living and kitchen areas that create a warm and welcoming atmosphere for everyday living and entertaining. The property also includes dedicated games rooms and an indoor garage, ensuring comfort and convenience throughout. The layout is intelligently organized over six levels. The ground floor offers ample living space and opens to extensive terraces, while the first floor continues with beautifully proportioned rooms and private outdoor areas. The attic level adds charm and additional space, perfect for a home office or quiet retreat. Two additional lower levels, oriented relative to the east-facing pool area, provide further versatile living or utility spaces, and the cellar adds practical storage options. Central heating is installed on all levels except the cellar, and fan coil cooling systems are in place on both the ground and first floors, ensuring year-round comfort. A comprehensive alarm and security system provides peace of mind. One of the standout features of this estate is the impressive swimming pool, measuring 191 square meters with a volume of approximately 300 cubic meters and a maximum depth of three meters. The pool includes a hydromassage system, offering the perfect space for relaxation and wellness. Beyond the main residence, the property includes approximately 350 square meters of additional structures. These feature an underground electricity management room discreetly integrated into the garden, a large steel greenhouse frame of 250 square meters, and facilities such as a stable, pigsty, and chicken coop. The estate is also equipped with three tall lighting posts, each around 15 meters in height, designed to illuminate the entire property. Various storage buildings, water reservoirs, and irrigation tanks enhance the estate’s self-sufficiency. Supporting all these amenities is a professional-grade borehole, capable of servicing large-scale irrigation, along with a complete irrigation network that allows for the cultivation of the entire property. Fire sprinkler systems are in place for added safety. The grounds are beautifully landscaped and populated with mature trees, including apricot, apple, pear, strawberry, and olive trees, adding natural beauty and seasonal bounty. This exceptional estate is not only a luxurious home but a fully functional, self-contained environment with tremendous potential. Whether envisioned as a private residence, boutique retreat, or agricultural venture, it offers a rare opportunity to own a property that seamlessly blends elegance, practicality, and sustainability. Price: €1.400.000. TRUELAND REAL ESTATE ΙΚΕ, contact phone: [hidden information], email: [hidden information], website:
-
Property type
House
-
Price/sqft
$160
-
Emissions
D
-
Consumption
D
Features
Features
Lot
Indoor
Outdoor
Explore the Area
Marathonas, Attica, Greece
View on Google Maps
Price per sqft
Low
High
Joined 4 years ago
You have inquired about this property
The agent will contact you soon by
Listed by
129
Listings
2022
Joined
Book home tour with the agent
Choose a date and whether you'd like a virtual or in-person tour with the agent.
Preferred date
Tour type
Last updated
December 10, 2025
First listed
May 30, 2025
Listing reference
1546723
Similar Properties Nearby
New Listings in Marathonas

Explore More Homes for Sale
Marathonas, Greece cities
Marathonas, Greece property types
Marathonas, Greece popular searches
- Panoramic / Scenic View properties in Marathonas, Greece
- Sea View properties in Marathonas, Greece
- Lake View properties in Marathonas, Greece
- Properties with Terrace in Marathonas, Greece
- Properties with Bar in Marathonas, Greece
- Properties with Game Room in Marathonas, Greece
- Properties with Office in Marathonas, Greece
- Properties with Elevator in Marathonas, Greece
- City View properties in Marathonas, Greece
- Mountain View properties in Marathonas, Greece
- Properties with Garden in Marathonas, Greece
- Properties with Outdoor Kitchen in Marathonas, Greece
- Duplex properties in Marathonas, Greece
- Coastal properties in Marathonas, Greece
- Privacy properties in Marathonas, Greece
- High Altitude properties in Marathonas, Greece
- Waterfront properties in Marathonas, Greece
- Hilltop properties in Marathonas, Greece
- Investment Property properties in Marathonas, Greece
- Modern properties in Marathonas, Greece
- Equestrian properties in Marathonas, Greece
- New Builds properties in Marathonas, Greece
- Properties with Fitness Center / Gym in Marathonas, Greece
- Properties with Sauna in Marathonas, Greece
- Properties with Steam Room in Marathonas, Greece
- Properties with Library in Marathonas, Greece
- Properties with Air Conditioning in Marathonas, Greece
- Oceanfront properties in Marathonas, Greece
- Properties with Wine Cellar in Marathonas, Greece
- Properties with Jacuzzi in Marathonas, Greece
- Properties with Fireplace in Marathonas, Greece
- Properties with Pool in Marathonas, Greece
- Properties with Garage in Marathonas, Greece
- Properties with Balcony in Marathonas, Greece
- Properties with Tennis Court in Marathonas, Greece
- Properties with Helipad in Marathonas, Greece
- Seafront properties in Marathonas, Greece
- Properties with Vineyard / Winery in Marathonas, Greece
- Mansion properties in Marathonas, Greece
- Properties with Private Beach in Marathonas, Greece
- Properties with Open Kitchen in Marathonas, Greece
- Renovated properties in Marathonas, Greece
- Properties with Cinema in Marathonas, Greece
- Beachfront properties in Marathonas, Greece
- Properties with Indoor Pool in Marathonas, Greece
- Water View properties in Marathonas, Greece
- Ocean View properties in Marathonas, Greece
Marathonas, Greece neighborhoods
- Homes for sale in Dikastika, Greece
- Homes for sale in Schinias, Greece
- Homes for sale in Varnavas, Greece
- Homes for sale in Grammatiko, Greece
- Homes for sale in Ano Sxinias, Greece
- Homes for sale in Oikismos Poluteknon, Greece
- Homes for sale in Agia Paraskevi, Greece
- Homes for sale in Agii Dimitrios kai Panteleimonas, Greece
- Homes for sale in Ano Souli, Greece
- Homes for sale in Schinias, Greece
- Homes for sale in Sesi, Greece
Related Guides & Stories
Trusted by the World's Leading Brokers
The agents behind the world's most exceptional properties list with JamesEdition.
- Listings from Sotheby's, Christie's, BARNES, and Engel & Völkers
- Every listing reviewed before it goes live
- Connect directly with verified listing agents
By continuing you agree to our Terms and Privacy Policy.