


$845,000
Single Family Detached Graham
- 3 Beds
- 2 Baths
- 1,725 Sqft
- 1.22 Ac lot
- Updated: September 9
- MLS#2566471
About the Property
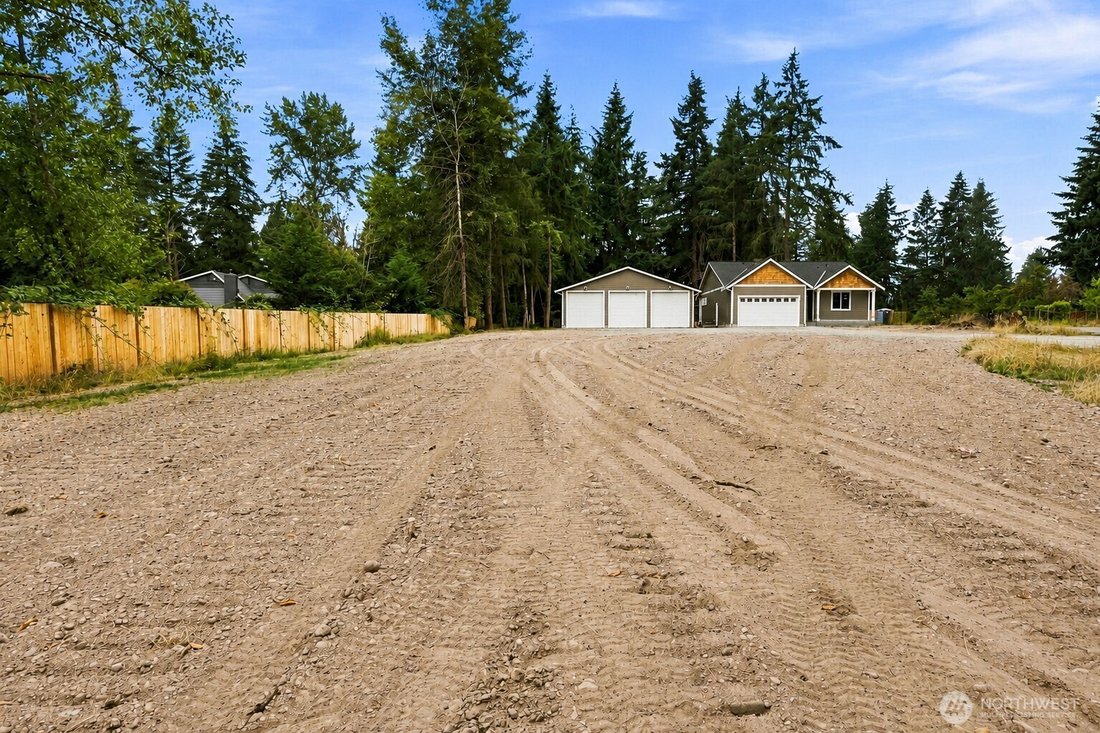
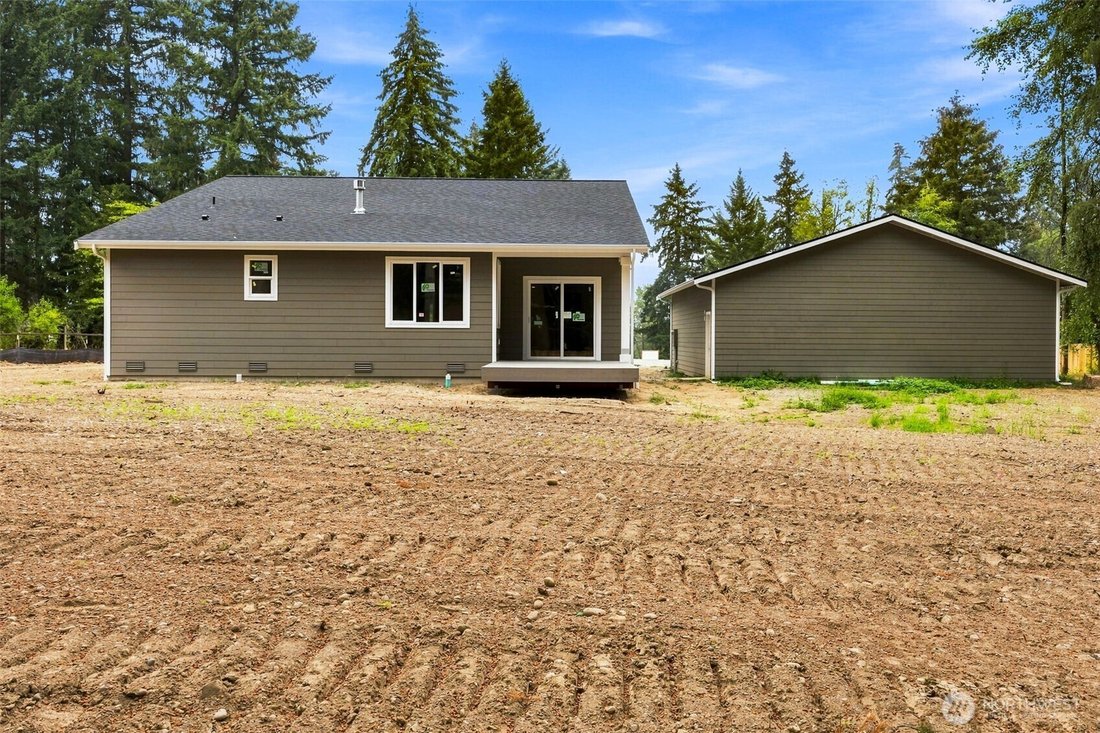
Builder is offer $15,000 BUYER BONUS to put towards closing cost/rate buy down +1% lender credit with preferred lender! Welcome to this new construction 1,725 sq ft rambler, NO HOA and an impressive 36x36 detached garage measuring 1,296 sq ft! Step inside to a welcoming entry that flows into the spacious living area, where laminate hardwood flooring extends throughout the entry, living room, kitch
Builder is offer $15,000 BUYER BONUS to put towards closing cost/rate buy down +1% lender credit with preferred lender! Welcome to this new construction 1,725 sq ft rambler, NO HOA and an impressive 36x36 detached garage measuring 1,296 sq ft! Step inside to a welcoming entry that flows into the spacious living area, where laminate hardwood flooring extends throughout the entry, living room, kitchen, and dining spaces. The living room is highlighted by a propane fireplace with a beautiful brick surround, creating a warm and inviting focal point. The open-concept layout continues seamlessly into the dining area and gourmet kitchen that features Aruca White quartz countertops, crisp white cabinetry, a classic 3x12 subway tile backsplash, and SS appliances, including a propane gas range. A convenient coffee bar with floating shelves adds both style and functionality, while the walk-in pantry provides excellent storage. Matte black hardware and light fixtures throughout the home add a modern touch and complement the clean, timeless finishes. Primary retreat with French-door entry and plush Mohawk carpeting + Ensuite with ceramic tile flooring, tiled shower walls, a frameless glass shower, and a dual-sink vanity. 2 additional bedrooms are finished with Mohawk carpet, while the bathrooms feature durable ceramic tile flooring. Outside, the property offers exceptional space and flexibility with fenced property lines, additional two-car attached garage & ample room for RV Parking!
-
Property type
House
-
Year built
2026
-
Price/sqft
$489
Features
- Fireplace
- Garage
- New Builds
- Bar
- Parking
Explore the Area
10820 245th Street Ct E, Graham, WA 98338, Washington, United States
View on Google Maps
Price per sqft
Low
High
Joined 2 years ago
You have inquired about this property
The agent will contact you soon by
Listed by
3
Listings
2024
Joined
Book home tour with Stephanie Gurden
Choose a date and whether you'd like a virtual or in-person tour with the agent.
Preferred date
Tour type

Last updated
September 9
First listed
August 14
Agent licence
#26007943
Listing reference
2147735777304008
Listing status
Similar Properties Nearby
New Listings in Graham





Explore More Homes for Sale
Graham, WA, United States property types
Graham, WA, United States popular searches
Related Guides & Stories
Trusted by the World's Leading Brokers
The agents behind the world's most exceptional properties list with JamesEdition.
- Listings from Sotheby's, Christie's, BARNES, and Engel & Völkers
- Every listing reviewed before it goes live
- Connect directly with verified listing agents
By continuing you agree to our Terms and Privacy Policy.
brokerages we
partnered with
partnered with